Thurston County Real Estate Search

Thurston County Properties between $500,000 and $700,000 for Sale

Our website features the best real estate search for between $500,000 and $700,000 properties available in Thurston County and surrounding areas. It is the only site you will ever need! It is easy-to-use and updated by the official REALTOR®’s database every 15 minutes. 

You can save searches, and get daily email alerts of new listings, price changes, sold data, and market reports. Our Interactive Map Search allows you to view properties on a map or refine your search by drawing the boundaries around the area you desire.

Curious about what’s happening in the Thurston County real estate market? Sign up for a  Thurston County Real Estate Market Report to see what’s active, under contract, and sold!

Considering selling or refinancing your home? Get an INSTANT property valuation now!

Newest Thurston County Properties between $500,000 and $700,000 for Sale

$619,000
2 Beds 2 Baths 2538599 MLS ACTIVE Status
Welcome home to a charming front porch and an upgraded entry door that sets the tone for the quality found throughout. Inside, the inviting great room is filled with natural light and features an upgraded skylight and a custom fireplace. The beautifully appointed kitchen offers upgraded cabinetry, quartz countertops, stainless steel appliances, a gas range, and a eating space highlighted by lovely bay windows and elegant plantation shutters.The den features glass French doors with a transom window, Berber carpet, and wood blinds, making it ideal for a home office or flex space. The spacious primary suite overlooks the stunning garden through large picture windows and includes a an ensuite bath with dual vanities, quartz countertops, and a generous walk-in closet. A second bedroom and full guest bathroom complete this thoughtfully designed home.Step outside to your own private garden oasis. The beautifully landscaped backyard features a spacious covered patio ideal for outdoor living. Meandering pathways lead through vibrant rose gardens, mature Japanese maples, colorful perennials, and lush greenery. A charming pergola-covered seating area provides the perfect spot to relax and enjoy the tranquil surroundings. Thoughtfully designed with both beauty and privacy in mind, this enchanting outdoor space offers a peaceful retreat and exceptional curb-to-fence appeal. Combining exceptional indoor comfort with breathtaking outdoor living, this home is truly a rare find.

8618 Anderson Court NE, Lacey

Listing courtesy of City Realty Inc..

$649,950
4 Beds 3 Baths 2538645 MLS ACTIVE Status
Complete and ready for move in! Welcome to the Dogwood at Skyview Estates, where thoughtful design, quality craftsmanship, & modern efficiency come together in one exceptional home. The inviting main level features a spacious entry, great room concept, a private den ideal for working from home & a gourmet kitchen designed to impress. Enjoy solid slab quartz countertops, elegant pendant lighting, Charcoal maple shaker cabinetry w/soft-close drawers, a full tile backsplash, gas range w/double oven & hardwood flooring. Upstairs, you'll find four generously sized bedrooms plus a versatile media room, playroom, or flex space to accommodate your lifestyle needs. An abundance of features including tile accents (ceramic & luxury vinyl tile), modern lighting & solid slab quartz surfaces throughout. Forward thinking in energy efficient features, enjoy your smart switches, high efficiency furnace, heat pump, hybrid hot water tank, cozy gas fireplace, solar panels & extra features designed for year-round comfort and lower utility costs. Outside, the fully fenced & professionally landscaped yard creates a complete package perfect for entertaining, pets, or simply relaxing outdoors. Ideally situated near Tumwater schools, Costco, eateries, & convenient freeway access, this home offers both community & quality construction. End your days taking in the sunsets behind the Black Hills, a signature backdrop to Skyview Estates. Photos are of a previous Dogwood model & digitally staged.

7383 Mirasett Street SW Unit #Lot 41, Tumwater

Listing courtesy of Olympic Sotheby's Int'l Realty.

$625,000
3 Beds 2 Baths 2481116 MLS ACTIVE Status
5.875% VA Assumable Loan Avail-Call for info. Retirement Done Right! Jubilee 2021 1-story loaded w/$80k in recent upgrades delivers lifestyle buyers move here for. No backyard neighbors-No future development behind you. Just a gorgeous forested greenbelt backdrop changing w/the seasons while you enjoy all the perks of one of the South Sound's most desirable 55+ communities. Dark wood floors, custom California Closets systems, Hunter Douglas remote blinds & brand new bedroom carpeting create luxe living, while the kitchen is ready for dinner parties to Costco hauls w/quartz island, newer fridge, gas range, pull-out storage & walk-in pantry. Clever split-bedroom design w/no shared walls between any bedrooms puts vaulted primary suite facing tree views, while 2 front bedrooms & full bath share separate guest wing. A double-sided fireplace steals the show, warming both the living room & covered patio. Add remote-controlled solar shade, included smoker, & you've gained a 2nd living room in nature. Discerning buyers will appreciate practical upgrades like central A/C, tankless hot water, $17k GENERAC whole-house generator, GE Profile pedestal laundry set, Kobalt workspace, sheds, tons of garage shelving & front yard care by HOA. All w/dream amenities: clubhouse, indoor pool, gym, tennis, ballroom events, miles of strolling trails, 2 nearby golf courses & 10 mins to Costco or coffee! Quick ride to Oly's art scene & waterfront. Lock-&-leave convenience meets resort-style PNW living!

5605 Reef Lane NE, Olympia

Listing courtesy of Abbey Realty Inc.

$520,000
3 Beds 3 Baths 2538693 MLS ACTIVE Status
Pacific Northwest living at its finest!If you are looking for privacy you will love, this move-in-ready home sits on nearly half an acre in a sought-after lake community, offering the perfect blend of privacy, modern updates, and everyday convenience. Surrounded by mature evergreens, you'll enjoy a peaceful, wooded setting just 4 miles from shopping, dining, and services in Olympia. Inside, the thoughtfully updated 3-bedroom, 2.5-bath home features a dedicated office, spacious open living areas, and stylish modern finishes throughout. The beautifully remodeled kitchen offers newer appliances, abundant cabinetry, generous counter space, and a seamless flow into the dining and living areas—perfect for entertaining or everyday living. Step outside to the covered deck and enjoy year-round outdoor living while taking in the tranquil natural surroundings. Located next to Capital Forest, you'll have easy access to miles of hiking, biking, and walking trails. Enjoy private community lake access with a boat launch, swimming pool, clubhouse, park, and picnic areas—all just a short walk away. Whether you're kayaking, fishing, swimming, or simply relaxing by the water, this community offers the Pacific Northwest lifestyle buyers are searching for. If you're looking for a turnkey home with modern updates, privacy, and outdoor recreation, this is one you won't want to miss.

5304 Box Elder Court SW, Olympia

Listing courtesy of Real Broker LLC.

$569,900
3 Beds 3 Baths 2525833 MLS ACTIVE Status
BEST PRICE in the Community! Rob Rice Built | 2,550+ SF | 3 Bedrooms + Bonus | Turn-Key! Welcome to this beautifully maintained home in the sought-after Evergreen Heights community, offering quality craftsmanship, timeless design, and an unbeatable location. Provides flexible living spaces perfect for today's lifestyle. Rich hardwood floors lead into the bright, open-concept living area designed for entertaining and everyday comfort. The chef-inspired kitchen features quartz countertops, upgraded cabinetry, abundant prep space, and a large island, seamlessly connecting to the spacious dining and living areas. Upstairs, enjoy a versatile bonus room ideal for a home office, media room, fitness space, or playroom. The spacious primary suite offers a spa-like retreat with a luxurious 5-piece bath and oversized walk-in closet. Large windows, quality finishes, and thoughtful design fill the home with natural light and warmth. Step outside to a fully fenced, professionally landscaped backyard with a patio perfect for outdoor dining, entertaining, or relaxing. Ideally located with easy I-5 access, less than 30 minutes to JBLM and Tacoma, and within walking distance to Evergreen Elementary, parks, trails, and neighborhood amenities, plus shopping and restaurants just minutes away. If you're searching for a move-in-ready home, quartz countertops, bonus room, large primary suite, and a quality-built home in Olympia, this one delivers exceptional value, comfort, and location.

2908 Caledonia Street SE, Olympia

Listing courtesy of Keller Williams South Sound.

$550,000
3 Beds 3 Baths 2535053 MLS ACTIVE Status
This beautiful, two story home features an open floor plan, 3 bedrooms and 2.5 baths plus 2 additional rooms in a den/4th bedroom and a large bonus room/loft. Quartz countertops, stunning wood cabinets throughout. Massive walk-in-pantry. The primary bedroom suite boasts a spacious walk-in closet, large tub and walk-in shower. All the bedrooms have walk-in-closets. NO cheap vinyl siding on this home. When originally built the owner opted for the expensive upgrade in cement planked siding wrapped all the way around the entire house! A $50,000 upgrade!!! The siding will last your entire lifetime. No neighbors behind you. Instead the home backs up to a permanent green belt and Munn Lake. Closest house to the lake & the walking trail in the entire neighborhood. All appliances stay. Turn key ready. Close to all the best schools, shopping and the prestigious Valley Athletic Club and golf courses. Quick commute to JBLM. Brand new 6 foot cedar privacy fence and new sod. Meticulously maintained home. Original owner. No kids & no pets have lived in the home. Condition is still brand new. Minutes from the public boat launch. Have your own private lake. Seller is willing to leave some furniture and kayaks if the buyer wants. Very easy to show. Seller is rarely home. Not many interior photos due to moving boxes were present at time of photo shoot. Interior is in excellent condition. Thank you.

7129 Munn Lake Drive SE, Tumwater

Listing courtesy of Abbey Realty Inc.

$509,000
3 Beds 2 Baths 2536271 MLS ACTIVE Status
Tucked away in a highly sought after area, this beautiful single-level home offers incredible privacy while keeping you just minutes from Olympia's Westside. The generous 0.26-acre lot backs directly into a lush forested space, providing a serene retreat complete with a composite deck perfect for outdoor entertaining. Golf enthusiasts will love the unmatched convenience of living right across the street from the Olympia Country and Golf Club, making it easy to drive your golf cart over for a quick round.Inside, this move-in ready three-bedroom, 1.5-bathroom residence has been beautifully updated. Huge vaulted ceilings with striking exposed beams create an airy, character-filled atmosphere. Every room features luxury vinyl plank flooring, perfectly complemented by updated trim, modern lighting, and sleek counters with a stylish backsplash. Upgraded fixtures and replaced receptacles add to the revitalized feel, while a reliable heat pump provides central air conditioning to keep you cool all summer long.The exterior is equally impressive with recently painted trim, partially fenced yard, and has an extra-long driveway offering abundant parking for your guests. Metal roof with 40-year warranty! Located within the highly desirable Olympia School District, this turnkey property delivers an exceptional Cooper Point lifestyle at a very approachable price.

2927 33rd Lane NW, Olympia

Listing courtesy of Virgil Adams Real Estate, Inc..

$659,999
2 Beds 2 Baths 2537511 MLS ACTIVE Status
What's Special: Corner Lot | Large Kitchen Island | Flex Room | West Facing Patio. New Construction – Ready Now! Built by Taylor Morrison, America's Most Trusted Home Builder. Welcome to the Hemlock II at 2719 Bowthorpe Street SE in Ovation at Oak Tree! Step inside from the inviting front porch into a welcoming foyer that opens to a private study with double two panel doors, creating a quiet and flexible space for work or relaxation. The open great room serves as the heart of the home, highlighted by an electric fireplace that brings warmth and charm. The gourmet kitchen features a gas cook top, central island with pendant lighting, a spacious pantry, and a seamless connection to the dining area, making everyday living feel easy and inviting. Sliding doors lead to the covered patio with a gas line for an outdoor BBQ, perfect for effortless indoor-outdoor gatherings. The primary suite is privately tucked at the rear and offers a peaceful retreat with a well-appointed bath, dual vanities, a large shower, and a walk-in closet. A secondary bedroom, full bath, laundry room, and 2 car garage complete this thoughtfully designed and comfortable layout. Additional Highlights Include: 8' interior doors, pre-plumb sink at laundry, and upgraded deluxe shower at primary bath. Builder broker registration policy requires, if represented, your broker register you with Community Site agent prior to OR with you, on your 1st visit. MLS#2537511

2719 Bowthorpe Street SE, Lacey

Listing courtesy of Cascadian King Company, L.L.C..

$545,375
4 Beds 3 Baths 2536238 MLS ACTIVE Status
3 MIR HOMES!!!$35k price reduction!!! & $18,000 FLEX $$$$ with preferred lender. Welcome to Crystal Springs in Yelm, a thoughtfully designed new-home community by award-winning builder Soundbuilt Homes, 5 plans never built in Yelm before. From 1,839 to 2,777 sq.ft., priced from the mid-$500s. Enjoy a nearby community park and convenient access to Yelm Middle School, downtown Yelm shopping, dining, and everyday amenities. Plans include up to 5 bedrooms with dens, lofts, bonus rooms, and covered patios. Designer finishes include 3cm slab countertops in quartz/granite throughout, spacious kitchen islands, abundant cabinetry, soft-close drawers and cabinets, elegant slide-in ranges, full tile backsplashes & pantries. Durable luxury vinyl plank flooring runs through the entry, kitchen, great room, bathrooms, and laundry rm. Open railing to the second floor creates a bright, spacious feel. Each home includes EV outlets, full landscaping, and fenced yards. Homesite 10 features our popular Sparrow plan with a large great room, kitchen, and dining area. Upstairs offers three bedrooms plus the primary suite and laundry. We offer move-in ready homes, homes completing in July and August, and pre-sale opportunities so you can personalize your finishes. Already 13 homes sold in this highly sought-after community—don’t miss your opportunity. Enjoy convenient access to JBLM, Tacoma, and major commuter routes.. Model Home Open daily 11:00-5:00
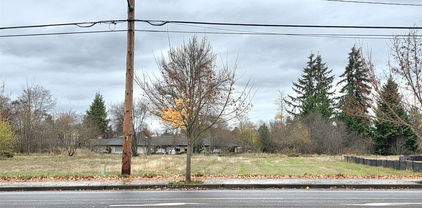
9401 Chief Leschi Street SE Unit #10, Yelm

Listing courtesy of eXp Realty.

$516,850
4 Beds 3 Baths 2536226 MLS ACTIVE Status
3 MIR HOMES!! $33k price reduction!!! & $18,000 FLEX $$$$ with preferred lender. Welcome to Crystal Springs in Yelm, a thoughtfully designed new-home community by award-winning builder Soundbuilt Homes, five new plans never built in Yelm before. Starting from 1,839 to 2,777 sq.ft., priced from the mid-$500s. Enjoy a nearby community park and convenient access to Yelm Middle School, downtown Yelm shopping, dining, and everyday amenities. Plans include up to 5 bedrooms with dens, lofts, bonus rooms, and covered patios. Designer finishes include 3cm slab countertops in quartz or granite in kitchen and all bathrooms, spacious kitchen islands, abundant cabinetry, soft-close drawers and cabinets, elegant slide-in ranges, full tile backsplashes & pantries. Durable luxury vinyl plank flooring runs through the entry, kitchen, great room, bathrooms, and laundry rm. Free standing soaking tubs per plan, Open railing to the second floor creates a bright, spacious feel. Each home includes EV outlets, full landscaping, and fenced yards. HOMESITE 17 highlights our LAUREL plan. Our most affordable home features large great room, kitchen with pantry and large island, dining room and back patio Upstairs you will 4 bedrooms including primary and laundry room. Already 13 homes sold in this highly sought-after community—don’t miss your opportunity. Enjoy convenient access to JBLM, Tacoma, Olympia and major commuter routes. MODEL HOME Open daily 11:00-5:00

15844 Woodland Court SE Unit #17, Yelm

Listing courtesy of eXp Realty.

$625,000
3 Beds 3 Baths 2535939 MLS ACTIVE Status
Welcome to your own sanctuary, nestled in one of the areas sought after forested communities w/neighborhood park. Set on a landscaped 1/2-acre lot, beautiful 3 BR, 2.5 bath home offers the perfect balance of peaceful seclusion & everyday convenience. Towering mature Douglas Firs, fruit trees & lush perennial gardens. Fully fenced backyard is a nature lover's dream, featuring a charming pathway winding through vibrant foliage beds, creating a tranquil setting that feels miles away from city living, yet shopping, dining, schools & other amenities are just minutes away. Inside, the home has been thoughtfully updated w/renovations throughout main floors, including easy-care luxury vinyl plank flooring, a beautiful, refreshed living space, & a complete suite of newer appliances, w/conversion of gas range. In addition to the 3 BR's are 2 versatile bonus rooms that can easily adapt to your needs. The primary suite serves as a private escape, featuring a 2nd story balcony overlooking the serene backyard. Whether you're entertaining, gardening, or simply seeking quiet place to call home, this exceptional property offers privacy, comfort & convenience & a connection to nature that is increasingly hard to find. RV parking & gas-powered generator. Walk/ride your golf cart to 18-hole Hawks Prairie Golf Course. Close to Puget Sound boat launch & Tolmie State Park. Seller to have new 25-year Architectural Composition Roof and skylights installed at closing.

8440 Homestead Avenue NE, Olympia

Listing courtesy of Century 21 Van Dorm Realty.

$595,000
3 Beds 3 Baths 2534844 MLS ACTIVE Status
Beautifully updated and move-in ready, this West Olympia home offers the perfect balance of comfort, lifestyle, and convenience. Stay cool all summer with central air conditioning, while enjoying recent upgrades including a new furnace and heat pump, fresh exterior paint, new flooring and carpet throughout, plumbing improvements, and several new appliances—all completed within the past four years. The thoughtfully designed floor plan is ideal for everyday living and entertaining, featuring an open-concept kitchen with an oversized island, abundant cabinetry, and a generous walk-in pantry flowing seamlessly into the spacious great room. A unique main-level den—currently styled as a charming home tiki lounge—offers the perfect space for a home office, media room, or creative retreat. Upstairs, you'll find a large bonus room, three spacious secondary bedrooms, and a private primary suite with a spa-inspired five-piece bath, soaking tub, and oversized walk-in closet. Outside, discover a gardener's paradise with established raised beds, mature rose bushes, and a drip irrigation system. Located on a desirable corner lot in a peaceful West Olympia neighborhood, you're just a short stroll to a neighborhood bakery and café, local restaurants, pub, Grass Lake Nature Park, and scenic walking trails, with quick access to Highway 101 and I-5 for an easy commute.

417 Nine Bark Street NW, Olympia

Listing courtesy of Morrison House Sotheby's Intl.

$509,900
3 Beds 2 Baths 2534954 MLS ACTIVE Status
Freedom & flexibility of country living without sacrificing convenience. Situated on a beautifully landscaped double lot in Downtown Tenino, this thoughtfully improved property offers space to live, work, garden & entertain. Inside you'll find 3 bedrooms, 2 full bathrooms, generous living spaces, a basement, utility room & a functional kitchen complete w/ pantry storage. The double-lot offers future growth & investment opportunity built right in. Possibilities of another home &/or ADU for multi-generational living, or an income-producer! Comfort & efficiency are at the forefront with a recently installed high-efficiency ductless heating & cooling system providing individualized climate control throughout the home. Solar panels help offset utility expenses and contribute to the property's energy-conscious design. The outdoor spaces are equally impressive, featuring mature fruit trees, colorful perennial plantings, established garden areas, and a gazebo perfect for enjoying the peaceful surroundings. RV parking with hookups provides additional flexibility for guests, travel, or recreational use. A detached garage offers ample room for projects, equipment, storage, or hobby space. Additional improvements include multiple French drains, greenhouse, efficient property ownership. Conveniently located near schools, shopping, dining, and other everyday amenities, this move-in-ready property offers a rare combination of self-sufficiency, modern upgrades, and small-town charm.

260 Lincoln Avenue E, Tenino

Listing courtesy of John L. Scott Lacey.

$659,375
4 Beds 3 Baths 2533122 MLS ACTIVE Status
MOVE IN READY HOME.....Welcome to Three Lakes Crossing, a new community of 45 homes by award-winning local builder Soundbuilt Homes. Move in ready homes, homes completed May-September and presale opportunities to PICK YOUR COLORS AND OPTIONS Seven floor plans range from 2,191 to 3,162 sq ft, offering up to five bedrooms with bonus rooms, lofts, dens and covered back patios. Enjoy high-end finishes throughout, including 3-cm slab countertops in quartz/granite in the kitchen and all bathrooms. The kitchen features a spacious island with abundant cabinetry, soft-close drawers and cabinets, elegant slide-in range, full tile backsplash, and pantry. Durable luxury vinyl plank flooring extends through the entry, kitchen, great room, bathrooms, and laundry room. The great room includes an open railing to the second floor, creating a bright, spacious feel. Each home includes an EV outlet and full yard landscaping & back yard fencing. HOMESITE 34 FEATURES OUR BRIGHTON plan with great room, main floor den/flex room, large dining room, OVERSIZED PANTRY and covered patio off dining room. Upstairs features 4 bedrooms including primary with 5 piece bathroom with free standing soaking tub, loft and laundry room. FLEX CASH of $18,000 with preferred lender Your Way toward rate buy-down or closing costs. Excellent location to downtown Tumwater, I5, Olympia, Tacoma parks, shopping, restaurants and JBLM. TWO MODELS OPEN DAILY 11:00 TO 5:00

1196 68th Loop SE Unit #34, Tumwater

Listing courtesy of eXp Realty.

$527,950
3 Beds 3 Baths 2521397 MLS ACTIVE Status
This 2,070 sq. ft. PRESALE home offers the opportunity to personalize your new home from the ground up. Choose from structural options such as a covered patio, deluxe primary bath, fireplace, or 9' main-floor ceilings. Flexible to allow for 3–4 beds & 2.25–2.5 bathrooms, depending on your needs. Open-concept design features spacious great room that flows into the kitchen & dining area, creating the perfect space for everyday living & entertaining. Primary suite includes a private ensuite bath & WIC, making this home live larger than its footprint suggests. Personalize every finish in our Design Studio, from flooring & countertops to cabinetry, fixtures, & hardware. One of three available floor plans designed for this homesite. Included features include white painted millwork, quartz countertops throughout, soft-close cabinetry doors, & LVP flooring in the entry, kitchen, bathrooms, & laundry. Enjoy a fully landscaped & fenced yard w/pre-stained wood boards & access gate, plus an energy-efficient heat pump in these ENERGY STAR® certified homes. No other builder in this price range offers this level of personalization & choice. Conveniently located w/easy access to I-5, JBLM, State Capitol, outdoor recreation, shopping, dining, medical facilities, downtown Olympia, & the highly sought-after Olympia School District. Ask about our Limited Time Below Market Interest Rates - Special Interest Rate Options w/Trusted Lender, KBHS.

414 Sunbeam (Lot 34) Street NW, Olympia

Listing courtesy of KB Home Sales.

$654,995
5 Beds 3 Baths 2532438 MLS ACTIVE Status
Welcome to Sleater Crossing by D.R. Horton, a new construction community on the border of Lacey and Olympia! The Bridgewater Plan is a 5-bed, 2.5-bath home designed for comfortable, flexible living. The open-concept great room and spacious kitchen island are ideal for entertaining, while a main-floor bedroom adds versatile space for guests, a home office, or multigenerational living. Upstairs, an expansive bonus room offers additional living space for any lifestyle need. The home features hard surface flooring throughout the main level, paint-grade cabinets, white millwork and doors, stainless steel appliances with gas range, quartz countertops, and a bath off the primary suite with walk-in closet. A heat pump provides efficient year-round comfort. Electric Vehicle Charger Ready with a dedicated 50 amp circuit included. Smart home technology and D.R. Horton’s 10-year warranty come standard. Sleater Crossing offers a park, half basketball court, open green spaces, and walking trails. The Chehalis Western Trail is nearby. Easy access to I-5, JBLM (13.7 mi), Target, Safeway, Fred Meyer, Costco, and Olympia’s historic district. Served by North Thurston School District, all three schools within approximately 1 mile. Special financing available through DHI Mortgage for qualified buyers. Buyers must register their broker on first visit, including open houses.

4020 Hyde Loop NE Unit #146, Olympia

Listing courtesy of DR Horton.

$549,900
3 Beds 2 Baths 2531857 MLS ACTIVE Status
PRICE IMPROVEMENT — NOW $549,900! Incredible opportunity in the sought-after Black Lake community! Beautifully updated and truly move-in ready, this Olympia/Tumwater home offers the perfect combination of peaceful neighborhood living, thoughtful updates, and exceptional outdoor amenities, including community Black Lake access just blocks away. Enjoy a bright, open layout with a cozy fireplace, ductless mini-split for efficient heating and cooling, a beautifully updated kitchen featuring quartzite countertops with matching island and backsplash, and a spa-inspired bathroom. Major improvements include a brand-new roof, fresh interior and exterior paint, paved driveway, and a low-maintenance turf backyard perfect for year-round enjoyment. The fully fenced yard offers privacy and plenty of room to relax, play, or entertain. A two-car garage and generous paved driveway provide plenty of parking and storage. Located in a wonderful, peaceful neighborhood where you can walk to Black Lake Elementary and enjoy nearby community lake access for swimming, kayaking, paddleboarding, fishing, relaxing on the sandy beach, or enjoying the shared dock and diving board. Enjoy the best of the Pacific Northwest lifestyle with lake recreation just down the street and a beautifully updated home that’s ready to enjoy from day one. A welcoming neighborhood, lake lifestyle, beautiful updates, and convenient location all in one! Some photos have been virtually staged.

4104 60th Avenue SW, Olympia

Listing courtesy of Century 21 Van Dorm Realty.

Start Your Search
Based on information submitted to the MLS GRID as of . All data is obtained from various sources and may not have been verified by broker or MLS GRID. Supplied Open House Information is subject to change without notice. All information should be independently reviewed and verified for accuracy. Properties may or may not be listed by the office/agent presenting the information.
IDX information is provided exclusively for consumers’ personal noncommercial use, and may not be used for any purpose other than to identify prospective properties consumers may be interested in purchasing.