King County Real Estate Search

King County 4 Bedroom Properties for Sale

Our website features the best real estate search for 4 bedroom properties available in King County and surrounding areas. It is the only site you will ever need! It is easy-to-use and updated by the official REALTOR®’s database every 15 minutes. 

You can save searches, and get daily email alerts of new listings, price changes, sold data, and market reports. Our Interactive Map Search allows you to view properties on a map or refine your search by drawing the boundaries around the area you desire.

Curious about what’s happening in the King County real estate market? Sign up for a  King County Real Estate Market Report to see what’s active, under contract, and sold!

Considering selling or refinancing your home? Get an INSTANT property valuation now!

Newest King County 4 Bedroom Properties for Sale

$1,660,000
4 Beds 3 Baths 2569905 MLS ACTIVE Status
Light-filled and full of soul, this beautifully cared-for 1915 Craftsman captures the warmth and character that make Montlake so special. Original mullioned windows, refinished hardwood floors, a formal dining room, and charming sunroom/parlor off the living room create inviting, gracious spaces rarely found in newer homes. Classic period details are thoughtfully preserved throughout, giving the home an unmistakable sense of history and character. Three bedrooms and a full bath are upstairs, with a convenient powder room on the main level. The finished lower level offers a fourth bedroom and full bath, plus a family room, second fireplace, office, and shop space. A skylight brightens the upstairs bath. Major systems have been updated, including a new furnace and water heater, updated plumbing, newer electrical, and added insulation. Outside, a generous deck overlooks a private, mature backyard with rear alley access. A recent zoning change adds long-term potential for the spacious rear yard, including a future garage, DADU, or other improvements, subject to City of Seattle requirements and buyer verification. Just a block from the Montlake Community Center & Playfield and minutes from the Arboretum, Montlake Cut, cafés, UW, SR-520, and downtown. A special Montlake home where original craftsmanship, natural light, and timeless character meet thoughtful updates and future potential.

1624 E McGraw Street, Seattle

Listing courtesy of Mezzanine Properties Inc.

$1,490,000
4 Beds 4 Baths 2571187 MLS ACTIVE Status
**Seller offering $20k in credit to Buyer at Closing!** Welcome to Wedgwood, where you come for the Craftsman charm & stay for the coffee, pastries, & community. This stunning home delivers exceptional flow w/ a wide-open living & dining room anchored by a cozy gas fireplace, plus a chef’s kitchen featuring granite countertops, stainless appliances, gas cooking, & seamless connection to the charming family room & sunny kitchen nook. Upstairs, 3 spacious bedrooms feature vaulted ceilings & dormered windows, including a beautifully remodeled primary ensuite. The daylight lower level adds flexibility with a massive bedroom and full bath - perfect for recreation, guests, MIL suite, or multigenerational living. Natural light shines throughout, while a newer heat pump provides energy efficient heat & A/C. Whole-house surge protection plus GFCI/AFCI upgrades add extra peace of mind. Outside, the fully fenced yard (brand-new fencing!) & easy-care turf are ready for playtime, your furry friend(s), or both. And then there’s the location. Fresh berries across the street? Check. Grand Central Bakery for lunch? Absolutely. Top Pot donut for “dessert”? Obviously. Groceries? Two blocks. Morning coffee at Café Javasti? Yes, please. Enjoy the rare luxury of having nearly everything you need just a stroll away. Schools & parks moments from your door. Public transit is a breeze. No car required, but you’ll have a spacious 2-car garage w/ alley access. Beautiful, flexible, & impeccably located.

7755 35th Avenue NE, Seattle

Listing courtesy of Lake & Company.

$1,675,000
4 Beds 3 Baths 2571217 MLS ACTIVE Status
Nestled on 1.26 private, equestrian-capable acres in the heart of Sammamish, this beautifully updated home offers the perfect blend of peaceful country living and convenient access to top-rated schools, shopping, dining, and major employment centers.The property features a level lot with pasture, stable, and trail access, creating a rare opportunity for horse enthusiasts or those seeking space and privacy. Inside, the thoughtfully remodeled home showcases an open concept kitchen with quartz slab countertops, quality cabinetry, and new stainless steel kitchen appliances. Extensive updates include remodeled bathrooms with custom tile work, hardwood flooring, updated lighting, modern fixtures, new trim and doors, and a newer roof and insulation. Brand new HVAC, heating and cooling system.The flexible floor plan offers 4 bedrooms plus an office, along with a spacious lower-level recreation room featuring a freestanding gas fireplace and entertaining area. Large windows frame views of the surrounding natural landscape while allowing abundant natural light throughout the home.Enjoy outdoor living with ample space for gardening, recreation, RV parking, future expansion possibilities, or simply relaxing in a serene wooded setting. Located within the highly regarded Issaquah School District, this property combines privacy, functionality, and lifestyle in one of Sammamish's most desirable locations.

25120 SE 14th Street, Sammamish

Listing courtesy of William E. Johnson.

$1,350,000
4 Beds 3 Baths 2569552 MLS ACTIVE Status
Welcome to this fully permitted, thoughtfully reimagined 4-bedroom, 3-bathroom home in Seattle’s sought-after Maple Leaf neighborhood. Designed for style and functionality, this stud-out renovation features new plumbing, new electrical system, new heating/cooling system and an abundance of windows that fill every level with natural light. Exceptional curb appeal welcomes you with fresh landscaping, new siding, new exterior paint, upgraded windows, a new roof, and a charming front porch. Inside, sunlit interiors unfold into an open-concept living space. The chef-inspired kitchen boasts sage oak cabinetry, faux stone countertops, a designer tile backsplash, and brand-new appliances. The adjoining dining area opens through French doors to a new deck & paver patio, extending your living space outdoors for dining & entertainment. Privately set on the main level, the primary suite features a 3/4 ensuite bath with elevated finishes. A second main-floor bedroom offers flexibility for guests or a home office, complemented by a chic powder room. Downstairs, two additional bedrooms and a full bath provide extra space for guests or lifestyle needs. Outside, enjoy a private yard perfect for relaxing, gardening, and entertaining. Situated on a quiet street with plenty of parking space on driveway and off street, walk to park, school, amenities, and major commuter routes, this home offers the ideal mix of comfort and convenience. Come take a look—you may have just found your next home!

9119 17th Avenue NE, Seattle

Listing courtesy of Skyline Properties, Inc..

$1,795,000
4 Beds 4 Baths 2570194 MLS ACTIVE Status
The W Townhomes present a rare opportunity to own exceptional new construction in one of Bellevue’s most coveted locations. Built by a respected local luxury builder with an established reputation for quality craftsmanship and thoughtful design, this exclusive gated enclave features just eight sophisticated residences designed for modern Northwest living. Each home offers a private rooftop deck with sweeping views of Downtown Bellevue and the neighboring Botanical Gardens, creating the perfect setting for entertaining or relaxing above the city. Expansive floor-to-ceiling windows fill the interiors with natural light and showcase the refined architecture, designer finishes, and carefully curated details throughout. Thoughtfully designed for comfort and convenience, every residence includes a private two-car garage, secure gated entry, and functional open-concept living spaces that blend elegance with everyday livability. Enjoy peaceful, nature-adjacent surroundings while remaining just minutes from Downtown Bellevue’s acclaimed dining, luxury shopping, parks, entertainment, and major business hubs. The Downtown Connector free shuttle conveniently serves the Botanical Gardens, offering easy access to downtown amenities and attractions. The W Townhomes offer an unmatched combination of privacy, style, and low-maintenance luxury in an unbeatable Bellevue setting. A truly rare offering for buyers seeking elevated new construction from an established local builder.

278 118th Avenue SE, Bellevue

Listing courtesy of Windermere Bellevue Commons.

$2,795,000
4 Beds 3 Baths 2567740 MLS ACTIVE Status
Exceptional contemporary home in the heart of Madison Park, one block from the beach & just steps from the neighborhood's vibrant shops, cafés & restaurants. Striking architecture, rich cedar accents & dramatic walls of glass create a home that is as visually stunning as it is effortlessly livable. Every space is bright, open & flooded with natural light. The showpiece chef's kitchen anchors the main floor with custom walnut cabinetry, quartz counters, built in oven and microwave, gas cooktop, wine refrigerator, glass tile backsplash & an oversized island seating six. It flows seamlessly into the inviting living room anchored by a cedar-wrapped gas fireplace & custom built-ins. Air conditioning throughout. The luxurious primary suite features a spa-inspired bath with frameless glass shower & quartz vanity. Outdoor living rises to meet the interiors with a covered BBQ deck, private gas fire pit patio surrounded by lush landscaping, glass rail balconies plus outdoor shower and pro plantings front to back. Crowning it all is a spectacular 588 sq ft rooftop deck with panoramic views of Lake Washington, Mt. Rainier & the Seattle & Bellevue skylines. Brand new solar panel system, EV charging & fully electric infrastructure included. 4 beds, 2.5 baths, 2,830 sq ft. McGilvra Elementary nearby. A rare opportunity to own modern luxury in one of Seattle's most coveted neighborhoods.

2042 42nd Avenue E, Seattle

Listing courtesy of Coldwell Banker Bain.

$2,125,000
4 Beds 5 Baths 2570653 MLS ACTIVE Status
One of Rainbow Lake's finest, on nearly half-acre this private estate is tucked at the end of a private street, backing to tranquil wetlands, the home offers rare seclusion with neighbors on only one side. The wraparound patio designed for gathering, entertaining, and everyday comfort provide outdoor living year round. A Boat garage plus a 3 car garage provides expansive storage. Nearly 4,000 sq ft of thoughtfully designed space features a grand entry, vaulted ceilings, and rich hardwood floors throughout the main level. At the heart of the home, the chief's kitchen showcases custom cabinetry, granite countertops, oversized island, dual sinks, double ovens, and gas cooktop, seamlessly connecting formal and informal living spaces. A sunlit atrium with walls of windows creates a natural transition to the outdoors. The standout wraparound covered patio offers exceptional outdoor living with built-in BBQ, sink, and generous space for dining and lounging. It overlooks a level, landscaped yard with custom playset, garden beds, and room to truly live outdoors, ideal for both intimate evenings and large gatherings. Upstairs, a spacious bonus room with kitchenette, fireplace, and built-ins provides flexible use for multigenerational living, guests sweet. The primary suite includes French doors to a private balcony with greenbelt views, plus a light filled bath with double vanity, soaking tub, and walk-in shower. Main-floor office with built-ins. Award winning Issaquah School district

4511 238th Place SE, Sammamish

Listing courtesy of Windermere Real Estate/East.

$4,990,000
4 Beds 6 Baths 2570173 MLS PENDING - BACKUP OFFER REQUESTED Status
A timeless expression of Mediterranean elegance unfolds along the shimmering shores of Lake Sammamish. Set on 117’ coveted low-bank waterfront with a private dock, this extraordinary 5,630-square-foot estate captures panoramic lake and Cougar Mountain views, inviting a lifestyle defined by beauty, recreation, and effortless luxury. Arrive through a grand entrance framed by stately columns and marble flooring, where soaring ceilings, elegant tray ceilings in the living and dining rooms, and walls of windows fill the home with radiant natural light and waterfront scenery. Designed for both refined entertaining and multigenerational living, the open-concept floorplan flows gracefully between expansive gathering spaces, two full kitchens, and two primary suites—each offering its own private retreat. Imagine mornings spent on the view deck as mist rises over the lake, afternoons launching paddleboards from your private dock, and evenings hosting sunset dinners with Cougar Mountain glowing in the distance. Balconies and landscaped gardens extend the living experience outdoors, creating moments of serenity along the shoreline. With four bedrooms and 5.5 baths, this exceptional residence offers direct access to the Lake Sammamish Trail, nearby parks, recreation, and the shopping and dining of Redmond and Issaquah. Minutes to 520 and I-5, this is lakefront living at its finest.

2837 E Lake Sammamish Parkway NE, Sammamish

Listing courtesy of Realogics Sotheby's Int'l Rlty.

$1,949,950
4 Beds 4 Baths 2570372 MLS ACTIVE Status
Perfectly positioned just moments from Capitol Hill's celebrated restaurants, cafés, boutiques, and neighborhood amenities, this exceptional new residence balances sophisticated design with effortless everyday living. Natural light welcomes you inside, where the first level features two spacious bedrooms, including an oversized bedroom with direct access to the front patio, creating a flexible layout for guests, a home office, a fitness space, or a cozy media room. The main living level unfolds as one expansive, open-concept space where the kitchen, dining, and living areas come together for entertaining and daily life. At its center, the chef's kitchen showcases a suite of professional appliances from top-tier brands, including Bosch and Bertazzoni, along with a walk-in pantry, designer fixtures, and abundant storage. A statement powder room wrapped in designer wallpaper adds a distinctive finishing touch. The top floor is dedicated to a serene primary retreat with a custom walk-in closet and spa-inspired bath, accompanied by an additional bedroom, full bath, and dedicated laundry room. Mini-split heating and cooling provide year-round comfort, while the rooftop deck captures sweeping views of Lake Washington and Bellevue skyline. Custom closet systems and a one-car EV-ready garage enhance everyday functionality. Act now to take advantage of special financing options, with rates starting at 5.75%! Inquire for details and to book your private tour.

613 18th Avenue E, Seattle

Listing courtesy of Windermere Real Estate Midtown.

$1,300,000
4 Beds 5 Baths 2570322 MLS ACTIVE Status
Rarely does a property offer this combination of privacy, superior craftsmanship, modern amenities, and outdoor living. The fully fenced 1.34-acre wooded homesite offers a gated entry, and a new asphalt driveway with reinforced RV pad. Inside, vaulted and 9-foot ceilings, natural hemlock doors and trim, ash floors, walnut accents, arched transitions, bullnose corners and a dramatic custom staircase add warmth and character. The chef-inspired kitchen features an oversized curved island, quartz counters, Jenn-Air appliances, Bosch downdraft ventilation, a Samsung Bespoke refrigerator, beverage station, wine refrigerator and walk-in pantry. Formal living and dining rooms, family room, private two-station office, wine cellar and secluded secure room, provide versatility for work and entertaining. The primary retreat offers dual walk-in closets, a jetted tub and oversized tiled shower, while an en-suite bedroom, Jack-and-Jill bath and main-level 3/4 bath add versatility. Outdoors, enjoy a paver patio, easy-care turf, Jacuzzi hot tub beneath a pergola, stone-and-slate fire pit, gardens and an insulated cedar outbuilding with power and loft storage. A 3-bay/4-car tandem garage provides automatic openers on two bays, hot/cold soft water, and includes a refrigerator, freezer, and storage systems. A water softener and newly installed furnace, A/C, and water heater complete this remarkable property.

32704 193rd Avenue SE, Kent

Listing courtesy of Skyline Properties, Inc..

$659,999
4 Beds 3 Baths 2570268 MLS ACTIVE Status
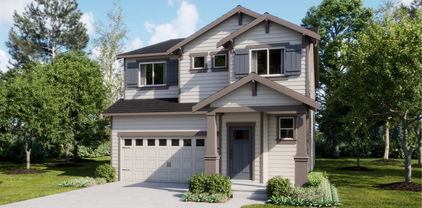
What's Special: Flat Lot | Covered Patio | Large Kitchen Island | White Cabinets. New Construction – October Completion! Built by Taylor Morrison, America's Most Trusted Home Builder. Welcome to the Lily at 615 Barquist Lane N in Sunrise Vista! Step inside from the charming porch into a light filled home that feels both open and welcoming. The spacious great room flows effortlessly into the dining area and a beautifully designed kitchen with a large island and walk in pantry, creating the perfect setting for gathering. Just beyond, a covered patio offers a soft outdoor retreat for morning coffee or evening unwinding. Upstairs, the tranquil primary suite features a generous bath and walk in closet, while three additional bedrooms, a full bath, and a convenient laundry room provide comfort and flexibility. A cozy tech space adds a lovely spot for work or creativity, all wrapped in a warm and inviting layout. Wake up to gorgeous views every day at Sunrise Vista in Enumclaw, WA. Additional Highlights Include: Upgraded front door, pendant lights over kitchen island, electric fireplace, 8' interior doors, upgraded tiled shower at primary bath, and upgraded stair railing. Photos are for representative purposes only. Builder broker registration policy requires, if represented, your broker register you with Community Site agent prior to OR with you, on your 1st visit. MLS#2570268

615 Barquist Lane N, Enumclaw

Listing courtesy of Cascadian King Company, L.L.C..

$1,450,000
4 Beds 3 Baths 2567581 MLS ACTIVE Status
Roomy 4 bed/3 bath home on lush 1.76 acres at Union Hill. Privacy and comfort, minutes from Microsoft, 520, 405, shopping & coveted Lake Washington schools, including highly acclaimed Tesla STEM HS. Light filled & updated, this spectacular open concept features a generous slate entry leading to the airy living room- anchored by a cozy gas fireplace. The gourmet kitchen offers tons of work space-- large island + buffet, plentiful cherry cabinets, granite counters, newer SS appliances & tons of gathering space! Adjoining large dining room w/sliders to expansive deck! Retreat to enormous primary suite w/vaulted ceilings, private deck access, walk-in closet w/custom built-ins, separate studio space & spa inspired bath featuring heated floors, Jacuzzi tub & walk-in shower. Head downstairs to the theater/rec room w/built-in projection screen & surround sound + additional flexible living space ideal for hobbies, guests, fitness, or home office. Outside, enjoy the peaceful, private setting w/fully fenced backyard perfect for entertaining, pets, or play. A charming creek w/quaint bridge, large paver patio, garden boxes, RV size carport & storage shed round out the outdoor space. Upgrades include A/C, newer metal roof & gutters, newer W/D & custom blinds. Ziply fiber (fiber optic runs established- future proof 5Gbps symmetric internet connectivity)! Flat rate community water & 4 car garage! An idyllic retreat- a perfect balance of privacy, convenience & comfort!

23811 NE 43rd Street, Redmond

Listing courtesy of John L. Scott Snohomish.

$1,499,950
4 Beds 4 Baths 2559496 MLS ACTIVE Status
Perched high above surrounding homes in the coveted Northshore Summit neighborhood, this custom 4 Bedroom home offers a rare combination of privacy, abundant living space, natural light, and breathtaking Cascade Mountain Views. Ideally situated on a private, sunlit corner lot with mature trees in front and a large, fenced backyard. Enjoy outdoor living on the expansive 1,000 sf Trex Deck featuring built-in seating and three separate access points from inside the home. Designed for both everyday comfort and entertaining, the main level features a formal living room with coved ceilings and deck access, formal dining room with built-in cabinetry, open kitchen with second dining area, and a large family room with wet bar and deck access. A bedroom suite with 3/4 bath is just off the entry, a convenient half bath, and Utility room complete the main floor. Heading upstairs through a 2-story staircase with walls of windows leads to two additional Bedrooms, a full bath, a Den/Office, and a spacious Primary Suite featuring sweeping views, coved ceilings, dual walk-in closets, and a spa-inspired Bath with jetted tub, heated tile floors, and steam shower. A fully finished Bonus room above the 3-car garage provides flexible space for home office, gym, or playroom. Award-winning Northshore Schools. Easy access to commuter routes to Seattle or the Eastside. This stunning home delivers remarkable views, timeless elegance, and a prime location-truly the best of Kenmore living.

19004 64th Avenue NE, Kenmore

Listing courtesy of Windermere Real Estate Co..

Start Your Search
Based on information submitted to the MLS GRID as of . All data is obtained from various sources and may not have been verified by broker or MLS GRID. Supplied Open House Information is subject to change without notice. All information should be independently reviewed and verified for accuracy. Properties may or may not be listed by the office/agent presenting the information.
IDX information is provided exclusively for consumers’ personal noncommercial use, and may not be used for any purpose other than to identify prospective properties consumers may be interested in purchasing.