Mckenna Real Estate Search

Mckenna Properties between $1,300,000 and $1,500,000 for Sale

Our website features the best real estate search for between $1,300,000 and $1,500,000 properties available in Mckenna and surrounding areas. It is the only site you will ever need! It is easy-to-use and updated by the official REALTOR®’s database every 15 minutes. 

You can save searches, and get daily email alerts of new listings, price changes, sold data, and market reports. Our Interactive Map Search allows you to view properties on a map or refine your search by drawing the boundaries around the area you desire.

Curious about what’s happening in the Mckenna real estate market? Sign up for a  Mckenna Real Estate Market Report to see what’s active, under contract, and sold!

Considering selling or refinancing your home? Get an INSTANT property valuation now!

Newest Mckenna Properties between $1,300,000 and $1,500,000 for Sale

$1,499,000
3 Beds 3 Baths 2501124 MLS ACTIVE Status
Under 2 Hrs to PDX and SeaTac. In the foothills of majestic Mt. Rainier this custom home sits perched above Mayfeild Lake and Marina. 180 degree views from every room in the house of Lake+ Mts In highly desirable Lakeside Village where vacation home owners and full-timers find peace and quiet while still keeping a sense of community intact. Spend winter evenings curled up in front of one of four fireplaces while watching storms roll in. Summer days call you to the Lake, with the hum of boats on the water enjoying fishing or watersports. Summer evenings the community comes alive with friends huddled around campfires and BBQs. Just minutes from the little town of Mossyrock and 30 minutes to large chain retailers the home has everything! RV hookups, oversized double bay carport able to house up to a 45 ft motorhome, almost complete 360 privacy from neighbors, an additional storage shed and an unfinished ADU with views to die for! You must come see it to grasp the lakeside Bed and Breakfast vibe created by owner/ interior designer. Stone, brick, wallpaper, wainscoting galore! Storybook-like nooks and cubbies. Endless places to curl up with a cup of coffee and a good book. wrap around deck boasts covered outdoor dining, outdoor fireplace, and picturesque rocking chair perch for an evening sunset. if that doesn't sell you, consider the airbnb potential. This property has a proven track record of 30k a year while offering only modest avaiablilty expand availability

115 Stoneywood Lane, Mossyrock

Listing courtesy of Coldwell Banker Bain.

$1,300,000
5 Beds 5 Baths 2500501 MLS ACTIVE Status
Perched for unobstructed, panoramic views of Puget Sound, this multi-level home is a rare find — designed to showcase the scenery from every level. Bright, open living, dining, and kitchen spaces on the main floor feature wood floors and new carpet, all framing breathtaking water vistas. The generous primary suite upstairs includes an oversized walk-in closet, a spa-inspired bath, and a private deck. Also upstairs are two additional bedrooms—one positioned to capture the views—and a freshly remodeled bath. Flexible lower-level living offers comfortable guest space with full-size and king-size Murphy beds. A fully remodeled detached casita adds an independent bedroom, full kitchen, bath, living area, laundry room, Puget Sound views, and its own mini-split HVAC — perfect for guests or rental income. A separate ADU behind the home is ideal for a home office and also has an amazing view of Puget Sound. Outdoor living is exceptional: three private decks, a courtyard, and a peaceful shared green space, all facing the water. Thoughtful updates include new AC and furnace, a stair lift from the garage to the courtyard, a updated half bath, and upgraded closet organization. Two-car private garage. Plus additional amenities. The HOA provides real value by covering weekly garbage and recycling, basic cable, water, outdoor pest control, and partial landscaping — reducing ongoing chores and upkeep costs. Experience maintenance-light living with spectacular, uninterrupted Puget Sound views.

6412 E Side Drive NE Unit #S, Tacoma

Listing courtesy of Redfin.

$1,380,000
3 Beds 3 Baths 2478339 MLS ACTIVE Status
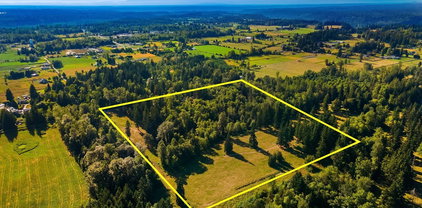
Welcome to a home that truly stands apart, where refined country living meets timeless luxury design on 3.97 private acres offering tranquility, privacy, and an exceptional lifestyle near convenient commuter routes and everyday amenities. This beautifully maintained custom-built Snohomish rambler was thoughtfully designed to be a forever home, far beyond the feel of a typical production property. From soaring ceilings to oversized interior doors and extra-wide hallways, every detail reflects quality craftsmanship, comfort, and intentional design. Designed for effortless single-level living, the flowing layout creates remarkable openness while natural light fills the warm, inviting interior. Rich wood accents, custom doors, beautiful cabinetry, and layered organic textures blend cozy cottage charm with timeless finishes. A custom sauna room just off the garage with access to both the home and patio creates a private retreat experience rarely found in homes like this. Nearly four acres provide room to relax, entertain, garden, and enjoy the peaceful beauty of the Pacific Northwest. Established fruit trees and twelve prolific blueberry bushes produce an impressive annual harvest. Additional features include a brand-new 35-year roof with transferable warranty and 220V EV charging. Properties like this rarely come available a custom luxury rambler designed for comfort, beauty, and long-term living in an extraordinary Snohomish setting.

19110 Fales Road, Snohomish

Listing courtesy of Keller Williams Realty Bothell.

$1,425,000
3 Beds 3 Baths 2497171 MLS ACTIVE Status
Located in an exclusive gated mountain community on a quiet cul-de-sac, offering privacy, modern efficiency, & flexible living spaces. Just five minutes from town. Enjoy tranquil unobstructed Peoh Point views from the deck while observing occasional visits from deer, elk, & wild turkeys. The remodeled basement provides expansive additional living & entertainment areas, and dedicated office, bar, & laundry room. This home w/spacious design includes 3 bdrms, 3 baths, a powder room, & a versatile bonus room ideal for a second office or additional bedroom. A mudroom offers the option for a stackable laundry. South-facing orientation offers year-round sun rises and sunsets. Private roads & hiking trails offer excellent opportunities to take your dog out, leading right from the front door. The ridge overlooks the Teanaway Community Forest. Numerous opportunities for hiking, fly fishing, quads, horseback riding & recreation. Outdoor amenities include a private top line luxury inground swimming pool & four car garage w/ample space for vehicles, hobbies, & recreational equipment. Energy efficient features include solar panels, heat pump, tankless water heater, induction stove & smart thermostat to keep energy prices affordable. Propane backup ensures comfort all year. Highspeed internet available through Starlink, supporting reliable remote work & streaming. This home has Massive amount of storage space. HOA fee covers snow plowing to keep roads clear. A sweet spot to call home.

421 Meadow Ridge Drive, Cle Elum

Listing courtesy of RE/MAX Eastside Brokers, Inc..

$1,499,000
5 Beds 3 Baths 2498463 MLS ACTIVE Status
Warm design and intentional livability define the Robinson plan at Gooden Hollow, Adamant Homes’ 8 home community in Bothell. Home 1 is south-facing and ready for move in April. Spacious and bright with high ceilings and clean contemporary finishes, this home is designed for connection and flexibility. The open living and dining areas flow seamlessly into a white cabinet kitchen featuring stainless appliances, quartz counters, and generous prep space. A flexible bedroom or den plus a built-in pocket office provide rare versatility for work, guests, or creative use without sacrificing living space. Upstairs, the primary suite becomes a true retreat with a private sitting room, soaking tub, expansive walk in closet, and direct access to the laundry room for everyday ease. Three additional bedrooms and open bonus loft offer space to gather, unwind, and grow into over time, creating comfort without sacrificing connection. Outside, enjoy a real yard with room to entertain, throw a ball, plant a garden, or relax and unwind. Located minutes from Canyon Park shopping and dining, local parks and trails, Northshore Schools, and convenient I 405 access, Gooden Hollow blends calm with everyday connectivity. Modern layout. Thoughtful flow. Prime Bothell location. Designed for how life actually unfolds. Site Registration Policy - Buyer’s agent must accompany. Photos are from a past community; orientation, finishes, and details vary. DOES NOT MAP - use 21108 9th Ave SE for GPS to community.

817 211th Place SE, Bothell

Listing courtesy of Epique Realty.

$1,495,000
6 Beds 5 Baths 2496237 MLS ACTIVE Status
A Turnkey investment opportunity in the heart of Coupeville, just blocks from the waterfront. **MOTIVATED SELLER! ~ Welcome to June on Whidbey Island! This wonderful property is FULLY BOOKED FOR THE SUMMER!**The iconic 1887 John & Jane Kineth House blends historic character with modern systems and a strong income track record. This unique historic property has been thoughtfully reimagined and is currently operating as a successful short-term rental, with prior use as a bed & breakfast and also as a personal residence. This property offers immediate revenue potential and a wide variety of uses. The elegant Italianate Victorian design features ornate trim, carved corbels, the original fir floors, a grand staircase, and a classic parlor with a marbleized fireplace. The updated electrical, plumbing, and systems provide modern reliability while preserving historic appeal. The flexible layout includes 6 bedrooms, 4 with private en-suite baths—ideal for guest accommodations. A spacious kitchen, a wonderful formal dining with butler’s pantry, and multiple gathering spaces both inside and out support high-occupancy use. Commercial zoning allows for continued STR operation, boutique inn, or mixed-use investment. The prime location just blocks from Coupeville’s waterfront, shops, and dining enhances year-round demand. This is truly a rare opportunity to acquire a high-performing, historically significant property.

702 N Main Street, Coupeville

Listing courtesy of COMPASS.

$1,493,995
4 Beds 4 Baths 2492774 MLS ACTIVE Status
Introducing the new Curlew at Cross Kirkland Towns, wonderfully designed for luxury living with a rare fenced yard AND backing to a private greenbelt! This stunning home design is located on the end of the building with a bright open-concept great room with a cozy gas fireplace that opens onto a spacious covered patio and fenced yard. Adjacent to the great room is a flex room, offering versatile options for work or play. Overlooking a casual dining area, the well-appointed kitchen offers a walk-in pantry and a center island with a breakfast bar that makes entertaining easy. On the third level, the expansive primary suite is complete with a sizable walk-in closet and a lavish primary bath boasting a luxe shower, dual vanities, and a private water closet. Two spacious secondary bedrooms, one with a walk-in closet, share a full hall bath and are adjacent to easily accessible laundry. A secluded bedroom suite with a walk-in closet and private bath is conveniently located on the first level. Additional highlights of this home include a powder room on the second floor, an everyday entry on the first level, and ample storage throughout. Select your interior finishes at our Design Studio & create your unique, one-of-a-kind home! Community walking paths connect to playground, pickleball court, dog park & direct access to the Cross Kirkland Corridor. Centrally located to nearby restaurants & shopping. If represented, Broker must accompany Buyer and register on FIRST visit.

10806 (HS 48) 120th Lane NE Unit #E, Kirkland

Listing courtesy of Toll Brothers Real Estate, Inc.

$1,499,999
5 Beds 4 Baths 2480833 MLS ACTIVE Status
HUGE price improvement! Welcome home to this stunning 5 bed, 4 bath, 4,073 sq ft retreat, perfectly positioned on a corner lot at the end of a quiet cul-de-sac and is bordered by beautiful native growth greenbelt for exceptional privacy. Main level showcases rich cherry hardwood floors, soaring ceilings, and expansive windows that fill the home with natural light, while highlighting its thoughtfully designed floor plan. A seamless blend of formal and casual living spaces creates the ideal setting for both everyday living and elegant entertaining. The spacious kitchen is a chef’s dream, featuring gas cooking, a walk-in pantry, an oversized stainless-steel refrigerator, and a sunny breakfast nook. The adjoining family room offers a cozy fireplace and sliding doors that open to a deck overlooking the serene, private backyard with peaceful, secluded views. A main-level office or bedroom with a ¾ bath provides flexibility for guests or work-from-home needs. Upstairs, the oversized primary suite is a true sanctuary with a spa-like ensuite bath and walk in closet with custom built organizer. You’ll also find a huge bonus room, two additional generously sized bedrooms, a full guest bath, a laundry room, and versatile flex space to fit any lifestyle. The lower level offers endless possibilities ideal for a home gym, theater, recreation room, or private guest suite! There is an abundance of storage throughout. AC! EV charger! This exceptional home truly has it all and is a must-see!

5236 NE 11th Court, Renton

Listing courtesy of Skyline Properties, Inc..

$1,475,000
2489237 MLS ACTIVE Status
Own a piece of Americana in the heart of historic Roslyn—now offered at a new and improved price. The iconic Roslyn Café, famous for its hand-painted mural and featured in Northern Exposure, presents a rare opportunity to own a beautifully restored landmark building with outstanding business potential. The main-level café space (approx. 1,750 SF) features a welcoming dining area, two restrooms, and a full commercial kitchen. While the café is not currently operating, it offers a solid foundation for revival. The kitchen includes existing equipment, offering a starting point while allowing the next owner to update and customize to suit their concept. Locals and visitors alike look forward to seeing this beloved gathering place come back to life. The upper level adds another 1,750 SF with five refreshed office suites, a ¾ bath, and a new kitchenette—ideal for rental income, creative studios, offices, or a live/work setup. A fenced back patio provides space for outdoor dining, events, or future expansion. Main floor was retrofitted with a steel monument frame in 2003. Listed on the Roslyn Register of Historic Places, this highly visible downtown property sits in one of Washington’s most beloved mountain towns. Seller may consider creative purchase options, i.e. building lease with a business purchase. A rare opportunity to invest in history, hospitality, and the future of downtown Roslyn.

201 W Pennsylvania Avenue, Roslyn

Listing courtesy of John L. Scott RE Cle Elum.

$1,350,000
3 Beds 3 Baths 2488341 MLS CONTINGENT Status
Welcome to peaceful living in the heart of Gig Harbor. Set on five private acres, this warm and inviting 2,737 square foot home offers the perfect blend of space, comfort, and functionality. The traditional design creates a timeless feel, while thoughtful updates throughout provide modern ease. Inside, beautiful hardwood floors reflect abundant natural light, creating a bright and welcoming atmosphere. The main-level primary suite feels like a retreat, offering privacy and sunshine throughout the day. Generous living spaces flow easily for everyday living or gathering with guests. Downstairs, an expansive bonus area offers incredible flexibility for a media room, home office, gym, or additional living space. Step outside to the oversized wraparound deck, an ideal setting for morning coffee, evening dinners, or simply enjoying the quiet beauty of your surroundings. The detached garage and shop add tremendous versatility, featuring an RV pull-through door, hookups, and a convenient three-quarter bath. Whether for hobbies, projects or storage, the possibilities are endless. With five acres of privacy in one of Gig Harbor’s most desirable settings, this property offers room to breathe while still being close to everything the harbor has to offer. A rare opportunity to enjoy space, warmth, and Northwest living at its finest. It's time to enjoy the lifestyle you've earned.

8711 92nd Street NW, Gig Harbor

Listing courtesy of Real Broker LLC.

$1,475,000
4 Beds 5 Baths 2479172 MLS ACTIVE Status
Imagine waking up to the sun rising over the Cascade Mountains & spending your afternoons watching whales from your private deck & patio. Located in The Preserve; a gated waterfront community with only 9 lots, this stunning 4-bedroom home is more than a residence; it’s the ultimate sanctuary to enjoy Camano Island living. Preserve’s 32+ acres has trails, a resident Eagle’s nest & stairs leading down to a private beach! Sitting on almost ½ an acre, 4,151sqft home has breathtaking views of Port Susan & the Cascade Mountain range from almost every room. There are 2 primary bedrooms, both with incredible views! The main floor primary is complete with a large sitting room with fireplace, walk-in closet, ensuite & access to the patio. The 2nd floor primary bedroom has a private deck, large walk-in closet & ensuite with a jetted tub. The home flows effortlessly from the entertainer’s kitchen to the great room with 2-story floor-to-ceiling windows that let in extraordinary views & natural light. Another bedroom with ensuite, laundry room, tons of storage & an office with access from both inside & a separate outdoor entrance round out the main floor. Upstairs features a loft area & large fourth bedroom with ensuite. Camano Island is conveniently located just north of Seattle and is close to all amenities with the bonus of no ferry is needed! Enjoy the island’s trails, 2 State Parks, beaches, crabbing, boat launches & natural beauty. Luxury island living with convenience; welcome home.

4075 Preserve Drive, Camano Island

Listing courtesy of North48 Real Estate.

$1,324,950
4 Beds 3 Baths 2486898 MLS ACTIVE Status
Now Offered at an Exceptional Value Following a $275,000 Price Improvement! This is a rare opportunity to own a custom estate on 20 private gated acres with breathtaking panoramic views of Mount Rainier and the Olympic Mountains. Combining luxury, privacy, and remarkable versatility, this property offers a lifestyle that's increasingly difficult to find at this price point. The thoughtfully designed 4,039 sq. ft. home features 3 spacious bedrooms, 3 bathrooms, and a flexible bonus room that can easily serve as a 4th bedroom, office, or media room. The expansive lower level provides outstanding potential for a private MIL suite with separate living space—ideal for multigenerational living or extended guests. Outside, the amenities are equally impressive with a 40'x30' shop, 30'x36' greenhouse, oversized detached 3-car garage, and 20 usable acres offering endless opportunities for recreation, hobby farming, horses, or simply enjoying unmatched privacy. Major recent improvements—including a new 40-year roof, central A/C, automatic generator, and irrigation system—provide peace of mind for years to come. With panoramic mountain views, quality improvements, and a total price reduction of $275,000, this exceptional estate has been repositioned to offer tremendous value in today's market. Opportunities to own a property of this caliber at this price are increasingly rare.

44010 14th Avenue E, Eatonville

Listing courtesy of Windermere RE/Lake Tapps, Inc.

$1,300,000
3 Beds 3 Baths 2485016 MLS ACTIVE Status
Welcome to Hideaway, Packwood’s premier gated neighborhood with arguably the best Mt. Rainier view in town. Sitting proudly on a shy half-acre is this stunning 2019 chalet. It features a NanaWall of glass facing the spectacular Mt. Rainier view, creating a seamless indoor-outdoor flow on to the composite low-maintenance wrap-around deck. The main level open-concept great room showcases a floor-to-ceiling fireplace that warms the room with the flip of a switch. The kitchen is equipped with a Dacor gas range and matching stainless-steel appliances. A hammered apron-front copper sink serves as a striking focal point, pairing beautifully with the granite countertops. Don’t miss the wet bar with wine fridge and matching hammered copper sink. The primary suite offers another gas fireplace and a 5-piece bath with clawfoot tub. Upstairs, you’ll love the bunk room with west-facing Cowlitz River Valley views. The third bedroom is adjoined by another full bath. The exterior is clad in cedar shake and stained board and batten siding, establishing a timeless aesthetic. The freshly paved asphalt drive welcomes you to the attached two vehicle carport with a beautiful tongue and groove ceiling and a convenient sizeable storage room for your recreational gear. Less than a mile from the shopping, dining, and entertainment of Packwood’s town center and 25 minutes from White Pass and Mt. Rainier National Park, this durable and timeless chalet is offered furnished for your immediate enjoyment.

126 Burl Lane, Packwood

Listing courtesy of COMPASS.

Start Your Search
Based on information submitted to the MLS GRID as of . All data is obtained from various sources and may not have been verified by broker or MLS GRID. Supplied Open House Information is subject to change without notice. All information should be independently reviewed and verified for accuracy. Properties may or may not be listed by the office/agent presenting the information.
IDX information is provided exclusively for consumers’ personal noncommercial use, and may not be used for any purpose other than to identify prospective properties consumers may be interested in purchasing.