Refine Search
Sort by
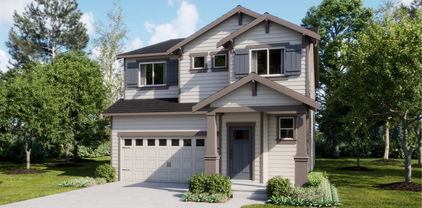
$1,074,900
6 Beds 5 Baths 2557030 MLS PENDING Status
Discover exceptional versatility and modern design in this stunning Next Gen® home, thoughtfully designed to provide flexible living options under one roof. This brand-new residence features a private attached suite with its own separate entrance, offering a living area, kitchenette, bedroom, full bathroom, laundry area, den, and private patio. The suite is seamlessly connected to the main home while maintaining its own sense of space and convenience. The main home showcases an expansive open-concept design where the kitchen, dining area, and Great Room flow together to create a bright and inviting space for everyday living and entertaining. Large windows fill the home with natural light, enhancing the spacious feel throughout. Upstairs, five additional bedrooms surround a versatile loft, providing flexible space for work, recreation, hobbies, or relaxation. Tucked away at the rear of the home, the luxurious owner's suite offers a private retreat with a spa-inspired bathroom featuring quartz countertops, a tiled soaking tub, and a tiled walk-in shower. A generous walk-in closet completes the space. Thoughtful conveniences are included throughout, with blinds already installed, plus a refrigerator, washer, and dryer included in the main home for added value and move-in readiness. Homesite #57 Move in this September

5313 N 86th Avenue, Camas

Listing courtesy of Lennar Sales Corp..

$689,950
4 Beds 3 Baths 2556768 MLS ACTIVE Status
Welcome to Tyee Ridge at Tehaleh! This beautifully upgraded 4BR, 2.5BA, 2,520 SF home offers a spacious open-concept design w/an inviting great room & versatile loft/flex space—perfect for a home office or play area. The chef's kitchen is the heart of the home, featuring Quartz counters, dbl ovens, lg island w/seating, soft-close shaker cabinetry w/pullouts & abundant prep/storage space, flowing seamlessly into the dining & living areas centered around a stunning Roman clay FP surround w/natural wood mantle. Upstairs you'll find all 4 BRs, a convenient laundry rm & a luxurious primary suite w/a spa-inspired 5-pc bath featuring a rain shower. Thoughtful interior upgrades include built-ins in every bedroom closet, elegant wainscoting & designer finishes throughout. Step outside to a fully fenced, professionally landscaped backyard on greenbelt designed for year-round enjoyment, complete w/a partially covered patio w/gas fireplace, pergola, BBQ pad, raised flower beds, wood chip play area, dog run & add'l electrical for future flexibility. Located in the award-winning Tehaleh community, residents enjoy 40+ miles of trails, numerous parks, playgrounds, sports courts, community events, new community center in 2027, all surrounded by the natural beauty of the Pacific NW. Take in breathtaking Mt. Rainier views from the all floors & around the neighborhood. This exceptional home blends style, function & an unbeatable lifestyle in one of the area's most sought-after communities.

14979 Olympic Loop E, Bonney Lake

Listing courtesy of AgencyOne.

$1,195,000
4 Beds 3 Baths 2556788 MLS ACTIVE Status
Welcome to this beautifully updated and meticulously maintained home in a highly desirable Bothell location. This West facing residence is filled with abundant natural light throughout the year. Fresh interior paint, brand-new plush carpeting, a new cooktop, and a new microwave make this home truly move-in ready. The open-concept floor plan is designed for both everyday living and entertaining. It features a spacious kitchen with stainless steel appliances, a large quartz island, upgraded cabinetry, a gas cooktop & double ovens. In the cold of winter you will love the cozy gas fireplace to keep you warm & the central AC for keeping the home cool on those hot summer days. The upstairs is complete with a primary bedroom with ensuite 5 piece bathroom, 3 more spacious bedrooms & the laundry area with extra storage space. Step outside to enjoy the fully fenced backyard and in the front you will find nice porch & new landscaped yard—perfect for relaxing, gardening, or outdoor gatherings. Located in the highly acclaimed Northshore School District and close to freeways, shopping & so much more. Home has been pre inspected too!

21221 41st Avenue SE, Bothell

Listing courtesy of Skyline Properties, Inc..

$464,950
2 Beds 2 Baths 2556588 MLS ACTIVE Status
Welcome to the Creston at Rolling Hills! This two-bedroom home features comfortable single-story living with a bright, open layout connecting the kitchen, dining, and great room. One bedroom is located near the front entry, while the private owner’s suite is set at the rear of the home and includes a full bathroom and walk-in closet. A covered patio extends the living space outdoors for year-round enjoyment. With Lennar’s signature Everything’s Included®, you’ll find stainless steel appliances, quartz countertops, shaker-style cabinetry and more—all at no extra cost. Buyer’s broker must be registered during the customer’s first interaction with a Lennar Associate to be eligible for compensation.

680 Sunbeam Place, Sequim

Listing courtesy of Lennar Sales Corp..

$499,950
3 Beds 3 Baths 2556567 MLS PENDING Status
Affordable new construction in King County offering an excellent opportunity for first-time buyers seeking entry-level homeownership. Welcome to the Yarrow at Ten Trails Mountain View, a Lennar community. Live at Ten Trails to enjoy an active lifestyle with trails and parks, plus future conveniences like dining, shopping, and entertainment close to home. This three-story townhome features a convenient first-floor flex room, while upstairs is an open-concept design among the main living areas. The third floor hosts the luxe owner’s suite and a two secondary bedrooms. Enjoy added privacy with no neighbors directly behind the townhome, offering a more peaceful and secluded setting. With Lennar’s signature Everything’s Included®, enjoy new stainless steel appliances, quartz countertops, shaker-style cabinetry and more—all at no extra cost. Buyer’s broker must be registered during the customer’s first interaction with a Lennar Associate to be eligible for compensation.

32381 Anchor Avenue SE, Black Diamond

Listing courtesy of Lennar Sales Corp..

$1,185,000
4 Beds 3 Baths 2554119 MLS PENDING Status
Immaculate home in the sought-after Bexley Ridge Community of Edmonds—just minutes from the scenic shores of Picnic Point Park. Built in 2024, this spacious 4 bed, 3 bath residence offers a well thought out floor plan flooded with natural light and lots of privacy. The open-concept main creates seamless flow between kitchen, dining, and living areas. Chef's kitchen features stainless appliances, induction cooktop, double wall oven, huge walk-in pantry, and a quartz island that seats 6. Perfect for entertaining - the dining area walks straight out to a generously sized covered patio with a serene and level backyard beyond. Upstairs, a surprisingly large second lounge area provides the ideal flex space for a media room or second living room retreat. Main floor also has a bedroom & bath with shower - use as a large office (as staged) or could accommodate multigenerational living and the ability to age in place. Top floor includes three additional bedrooms including a luxury primary ensuite and a second full bath with double sink. Step outside to enjoy morning coffee on your back patio or host BBQs surrounded by greenery. Located in a peaceful neighborhood on a quiet street, with walking paths and a community playground just steps away. Close to parks, waterfront trails, and everyday amenities. With a 2 car garage with a Tesla charger and a fully fenced backyard, this home has it all! This home delights at every turn.

6020 135th Place SW, Edmonds

Listing courtesy of Every Door Real Estate.

$589,000
4 Beds 3 Baths 2555565 MLS ACTIVE Status
Here's a truly must see, 2023 home in the sought-after Daybreak community! This fantastic, one owner home offers 4 bedrooms, 2.25 bathrooms and is conveniently located just across the street from the one of the three neighborhood parks! On the main floor you'll find the expansive "great room" with the extensive kitchen boasting stainless steel appliances including the gas range/oven, an extra large island with quartz counters making entertaining a breeze, a pantry, the 1/2 bath powder room, sliding glass door to the backyard and, of course, the 3 car garage. Upstairs are 3 spacious bedrooms along with the lavish primary bedroom that includes a 3/4 bath with double vanities and walk-in closet. There is also the full bath and bonus loft area along with the utility room. Other features/upgrades include central air conditioning (nice!), EV (electric vehicle) charging station, fully fenced and landscaped backyard with patio and garage door openers. Schedule an appointment today!

19723 136th Avenue E, Graham

Listing courtesy of Windermere Real Estate/PSR Inc.

$1,159,995
5 Beds 3 Baths 2555853 MLS ACTIVE Status
BETTER THAN NEW! Beautifully maintained 5-BEDROOM + OFFICE + LOFT, 2.75-BATH home in one of Maple Valley's most sought-after communities and the award-winning TAHOMA SCHOOL DISTRICT. Thoughtfully updated with NEW INTERIOR PAINT, CENTRAL A/C, AND A NEW DISHWASHER, this MOVE-IN READY home offers the perfect blend of style and functionality. The open-concept main level features a spacious great room, formal dining room, private office, and a MAIN-LEVEL GUEST BEDROOM WITH ADJACENT ¾ BATH—ideal for guests or multigenerational living. The stunning chef's kitchen showcases quartz countertops, BEAUTIFUL, ABUNDANT CABINETRY, an oversized island with breakfast bar, stainless steel appliances, and an EXPANSIVE WALK-IN PANTRY. Upstairs, retreat to the luxurious PRIMARY SUITE WITH A PRIVATE SITTING AREA, spa-inspired bath, and walk-in closet. A versatile UPSTAIRS LOFT provides the perfect space for a media room, playroom, or home office. Situated on a tucked-away CORNER LOT with an EXTENDED DRIVEWAY for extra parking. Enjoy nearby LAKE WILDERNESS PARK, LAKE WILDERNESS ARBORETUM, SUMMIT PARK, and miles of trails, including the GREEN TO CEDAR RIVER TRAIL. Conveniently located just minutes from shopping, dining, schools, and major commuter routes. PRE-INSPECTED for added peace of mind. Skip the wait for new construction—this exceptional home is ready for you!

22909 SE 239th Court, Maple Valley

Listing courtesy of Kelly Right RE of Seattle LLC.

$839,950
5 Beds 3 Baths 2555119 MLS PENDING INSPECTION Status
This beautifully maintained Lennar home in the desirable Semanski Farms community offers stunning views of Mt. Rainier and comfortable living on a spacious corner lot. With 3,050 square feet of living space, this 5-bedroom, 2.75-bath home is thoughtfully designed for both everyday living and entertaining. The heart of the home features a bright, open kitchen complete with quartz countertops, stainless steel appliances, gas cooking, a walk-in pantry, and a large center island with breakfast bar, perfect for gathering with friends. A gas fireplace adds warmth and charm to the living area, while 9-foot ceilings and new carpet throughout create a fresh, move-in-ready feel. The main-level primary suite is generously sized and includes a large ensuite bathroom and walk-in closet. Additional highlights include central air conditioning, a convenient mudroom, and a whole-house Generac generator for peace of mind. Outdoor living is a standout here, with a spectacular cedar-lined covered back patio and pre-wired for a hot tub, ideal for relaxing while enjoying the mountain views. The fully fenced yard also includes garden beds and a 10x12 shed for additional storage. Practical features such as Hardi-plank siding and the whole-house generator add durability and convenience. Located just minutes from Highways 410, 169, and 164, this home offers easy commuting access while maintaining a quiet, residential setting. All that's left to do is move in.

650 Mckinley Street, Enumclaw

Listing courtesy of COMPASS.

$709,950
4 Beds 3 Baths 2555286 MLS PENDING Status
Welcome to the Cherry plan at Tehaleh Glacier Pointe by Lennar! Enjoy an open-concept first floor with the kitchen, dining, and living areas flowing seamlessly to a covered patio, perfect for gatherings or entertaining. The kitchen features stainless steel appliances and quartz countertops. Upstairs, four bedrooms, including the owner’s suite with a spa-inspired bathroom, share a versatile loft ideal for work, play, or relaxation. A two-car garage adds convenience and storage. With Lennar’s signature Everything’s Included®, you’ll find stainless steel appliances, quartz countertops, shaker-style cabinetry and more—all at no extra cost. Buyer’s broker must be registered during the customer’s first interaction with a Lennar Associate to be eligible for compensation.

14405 204th Avenue Ct E, Bonney Lake

Listing courtesy of Lennar Sales Corp..

$675,000
4 Beds 3 Baths 2554977 MLS ACTIVE Status
Million-dollar views without the million-dollar price tag! Wake up each day to breathtaking panoramic views of the Seattle skyline, sparkling waters, the Cascade Mountains, and iconic Mount Rainier. Beautifully upgraded and move-in ready, this exceptional 4 bedroom, 2.5 bath home blends timeless style with everyday comfort. The light-filled open floor plan is anchored by a beautifully appointed kitchen featuring slab countertops, abundant cabinetry, a spacious pantry, and generous prep space, all flowing seamlessly into the inviting living and dining areas for effortless entertaining. A dedicated main-floor office offers the perfect space for remote work, hobbies, or a quiet retreat, while a convenient half bath completes the main level. Upstairs, a spacious loft provides a versatile second gathering area ideal for movie nights, a playroom, or media space. Escape to the expansive primary suite featuring a spa-inspired 5-piece ensuite and an oversized walk-in closet. Three additional bedrooms, abundant storage throughout, and thoughtfully designed spaces provide room to grow and adapt to your lifestyle. Outside, enjoy a fully fenced backyard with low-maintenance landscaping, leaving more time to relax and take in the spectacular scenery. Ideally located near parks, schools, shopping, ferries, major highways, and Naval bases, this home offers the perfect combination of convenience, versatility, and some of the most unforgettable views the Pacific Northwest has to offer.

1379 Baker Heights Loop, Bremerton

Listing courtesy of Crafted Real Estate.

$744,950
4 Beds 3 Baths 2554449 MLS ACTIVE Status
Welcome to the Magnolia II at Ten Trails Mountain View, a Lennar community. Live at Ten Trails to enjoy an active lifestyle with trails and parks, plus future conveniences like dining, shopping, and entertainment close to home. Explore open-concept living among the kitchen, dining area, and great room with sliding glass doors to the covered patio. Upstairs hosts a loft and four bedrooms, including a luxurious owner’s suite. With Lennar’s signature Everything’s Included®, enjoy new stainless steel appliances, quartz countertops, shaker-style cabinetry and more—all at no extra cost. Buyer’s broker must be registered during the customer’s first interaction with a Lennar Associate to be eligible for compensation.

32150 Grand Avenue SE, Black Diamond

Listing courtesy of Lennar Sales Corp..

$774,950
4 Beds 3 Baths 2554441 MLS PENDING Status
Welcome to the Magnolia II at Ten Trails Mountain View, a Lennar community. Live at Ten Trails to enjoy an active lifestyle with trails and parks, plus future conveniences like dining, shopping, and entertainment close to home. Explore open-concept living among the kitchen, dining area, and great room with sliding glass doors to the covered patio. Upstairs hosts a loft and four bedrooms, including a luxurious owner’s suite. With Lennar’s signature Everything’s Included®, enjoy new stainless steel appliances, quartz countertops, shaker-style cabinetry and more—all at no extra cost. Buyer’s broker must be registered during the customer’s first interaction with a Lennar Associate to be eligible for compensation.

22890 SE Yew Street, Black Diamond

Listing courtesy of Lennar Sales Corp..

$724,950
5 Beds 3 Baths 2554376 MLS ACTIVE Status
Discover our thoughtfully designed Magnolia floor plan (homesite 75) and how perfect for it is for modern living. The main level welcomes you with soaring 9-foot ceilings, a gourmet kitchen featuring a striking island, quartz countertops and premium Samsung® stainless steel appliances—ideal for everyday meals or entertaining guests. The open-concept living and dining areas flow seamlessly together, while a private guest bedroom offers flexibility for visitors or a home office. Upstairs, unwind in the versatile loft, three secondary bedrooms and a generous owner’s suite complete with a luxurious bathroom, oversized soaking tub and a walk-in closet designed for organization. Energy-efficient features like dual-pane windows and advanced insulation ensure year-round comfort. The finished 3-car garage provides ample space for vehicles and storage. With all the sought-after finishes and amenities today’s buyers desire, this home is sure to attract attention—don’t miss your chance to make it yours! Prices, dimensions and features may vary and are subject to change. Photos are for illustrative purposes only.

6715 285th Place NW, Stanwood

Listing courtesy of Lennar Sales Corp..

$484,950
4 Beds 3 Baths 2554335 MLS PENDING Status
Welcome to the Harbor plan at Lennar's newest community! This home features an open-concept layout among the great room, dining area, and gourmet kitchen. The first floor includes a bedroom and full bathroom, ideal for a home office or guest suite. Outside, enjoy a covered back patio. Upstairs offers a versatile loft and three bedrooms, including the owner’s suite with a spa-like bathroom and walk-in closet. With Lennar’s signature Everything’s Included®, enjoy stainless steel appliances, quartz countertops, shaker-style cabinetry and more—all at no extra cost. Buyer’s broker must be registered during the customer’s first interaction with a Lennar Associate to be eligible for compensation.

1624 Pacifica Way, Port Townsend

Listing courtesy of Lennar Sales Corp..

$522,950
3 Beds 4 Baths 2554323 MLS PENDING Status
Welcome to the Horizon plan at Lennar's newest community - Madrona Ridge! This home features an open-concept layout among the great room, dining area, and gourmet kitchen. The first-floor features the owner’s suite with a spa-like bathroom and spacious walk-in closet with access to the back patio. Upstairs offers a versatile loft and two bedrooms, each with an adjacent full bathroom. With Lennar’s signature Everything’s Included®, enjoy stainless steel appliances, quartz countertops, shaker-style cabinetry and more—all at no extra cost. Buyer’s broker must be registered during the customer’s first interaction with a Lennar Associate to be eligible for compensation.

2712 Wonderland Way, Port Townsend

Listing courtesy of Lennar Sales Corp..

$840,000
5 Beds 4 Baths 2553300 MLS ACTIVE Status
Welcome to this beautifully cared-for 2022 Lennar Platinum Collection home in the sought-after Eldorado Springs community. Positioned on a premium, fully fenced lot, this timeless Northwest Craftsman combines privacy, modern luxury, and carefully chosen upgrades. The bright, open-concept main level showcases luxury vinyl plank flooring and a chef-inspired kitchen with quartz countertops, an oversized island, double ovens, a five-burner gas cooktop, dedicated vent hood, French-door refrigerator, stainless steel appliances, soft-close cabinetry, and a generous walk-in pantry. The kitchen connects seamlessly to the dining area and expansive great room, anchored by a custom gas fireplace. A main-floor bedroom and full bathroom offer flexible space for guests, multigenerational living, or a private home office. Sliding doors open to a covered patio, expanded hardscape, and a low-maintenance backyard designed for year-round entertaining. Upstairs, a flexible loft is surrounded by four additional bedrooms, including a luxurious primary suite with dual sinks, a soaking tub, a walk-in shower, and an expansive walk-in closet. Additional features include central air conditioning, energy-efficient systems, an upstairs laundry room, and a two-car garage. Ideally located near community parks, schools, golf, shopping, and Lake Sawyer, with convenient access to the boat launch, beach, picnic areas, and miles of scenic trails.

29941 219th Place SE, Covington

Listing courtesy of Fathom Realty WA LLC.

$449,950
3 Beds 3 Baths 2553395 MLS ACTIVE Status
Welcome to the Yarrow at Stoneridge, a Lennar community. The first level of this three-story home is host to a versatile flex space and offers access to the two-car garage. Upstairs, the Great Room to kitchen with tons of cabinets, counter space, large island and dining room share a convenient and contemporary open floorplan that allows for effortless transition between rooms. All three bedrooms occupy the top level of the home, including the luxe owner’s suite which is comprised of a restful bedroom, en-suite bathroom and walk-in closet. Prices, dimensions and features may vary and are subject to change. Photos are for representation only. Everything’s Included®, enjoy new stainless steel appliances, quartz countertops, shaker-style cabinetry and more—all at no extra cost. Buyer’s broker must be registered during the customer’s first interaction with a Lennar Associate to be eligible for compensation.

9505 Mineral Avenue NW, Silverdale

Listing courtesy of Lennar Sales Corp..

$535,000
3 Beds 2 Baths 2552624 MLS ACTIVE Status
Bought just two years ago from renowned builder Lennar Homes, this charming rambler in West Hills, West Bremerton, offers the ease of one-level living with 3 bedrooms, 2 full baths, and 1,669 sq. ft. of beautifully finished space. The extra-large bedrooms, two-car finished garage, and upgrades throughout reflect its past as the model home and make this home truly special. Enjoy a gas range, a tankless water heater, heat pump heating, A/C, and a low-maintenance lifestyle designed for comfort and convenience. Tucked into the peaceful Soundview Estates neighborhood, this home is close to a neighborhood park, playground, and trails, and just minutes from Pendergrass Regional Park. There's also a peek-a-boo view of the Mountains and water from the 1st bedroom. With quick access to Hwy 3 and an easy commute to Silverdale, Bremerton, PSNS, Port Orchard, and the Seattle ferry, the location is hard to beat. If you’re looking for a well-kept, like-new home in a great setting, this one is truly worth seeing.

909 Timberline Avenue, Bremerton

Listing courtesy of Hawkins Poe.

$788,900
5 Beds 4 Baths 2552423 MLS ACTIVE Status
Welcome to the Sequoia II at Ten Trails Mountain View, a Lennar community. Live at Ten Trails to enjoy an active lifestyle with trails and parks, plus future conveniences like dining, shopping, and entertainment close to home. This new two-story home provides a spacious layout with a flexible first-floor bedroom, adjacent to the open living area that includes a gourmet kitchen, Great Room and dining area. Upstairs is a loft, surrounded by four bedrooms with the option for a bonus room in lieu of one bedroom. The owner’s suite showcases a spa-inspired bathroom and expansive walk-in closet. With Lennar’s signature Everything’s Included®, enjoy new stainless steel appliances, quartz countertops, shaker-style cabinetry and more—all at no extra cost. Buyer’s broker must be registered during the customer’s first interaction with a Lennar Associate to be eligible for compensation.

22878 SE Yew Street, Black Diamond

Listing courtesy of Lennar Sales Corp..

$559,900
3 Beds 3 Baths 2550591 MLS ACTIVE Status
Better than new! Every detail of this beautifully upgraded home has been thoughtfully selected to create a warm, modern space that feels custom without the wait of new construction. Featuring durable luxury vinyl plank flooring, upgraded new carpet, designer lighting throughout, quartz countertops, tile backsplash, soft-close cabinetry, walk-in pantry, gas range, upgraded fixtures, and an open-concept layout perfect for everyday living and entertaining.The primary suite offers a peaceful retreat with an upgraded ensuite, dual sinks, private water closet, and a spacious walk-in closet with custom built-ins. A professionally reconfigured upper level creates an exceptional oversized bedroom or flex space with wall storage included, while maintaining two additional bedrooms with walk-in closets.The finished, insulated 3-car garage is equally impressive with polyaspartic flooring, ceiling-mounted storage, cabinets, hybrid water heater, and abundant workspace. Outside, enjoy pristine landscaping, peaceful greenbelt views, and a quiet setting just minutes from shopping, restaurants, schools, and everyday conveniences. The neighborhood features sidewalks, walking trails, and a community playground, with nearby state parks, lakes, hiking trails, and access to Hood Canal recreation. Mountain and water views can be enjoyed throughout the community, making this an ideal place to call home. Simply move in and enjoy, every upgrade has already been completed for you.

111 NE Ridgetop Crossing, Belfair

Listing courtesy of Infinity Real Estate, LLC.

$524,950
4 Beds 3 Baths 2552206 MLS ACTIVE Status
Step inside this beautifully designed 1,915 square foot paired home, Homesite #79 Washington, and discover a seamless blend of style and function. The first floor welcomes you with an open-concept layout, where the kitchen shines with Shaker-style cabinetry, sleek stainless steel appliances and Piedrafina marble hybrid countertops. Designer-selected finishes, LED recessed lighting and engineered Shaw® Laminate flooring add a modern touch, while the living and dining areas create a perfect setting for entertaining or relaxing. Upstairs, retreat to the spacious owner’s suite featuring a dual-sink vanity, generous walk-in closet and luxury vinyl plank flooring in the bathroom. Two additional bedrooms offer plush carpeting and ample space for guests. Energy-efficient features such as triple-pane windows, R-21 insulation and a programmable thermostat ensure comfort year-round. The finished 2-car garage, paved entry and Lennar’s renowned warranty and customer care program complete the package. Homes like this, packed with thoughtful upgrades and a smart layout, are in high demand—don’t miss your chance! Prices, dimensions and features may vary and are subject to change. Photos are for illustrative purposes only.

6514 A 286th Street NW, Stanwood

Listing courtesy of Lennar Sales Corp..

$534,950
4 Beds 3 Baths 2550572 MLS ACTIVE Status
tep inside this thoughtfully designed 1,925 square foot paired home, Homesite #78 Jefferson, and discover a flexible open-concept main floor that seamlessly connects the kitchen, living and dining areas—perfect for both entertaining and everyday living. The kitchen is a chef’s dream, featuring durable Shaker-style cabinetry, sleek stainless steel appliances, Piedrafina marble hybrid countertops with a matching backsplash and designer-selected finishes. LED recessed lighting brightens the space while 7" engineered Shaw® Laminate flooring and professionally curated interior color packages add style throughout. Upstairs, retreat to four spacious bedrooms, including a generous owner’s suite with a large vanity mirror, two walk-in closets and a full bathroom with luxury vinyl plank flooring and Moen fixtures. Enjoy the convenience of a finished two-car garage, energy-efficient triple-pane windows, programmable thermostat and a whole-home sealant package. With Lennar’s 1-2-10 warranty and 24-hour emergency customer service, this home delivers peace of mind and modern comfort. Homes with this level of design and features are in high demand—don’t miss your chance to make it yours! Prices, dimensions and features may vary and are subject to change. Photos are for illustrative purposes only.

6514 B 286th Street NW, Stanwood

Listing courtesy of Lennar Sales Corp..

$998,888
5 Beds 3 Baths 2550718 MLS PENDING Status
Former model home loaded with premium upgrades and better than new! Built in 2019, this impeccably maintained 5-bedroom, 2.75-bath home offers a thoughtfully designed floor plan featuring a main-level bedroom and 3/4 bath, private den, and spacious upstairs loft. Rich wood laminate flooring flows throughout the main living areas, complementing the bright open-concept design. The chef-inspired kitchen features abundant cabinetry, generous counter space, and a huge walk-in pantry. Stay comfortable year-round with central A/C. The spacious primary suite includes a versatile flex room—ideal as a sitting area, nursery, fitness space, or home office—along with a spa-inspired ensuite bath and an oversized walk-in closet. Step outside to the beautifully upgraded backyard featuring a covered patio with a retractable awning, creating the perfect space for year-round outdoor living and entertaining while enjoying stunning sunset views. Ideally located next to the community playground within a gated community, this exceptional home also offers a 2-car garage and is just minutes from Soos Creek Trail, Lake Youngs Trail, Clark Lake Park, and Wilson Playfields, providing easy access to parks, trails, and outdoor recreation. Combining designer finishes, thoughtful upgrades, and exceptional pride of ownership, this is truly a move-in-ready home you'll be proud to call your own.

24011 140th Lane SE, Kent

Listing courtesy of Keller Williams Rlty Bellevue.

$1,000,000
5 Beds 3 Baths 2548159 MLS ACTIVE Status
Meticulously looked after home feels brand new! Located on oversized corner lot in desired Tehaleh neighborhood, this home is turnkey and ready for you to move in! Main floor offers guest suite with adjacent full bath. Dream kitchen, with enormous quartz island, features stainless appliances and overlooks a massive living area - perfect for entertaining or private relaxation. Walk-in oversized pantry for all of your culinary needs. A well sized den on the main level greets you at entry. This flex space has multiple options, including an office or closet buildout for a 6th bedroom. Upstairs discover your spa-like primary suite, featuring space for a lounge, workout area, zen retreat, office or other. Primary ensuite with generous walk-in closet and 5-piece bath - truly stunning! Three large bedrooms and full bath complete the top floor. Outside, find your covered patio and large backyard, ready for sun drenched activities. This home must be seen in person to be appreciated for the gem it is. A forever home in a pristine neighborhood, ready to welcome you home!

19130 129th Street E, Bonney Lake

Listing courtesy of AQUA Real Estate.

$724,950
4 Beds 3 Baths 2550697 MLS PENDING Status
Welcome to the Hickory II at Ten Trails Mountain View, a Lennar community. Live at Ten Trails to enjoy an active lifestyle with trails and parks, plus future conveniences like dining, shopping, and entertainment close to home. Explore open-concept living among the kitchen, dining area, and Great Room, with a convenient tech nook just off the main living space. Upstairs hosts four spacious bedrooms, including a luxurious owner’s suite. With Lennar’s signature Everything’s Included®, enjoy new stainless steel appliances, quartz countertops, and shaker-style cabinetry and more—all at no extra cost. Buyer’s broker must be registered during the customer’s first interaction with a Lennar Associate to be eligible for compensation.

22860 SE Yew Street, Black Diamond

Listing courtesy of Lennar Sales Corp..

$434,950
2 Beds 3 Baths 2550544 MLS PENDING Status
Welcome to the Fern at Stoneridge, a Lennar community. This three-story townhome features a convenient flex room on the first floor. Upstairs is an open concept layout among the Great Room, dining room and kitchen with an attached deck for outdoor living. On the top floor are two bedrooms, each featuring a private full-sized bathroom. Prices, dimensions and features may vary and are subject to change. Photos are for illustrative purposes only. Everything’s Included®, enjoy new stainless steel appliances, quartz countertops, shaker-style cabinetry and more—all at no extra cost. Buyer’s broker must be registered during the customer’s first interaction with a Lennar Associate to be eligible for compensation.

9625 Mineral Avenue NW, Silverdale

Listing courtesy of Lennar Sales Corp..

$715,000
3 Beds 3 Baths 2548477 MLS ACTIVE Status
Welcome home to this beautifully maintained residence in the Chapel Ridge community. This move-in-ready home features an open-concept floor plan with hardwood floors, a spacious kitchen with granite countertops, stainless steel appliances, a gas cooktop, an eating bar, and a pantry, plus a cozy living room centered around a stunning stone-surround gas fireplace. Upstairs offers a versatile loft-style bonus room for a home office, media room, guest accommodations, or a variety of lifestyle needs, along with a laundry area and a primary suite with vaulted ceilings, a generous walk-in closet, and a luxurious 5-piece bath featuring a soaking tub and separate shower. Enjoy outdoor living in the fully fenced, low-maintenance back patio and an oversized two-car garage offering additional storage. Conveniently located near Davies Beach, Frontier Village, Lake Stevens Marketplace, restaurants, the public Transit Center, and major commuter routes with easy access to I-5 and Boeing Everett. Located within the acclaimed Lake Stevens School District and across from the new Lake Stevens Library, with a neighborhood playground nearby. Stone accents and cement-plank exterior details add to the curb appeal. Ask about special financing options, including a 1-0 temporary rate buydown that could save buyers thousands in their first year of ownership. This home combines modern living, functional space, and an unbeatable location.

10015 1st Street NE, Lake Stevens

Listing courtesy of CENTURY 21 North Homes Realty.

$570,000
3 Beds 3 Baths 2548635 MLS ACTIVE Status
Discover modern comfort in the highly desirable Wyndham Highlands community by Lennar! This meticulously maintained residence showcases a bright, airy main floor with a fluid, open-concept design—perfect for tailoring to your specific living and entertaining needs. Venture upstairs to find a versatile bonus loft that easily transforms into a tech space, play area, or cozy media lounge, alongside a dedicated second-story laundry room for ultimate convenience. Nestled within a thriving and friendly neighborhood, this location is an absolute dream for outdoor enthusiasts. Positioned perfectly as your basecamp for adventure, you are just a drive away from hitting the slopes at Stevens Pass, exploring scenic hiking trails, river rafting, or taking weekend trips to Leavenworth. Whether you are looking for a vibrant full-time residence or a low-maintenance year-round mountain gateway, this home delivers the perfect blend of lifestyle, local amenities, and easy commuting.

1025 15th Ave, Sultan

Listing courtesy of homecoin.com.

Based on information submitted to the MLS GRID as of . All data is obtained from various sources and may not have been verified by broker or MLS GRID. Supplied Open House Information is subject to change without notice. All information should be independently reviewed and verified for accuracy. Properties may or may not be listed by the office/agent presenting the information.
IDX information is provided exclusively for consumers’ personal noncommercial use, and may not be used for any purpose other than to identify prospective properties consumers may be interested in purchasing.