Refine Search
Sort by
$414,000
3 Beds 1 Baths 2528784 MLS SOLD Status
Outdoor Oasis & Modern Updates! Welcome home to this captivating, updated 1-story residence on a generous 1/4 acre fully fenced lot! This property is designed for fun and function, boasting dedicated RV/Boat parking and an oversized deck for premium barbequing. A large storage shed, plus ample room for gardening and recreation, completes this incredible backyard. Inside, discover seamless living with brand new luxury vinyl plank flooring and bright, updated paint throughout. The eat-in kitchen is a showstopper, featuring all new stainless steel appliances, newer countertops, a unique Northwest wood backsplash, and a glass sliding door that floods the space with natural light. Enjoy added versatility with a good-sized bonus room off the garage, perfect for an office or media center. Additional features include a modern lighting package, an updated bathroom, and a 1-car garage. Prime location—minutes to shopping, schools, and all major freeways—for unmatched convenience. This is the perfect blend of space, updates, and accessibility!

759 134th Street S, Tacoma

Listing courtesy of CENTURY 21 North Homes Realty. Selling Office: Real Broker LLC.

$1,445,000
3 Beds 4 Baths 2528424 MLS SOLD Status
Experience the pinnacle of urban sophistication in this nearly new impeccably crafted modern luxury townhome situated on Queen Anne’s coveted Bigelow Avenue. Meticulously designed with an unwavering commitment to quality this architectural masterpiece pairs high-end finishes with a backdrop of Seattle’s iconic panoramas. Enjoy sweeping views of the glittering Seattle skyline, the Space Needle, Cascades & Mt Rainier. The open-concept main floor is designed for seamless living & sophisticated entertaining featuring rich hardwood floors, a sleek modern fireplace & tall windows with electronic shades. The gourmet chef’s kitchen is beautifully appointed with premium Fisher & Paykel stainless appliances & custom cabinetry. Ascend to the top-floor primary suite where you will wake up to breathtaking vistas of the city, Lake Union & mountains. Indulge in a spa-like ensuite bath featuring a deep soaking tub & oversized walk-in shower spacious as well as a walk-in closet. The crown jewel is the expansive rooftop deck offering unbeatable, jaw-dropping vistas that make every sunset an event – the perfect place for an evening cocktail or summer soiree with friends. Unrivaled convenience completes the home with a rare attached garage wired for EV charger. Just a short walk to Queen Anne Ave & the hill’s shops & restaurants. Easy access to downtown, I-5 & the tunnel - get to the stadiums in just minutes! All this in a location surrounded by some of Seattle’s finest multimillion dollar homes

1516 Bigelow Avenue N, Seattle

Listing courtesy of Coldwell Banker Bain. Selling Office: Redfin.

$349,000
2 Beds 2 Baths 2528353 MLS SOLD Status
FHA approved!bWelcome to this sprawling gated condo community with beautiful landscaping. The home features new carpet, recently installed LVP flooring and new paint. Large windows throughout offers lots of natural light. Spacious living with cozy fireplace for easy relaxation. Huge kitchen with SS appliances, ample cabinets and large island and dining space. Balcony for relaxing & enjoying the fresh air. Upstairs has 2 bedrooms with large walk-in closets and a full bathroom. Don't miss the additional room downstairs, make it your workout room, rec/tv/gaming room-large space for multi-use. Attached garage and plenty of parking. Come see it before its gone!

32508 2nd Place S Unit #182, Federal Way

Listing courtesy of Real Broker LLC. Selling Office: Keller Williams Realty PS.

$1,649,950
4 Beds 4 Baths 2527491 MLS SOLD Status
Welcome home to this beautifully crafted Belliss Custom Homes resale tucked away at the end of a quiet cul de sac amidst estate style homes. This property provides a peaceful setting while remaining conveniently located in NW Maple Valley near local amenities & commuter routes. Offering 3930 sq ft of flexible living space designed for comfort & functionality this versatile 4 bedroom 3.5 bath home offers elegance & everyday convenience w/ 1 main floor primary that can function as multi-generational living w/ washer/dryer hook-ups & separate entrance. 2nd primary located on 2nd floor w/ large on-suite bathroom. The thoughtful layout provides endless possibilities w/ a dedicated main level office upstairs loft & extra room for an art studio or recreation. This home boasts impressive 11 foot ceilings 9 foot doors custom hardwood finishings/moldings that add warmth & sophistication throughout. The spacious chef’s kitchen is equipped w/ high end appliances including a stunning 66 inch refrigerator/freezer combo making it ideal for entertaining & everyday living. Step outside to enjoy the covered back patio featuring a cozy gas fireplace perfect for year round gatherings. The beautifully landscaped outdoor space also includes a hot tub & storage shed set amongst 1.5 acres of wooded tranquility. The home features a spacious 4 car garage & outdoor space for RV parking. An auto powered generator & heat pump will provide comfort throughout the year. This home has everything you need!

21002 SE 216th Way, Maple Valley

Listing courtesy of eXp Realty. Selling Office: COMPASS.

$370,000
3 Beds 2 Baths 2527625 MLS SOLD Status
Enjoy the best of manufactured home living with the rare advantage of land ownership—no space rent! This spacious 3-bedroom, 2-bath home has been lovingly cared for and is thoughtfully laid out for comfortable everyday living. Vaulted ceilings, new flooring and large windows bring in abundance of natural light, while the generous outdoor space offers room to garden, relax, or entertain. Space for three vehicles in the wide parking area in front. Located in a well-maintained, safe park known for its long-term residents and tight-knit community, this home combines pride of ownership with a welcoming neighborhood feel. A wonderful opportunity for affordable living without sacrificing stability, comfort, or community.

14206 124th Street Ct E, Puyallup

Listing courtesy of Designed Realty. Selling Office: Coldwell Banker Bain.

$760,000
5 Beds 3 Baths 2522825 MLS SOLD Status
Tucked away at the end of a quiet cul-de-sac, this exceptional residence offers a rare blend of privacy, comfort, and understated luxury. Lovingly maintained by its original owner, this spacious home has been the backdrop for years of cherished memories and is ready to welcome its next chapter. Step inside to a bright and airy interior filled with natural light, where expansive living spaces create an inviting yet refined atmosphere. Recent updates—including a newer roof, new appliances, new carpet, and stylish new finishes—provide a fresh, move-in-ready experience while enhancing the home’s overall appeal. Outdoors, escape to your own private backyard oasis—beautifully curated with mature landscaping that provides both serenity and seclusion. The fully fenced yard offers added privacy and security, perfect for pets, play, and outdoor entertaining. Whether hosting summer gatherings or enjoying a peaceful morning coffee, this tranquil retreat feels like a world of its own. Ideally situated in a central location with effortless access to Interstate 5 and Highway 167, this home offers the perfect balance of convenience and quiet retreat. A rare opportunity to own a private, light-filled sanctuary with timeless appeal—designed for comfortable living with a touch of modern luxury. No HOA!

29516 55th Avenue S, Auburn

Listing courtesy of John L. Scott, Inc.. Selling Office: John L. Scott, Inc..

$724,950
4 Beds 3 Baths 2527166 MLS SOLD Status
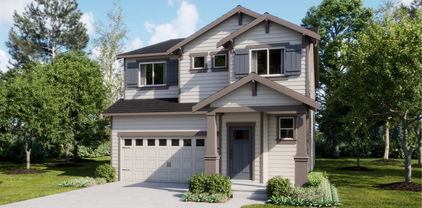
Welcome to the Hickory II at Ten Trails Mountain View, a Lennar community. Live at Ten Trails to enjoy an active lifestyle with trails and parks, plus future conveniences like dining, shopping, and entertainment close to home. Explore open-concept living among the kitchen, dining area, and Great Room, with a convenient tech nook just off the main living space. Upstairs hosts four spacious bedrooms, including a luxurious owner’s suite. With Lennar’s signature Everything’s Included®, enjoy new stainless steel appliances, quartz countertops, and shaker-style cabinetry and more—all at no extra cost. Buyer’s broker must be registered during the customer’s first interaction with a Lennar Associate to be eligible for compensation.

32088 Myrtle Avenue SE, Black Diamond

Listing courtesy of Lennar Sales Corp.. Selling Office: Skyline Properties, Inc..

$417,250
3 Beds 3 Baths 2525095 MLS SOLD Status
Investor alert or opportunity for a savvy homeowner ready to build instant equity! This Estate sale is an AMAZING price and positioned for a quick sale with strong motivation. This standalone 3-bed, 2.5-bath condo offers 1,971 sqft, a 2-car garage, and a functional layout with clear upside easily valued over $500K with improvements. Inside, you’ll find a spacious kitchen with a large walk-in pantry, open living areas, and a mudroom/laundry conveniently located off the garage. The oversized primary suite features a walk-in closet and double vanity, providing a strong foundation to update and make your own. Whether you’re looking for your next investment or a home you can improve over time, this is a rare chance to get into the Puyallup market at a value. Cash or conventional financing only. Seller is calling for the highest and best offer. Don’t wait, opportunities like this move fast. Buyers and agents to do their own due diligence.

16018 124th Avenue Ct E, Puyallup

Listing courtesy of RE/MAX Northwest. Selling Office: eXp Realty.

$474,950
3 Beds 3 Baths 2525319 MLS SOLD Status
Beautifully updated and turnkey home in the desirable Pinecrest Meadows community! This move-in-ready property features fresh interior paint throughout, brand-new LVP flooring on first floor, and a beautifully remodeled kitchen with modern quartz countertops, new cabinetry, and newer stainless-steel appliances. Bathrooms have been tastefully updated as well with new vanities and toilets. All appliances, including washer and dryer STAY! The main floor offers an open, bright layout with a cozy gas fireplace in the living room. Upstairs you’ll find three spacious bedrooms (all have walk in closets), including a generous primary suite with a walk-in closet, and attached full bathroom with large LED mirror. Upstairs utility room for added convenience. Stay comfortable year-round with central A/C. Whole house filtration system in garage. Enjoy a fully fenced backyard that backs directly to the community park, complete with a gate for easy access—great for play, pets, or a peaceful outdoor backdrop. New vapor barrier in crawl space. One year home warranty. Conveniently located near JBLM, Boeing, schools, shopping, and more, this home truly checks all the boxes.

2410 193rd Street E, Spanaway

Listing courtesy of eXp Realty. Selling Office: WRE Brokerage.

$500,000
3 Beds 1 Baths 2525233 MLS SOLD Status
Adorable farmhouse-inspired 1.5-story home situated on a beautiful 1.27-acre setting! This inviting 3-bedroom home offers the perfect mix of charm and thoughtful updates including a fully remodeled bathroom, new laminate hardwood flooring, freshly painted trim and doors, upgraded electrical, and upgraded sump pump. Home is hooked to public water and has a well, perfect for watering your garden. Escape to your own private retreat featuring a koi pond, fruit trees, mature lilacs, a peaceful creek, and a fire pit area ideal for enjoying evenings outdoors. Detached garage plus ample parking provide room for RVs, hobbies, and more. Country feel with commuter convenience-close to freeways and amenities!

11513 Jovita Blvd E, Edgewood

Listing courtesy of PNW Realty. Selling Office: Better Properties Valley Assoc.

$836,500
3 Beds 2 Baths 2503448 MLS SOLD Status
Beautifully preserved, gorgeous and updated National Historic Home in Tacoma’s highly desirable North End. Ideally located within minutes to local coffee shops, restaurants, parks, and newly built Lowell Elementary. Designed by noted architect I. J. Knapp and originally known as “The Smith House,” this residence reflects the same timeless craftsmanship seen in Knapp’s celebrated work on the Seymour Conservatory at Wright Park. Rich in architectural character, this remarkable 3 bed/1.5 bath home showcases original moldings, millwork, and period details rarely found in such impeccable condition. Light-filled living spaces, along with the inviting front porch, capture picturesque views of Commencement Bay. The beautifully landscaped yard offers a stunning expansive courtyard with mature landscaping, including an incredible 100 year old Rose Bush. The back yard also has a lovely DETACHED STUDIO featuring custom woodwork, handcrafted doors with Mini Split for comfort. Lovingly maintained to the highest standards, the home seamlessly blends historic integrity with modern comfort, including a Sub-Zero refrigerator designed to complement the original cabinetry, historically accurate light fixtures, and a Cape Hatteras 4-tab roof. A truly rare opportunity to own one of Tacoma’s most distinctive and architecturally significant homes.

1912 N Steele Street, Tacoma

Listing courtesy of Redfin. Selling Office: Windermere Prof Partners.

$790,000
2 Beds 3 Baths 2516710 MLS SOLD Status
Canterwood Club homes are highly sought after for their effortless, single-level living within a beautifully maintained gated community. This home has brand new interior paint and carpet. Enjoy a low-maintenance lifestyle with a thoughtful layout designed for comfort and ease. Inside, you’ll find an inviting open-concept living space, featuring a great room anchored by a cozy fireplace, a dining area, and seamless flow for everyday living and entertaining. With two fireplaces, a south-facing backyard, and abundant natural light, the home feels warm and welcoming year-round. The primary suite opens to a private, tranquil patio with a charming water feature; an ideal setting for relaxation. This 2-bedroom plus den, 2.5-bath home is well-suited for those seeking a simplified lifestyle, whether full-time or as a second home. The “lock-and-go” convenience allows for flexibility without the demands of extensive upkeep. Residents enjoy 24-hour gated security and access to a wide range of amenities, including championship golf, tennis, pickleball, bocce ball, swimming, fitness facilities, clubhouse dining, and many social events. Community parks, sport courts, and an RV storage lot add to the versatility of the neighborhood. Conveniently located just minutes from Highway 16, Gig Harbor North shopping, the YMCA, and only a short drive to downtown Gig Harbor’s waterfront, dining, and shops! The seller is offering a $10,000 credit toward closing costs or an interest rate buydown.

5230 W Old Stump Drive NW, Gig Harbor

Listing courtesy of Windermere Prof Partners. Selling Office: Real Broker LLC.

$1,465,000
3 Beds 3 Baths 2515673 MLS SOLD Status
Experience the best value in Enatai with this move-in ready single-family home, thoughtfully updated and meticulously maintained in one of Bellevue’s most sought-after neighborhoods. Designed for both comfort and functionality, the home features fresh interior paint, newer flooring, and a beautifully updated gourmet kitchen perfect for everyday living and entertaining alike. The open-concept main level is filled with natural light, creating a warm and inviting atmosphere throughout. Upstairs, you’ll find a spacious primary ensuite along with additional bedrooms and a full guest bath, offering an ideal layout for modern living. The lower level provides exceptional flexibility with a huge bonus room that can easily serve as a media room, exercise space, playroom, or home office, complemented by an updated bathroom for added convenience. Enjoy seamless indoor-outdoor living with an expansive patio overlooking a private backyard, ideal for relaxing or entertaining year-round. A two-car attached garage plus additional driveway parking complete the package. Located in the award-winning Bellevue School District with top-rated schools, this unbeatable location offers quick access to light rail, downtown Bellevue, world-class dining, premier shopping, parks, and major commute routes. Walking distance to Bellevue High and Mercer Slough. A rare opportunity to own a turnkey home in the heart of Enatai with incredible value, convenience, and lifestyle appeal.

2805 112th Avenue SE, Bellevue

Listing courtesy of Keller Williams Rlty Bellevue. Selling Office: Every Door Real Estate.

$722,500
2 Beds 2 Baths 2520725 MLS SOLD Status
VA Assumable at a 4.75% rate! Experience elevated condo living in the heart of Ruston at one of the area’s most modern and sought-after buildings. Perfectly positioned near Ruston Way, waterfront dining, shopping, parks, and entertainment, this stunning top floor, 1,296 square foot condo offers luxury, convenience, and low-maintenance living all in one. Inside, you’ll find tall ceilings throughout the home creating an open and airy feel, complemented by high-end engineered hardwood flooring that flows seamlessly through the living spaces. The designer kitchen is built to impress with stainless steel appliances, quartz countertops, soft-close cabinetry, and an oversized island perfect for entertaining or everyday living. The spacious living area is anchored by a beautifully tiled fireplace, creating a warm and inviting atmosphere during the winter months. Step outside onto the covered balcony featuring a gas hookup, ideal for year-round grilling and relaxing while taking in views of the Puget Sound and Olympic Mountains. Residents also enjoy access to a shared recreational area on the 5th floor, offering additional space to unwind and socialize. The HOA covers all utilities except electricity, making ownership simple and convenient. This unit is incredibly private and it comes with 2 parking spots as well. This is a rare opportunity to enjoy modern waterfront-area living with premium finishes, incredible amenities, and unbeatable access to everything Ruston Way has to offer.

4907 Main Street Unit #824, Tacoma

Listing courtesy of COMPASS. Selling Office: eXp Realty.

$740,000
3 Beds 3 Baths 2522321 MLS SOLD Status
An architectural retreat in the heart of Capitol Hill, this detached, stand-alone townhome lives like a sanctuary wrapped in light, greenery & dramatic scale. Soaring vaulted ceilings, walls of glass & airy open-concept spaces channel a Dwell-inspired aesthetic while feeling warm, grounded & effortless. Natural light pours in, boasting refreshed interiors w/ newer hardwood floors, fresh interior paint, new carpet & beautifully updated custom-tiled bathrooms. The main level flows seamlessly between living & dining spaces, anchored by a wood-burning fireplace, built-ins & striking architectural lines. Just off the living room, a sunlit solarium creates the perfect flex space for reading, indoor gardening, or a quiet retreat. The kitchen features an open-seated bar designed for entertaining & connected living + powder room on this level. Upstairs, a spacious primary suite feels serene & elevated, w/ generous walk-in closet, spa-inspired, updated bath w/ heated floors, dual vanities & a stunning shower. A covered all-season deck offers zen. Two flexible lower-level bedrooms for guests or work-from-home living. One garage parking space & 1 off-street parking offer storage, convenience & ease. Fragrant star jasmine, roses, lush gardens & a private patio greet you & create a hidden urban oasis w/ space to garden & entertain. Moments from Capitol Hill’s beloved restaurants, parks & Light Rail, this is elevated city living w/ extraordinary light & a special connection to nature!

1106 18th Avenue, Seattle

Listing courtesy of COMPASS. Selling Office: COMPASS.

$805,000
3 Beds 3 Baths 2522894 MLS SOLD Status
Modern single-family new construction located in the heart of North Beacon Hill. This thoughtfully designed home combines contemporary style with urban convenience, emphasizing comfort and modern living. Featuring clean architectural lines, large windows, and an open-concept main living area, the home exudes a bright and airy atmosphere. Hardwood floors extend throughout the entire space. The kitchen boasts sleek cabinetry, quartz countertops, and stainless steel appliances, seamlessly flowing into the living and dining areas. Upstairs, you'll find well-appointed bedrooms and bathrooms equipped with modern finishes. The home is also equipped with energy-efficient systems, including mini-split air conditioning and heating. This property is ideal for homeowners seeking low-maintenance living or investors seeking strong rental potential in one of Seattle’s most connected neighborhoods. It offers easy access to I-90, Downtown Seattle, the International District, and nearby bus stops.

2336 B 23rd Avenue S, Seattle

Listing courtesy of Better Properties - Metro. Selling Office: Coldwell Banker Danforth.

$495,000
3 Beds 3 Baths 2522524 MLS SOLD Status
Welcome home to Tibbetts Landing, a sought-after community known for its beautifully maintained surroundings, pride of ownership, and inviting neighborhood feel. The peaceful drive in sets the tone, with well-kept homes, mature landscaping, and a setting that feels both welcoming and established. Tucked at the end of a cul-de-sac on a spacious .34-acre lot, this property offers added privacy while still being conveniently located near parks, schools, shopping, and commuter routes.A covered front porch and attractive curb appeal make a warm first impression, while vaulted ceilings and oversized windows fill the home with natural light. The thoughtful layout offers flexibility with formal living and dining spaces, plus a comfortable great room anchored by a cozy fireplace—ideal for both everyday living and gathering with guests. The kitchen serves as the heart of the home with a gas range, stainless steel appliances, tile backsplash, garden window, ample cabinetry, and an eat-in bar area perfect for casual dining and conversation.The primary suite includes a private full bath and walk-in closet with built-ins. Outside, the fully fenced backyard offers plenty of room to relax, garden, play, or entertain, complete with a deck, storage shed, and access gates. Recent updates include a newer roof, tile flooring, garage doors, and deck, adding peace of mind and value to this move-in ready home.

24205 32nd Avenue Ct E, Spanaway

Listing courtesy of eXp Realty. Selling Office: Newberry Realty, Inc..

$508,000
1 Beds 1 Baths 2523914 MLS SOLD Status
RARE opportunity! Savor the low-maintenance ease of condo living while also enjoying the freedom of a standalone home - historic Pine Street Cottages offers the best of both worlds! This updated bungalow is tucked in a small, 10-unit cluster of charming homes originally designed by Ralph Hammock & restored in 1992 - all situated only minutes from endless amenities in Capitol Hill, Madison Valley & the CD (88 Walk Score, 98 Bike Score). Anchored by a serene & private central courtyard, these homes live like single-family homes yet offer all the benefits of a condo community (like gutter/window cleaning & yard maintenance done for you!). From the courtyard, you're greeted by a rocking chair front porch that leads you into bright, open living areas that make the most out of every sqft; the efficiently laid-out floor plan boasts hardwood floors, vaulted ceilings w/ skylights & classic craftsman flair. Cook to your heart's content in the open kitchen w/ a gas range, dine al fresco on one of your two private decks or pick up takeout from any of the fantastic restaurants nearby. The bright & airy bedroom has access to a versatile loft space - great for storage or additional sleeping area above. Pet-friendly, no rental cap, in-home W/D & a dedicated secure parking (a rarity in this neighborhood) provide long-term value & peace of mind. Enjoy some of the best dining, nightlife, shopping, parks & transit access all practically right at your doorstep. Pre-inspection available.

1601 22nd Avenue Unit #2118, Seattle

Listing courtesy of Lake & Company. Selling Office: Real Broker LLC.

$462,001
3 Beds 3 Baths 2523512 MLS SOLD Status
Beautifully updated single-level home offering 1,480 sq ft with 3 bedrooms plus a flexible 4th room that can easily be converted back from the spacious laundry area. Updated within the last 10 years, this move-in-ready home features a bright living room with soaring cathedral ceilings that create a grand entrance and open feel. A huge fireplace with insert serves as the stunning focal point of the main living space. The functional kitchen flows seamlessly into the living and dining areas, while comfortable bedrooms provide easy one-level living. The primary suite includes its own private bath with dual sinks and ample closet space. Alley access leads to convenient covered carport parking, offering added privacy and ease. With versatile living space, modern updates, and a practical low-maintenance layout, this home is perfect for those seeking comfort, functionality, and flexible living options. Alley access to 2 car carport off rear of home. Easy access to I5 and Pac Hwy for commute.

28821 18th Avenue S, Federal Way

Listing courtesy of Windermere RE West Campus Inc. Selling Office: Windermere Prof Partners.

$525,000
2 Beds 3 Baths 2522951 MLS SOLD Status
Opportunity is knocking at South Beacon Hill! Discover contemporary living in this modern new beautifully designed 2-bedroom, 3-bth home with 1,000+ sq. ft. of stylish comfort. Designed by an award-winning architect, this home includes a versatile bonus room (160sft) that can serve as a 3rd bdrm. The property features 2 pkings with EV charging and an unused back alley that extends into a grassy backyard. A large, covered entrance welcomes you into an open-concept living space filled with natural light, sleek finishes, and high-end details. Enjoy year-round comfort with energy-efficient mini-split AC systems and modern windows. Three upscale bathrooms blend functionality with elegant design. Located steps away from public transportation.

9025 38th Avenue S, Seattle

Listing courtesy of 5 Corners Realty LLC. Selling Office: Real Broker LLC.

$580,000
4 Beds 2 Baths 2520286 MLS SOLD Status
Beautifully remodeled modern home with designer finishes throughout! This 4-bedroom home features stylish black slatted accent walls, a stunning electric fireplace feature wall, and durable LVP flooring throughout. The spacious kitchen showcases beautiful modern cabinetry, stylish backsplash, pantry, LED lighting, and updated millwork with all new doors and windows. Large family room offers great space for entertaining and everyday living. Primary suite includes a private .75 bath with tile shower walls and double sinks. Full main bath also features modern tile wall finishes. One bedroom offers direct exterior and garage access, creating the perfect setup for a home office, business space, or private guest room. Major updates include new insulation, drywall, interior and exterior paint, brand new roof, siding, gutters, garage door, water heater, and energy-efficient AC heat pump system. Outside, enjoy the fully fenced yard, patio, extended driveway with lots of parking. Attached 2-car garage. Conveniently located near shopping, restaurants, gas stations, and freeway access. Turn-key modern living in a prime location! Some pictures are virtually staged.

10621 Cronins Drive SW, Lakewood

Listing courtesy of John L. Scott, Inc.. Selling Office: Theory Real Estate.

$1,440,000
5 Beds 3 Baths 2520702 MLS SOLD Status
Welcome to Parkside at May Creek by D.R. Horton. Popular BRENTWOOD plan on a North facing lot is a very open layout with lots of natural lights, the great room opening to the kitchen with breakfast bar and dining room. Gourmet kitchens including quartz counters, GAS COOKTOP, KitchenAid appliances including 48" built-in fridge, spacious pantry. Unique floorplan with 2 entry doors (North/South facing), upper floor boasts primary bed with 5-piece private bath and large walk-in closet, electric vehicle charger ready, full fencing, built-in smart home features. Community is conveniently located in Newcastle minutes from Lake Washington. Playground with rock-climbing equipment, picnic pavilion. Walking trails are a must see! Buyers must register their broker on site at their first visit. Ask about our $40,000 buyer bonus with our preferred lender for qualified buyers.

11449 SE 83RD Place Unit #21, Newcastle

Listing courtesy of D.R. Horton. Selling Office: Best Choice Network LLC.

$1,139,000
4 Beds 3 Baths 2513652 MLS SOLD Status
New Price lowered by $150K. Welcome to Bridlewood Court bright move-in ready Northwest home with beautiful natural light and usable outdoor living! One of only three homes adjacent to the highly sought-after Bridlewood community, this warm and inviting home offers both comfort and convenience in an unbeatable location.Step inside to soaring entry ceilings, a private office with elegant French doors, and a formal dining room. The gourmet kitchen features granite tile countertops, a stainless steel backsplash, maple cabinetry, and opens seamlessly to the breakfast nook and cozy living room with a gas fireplace.Enjoy brand-new vinyl flooring throughout the main level, new carpet upstairs, and fresh interior paint, giving the home a modern, move-in-ready feel.Upstairs, you’ll find generously sized bedrooms and an impressive primary suite complete with vaulted ceilings, a spa-like bath with jetted tub, separate shower, and a spacious walk-in closet.The outdoor spaces truly shine! The front yard features two cherry trees, ready to provide a sweet harvest. A flat side yard offers RV/boat parking with plenty of flexibility. The backyard boasts a large deck perfect for BBQs and entertaining, while an additional private side yard creates a peaceful retreat—ideal for a spa, hot tub, or quiet relaxation. Additional features include generator wiring for peace of mind.Don’t miss this incredible opportunity!

15410 Waynita Way NE, Bothell

Listing courtesy of Kelly Right RE of Seattle LLC. Selling Office: Windermere Real Estate/East.

$1,300,000
4 Beds 3 Baths 2501319 MLS SOLD Status
Premier, one-of-a-kind home in the highly sought-after Maplewood Heights community, thoughtfully updated with exceptional attention to detail. Designed for both modern living and effortless entertaining, home features two versatile main-level flex spaces—ideal for an office, gym, playroom, guest room, or whatever your heart desires. Upstairs, you’ll find four spacious bedrooms and an open loft retreat perfect for movies, gaming, or a second office space. The luxurious primary suite offers a true escape with a spa-inspired 5-piece en-suite and a large walk-in closet w/custom built-ins. Formal living room, elegant dining room, and inviting family room—provide both comfort and sophistication. At the heart of the home, the fully renovated kitchen showcases quartz countertops, a marble backsplash, custom cabinetry, GE black stainless steel appliances, and a beautifully appointed walk-in pantry with built-in buffet and hutch. Recent enhancements include fresh interior paint (2025) and new LVP flooring (2023), creating a seamless and elevated aesthetic throughout. Major system updates, including a new HVAC system (2021) and new hot water tank (2025), offer peace of mind. Set on a nearly ¼-acre lot, the professionally landscaped backyard provides a private, serene setting ideal for entertaining or everyday enjoyment. Complete with a spacious 3-car tandem garage with abundant storage, this home offers the perfect blend of luxury, function, and timeless appeal.

5440 NE 2nd Court, Renton

Listing courtesy of Redfin. Selling Office: Keller Williams Rlty Bellevue.

$725,998
5 Beds 4 Baths 2503058 MLS SOLD Status
Welcome to Lot 52 at The Preserve, showcasing the spacious Cedar plan with 5 bedrooms and 3.5 baths. A standout feature is the main-floor mini suite with its own private bath, offering ideal flexibility for guests, multi-generational living, or a dedicated workspace. The gourmet kitchen impresses with quartz countertops, full-height subway tile backsplash, stainless steel appliances, and custom soft-close cabinetry. Engineered plank flooring spans the main level, complemented by site-painted millwork and an inviting upstairs primary suite. Outdoor living shines with a covered rear patio designed for year-round entertaining, overlooking a fully landscaped, fenced yard complete with irrigation for easy lawn maintenance. Practical conveniences include blinds, washer, dryer, refrigerator, and A/C, with the HOA maintaining the front yard for a low-maintenance lifestyle.

3731 37th Avenue Ct E, Tacoma

Listing courtesy of John L. Scott, Inc.. Selling Office: RE/MAX Metro Realty, Inc..

$475,600
3 Beds 1 Baths 2519855 MLS SOLD Status
Buyer got cold feet - back on market! New price and FREE 12 month Home Warranty through American Home Shield! $5,000 lender credit w/ preferred lender to be used for buyer's CC, Rate buy down, etc! - Welcome home to this beautifully updated rambler situated on an oversized 0.3+ acre cul-de-sac lot. Inside, you’ll find updated LVP flooring, an open living and dining layout, and a stylish kitchen with granite countertops, soft-close shaker cabinetry, and a breakfast bar for additional seating. Three generously sized bedrooms plus an additional private office or bonus room provide flexible living options. Step outside to an enormous fully fenced backyard with incredible potential for terraced gardening, entertaining, or creating your dream outdoor retreat! Walk to Rainier Woods Park for a playground, sports courts, and an off-leash dog run. Great proximity to downtown Puyallup, South Hill, Downtown Sumner, and the freeway.

2715 24th Avenue Ct SE, Puyallup

Listing courtesy of Timber Real Estate. Selling Office: Gateway Real Estate.

$700,000
3 Beds 3 Baths 2519132 MLS SOLD Status
Welcome home to Sky Island! This beautifully maintained 4 bedroom home is truly move-in ready and filled with warmth and character. For a full-price offer, sellers will provide a brand-new furnace & A/C or heat pump for modern comfort and efficiency. Situated on a corner lot with an incredibly private backyard surrounded by mature trees, this home offers the perfect blend of convenience, natural light, and outdoor enjoyment. The dramatic two-story vaulted living room features gleaming hardwood floors, elegant wainscoting, abundant windows, and a cozy gas fireplace. The open-concept kitchen, breakfast nook, and family room create an ideal gathering space with a second gas fireplace. Beautifully refinished hardwood floors flow seamlessly throughout the main level, adding warmth and timeless appeal. The main-floor den/4th bedroom sits adjacent to a 3/4 bath, offering flexible space for guests, a home office, or multigenerational living. Upstairs, the spacious primary suite features French doors, a 5-piece ensuite with soaking tub, walk-in closet, and peaceful backyard views. Two additional bedrooms and a full bath complete the upper level. Newer roof and water heater, pre-inspection completed, and an unbeatable location in the sought after Sky Island neighborhood close to shopping, dining, parks, and commuting routes. Enjoy living in an established neighborhood with room to breathe, privacy and a large yard!

9204 181st Avenue E, Bonney Lake

Listing courtesy of Windermere Real Estate/PSR Inc. Selling Office: Roam Residential.

Based on information submitted to the MLS GRID as of . All data is obtained from various sources and may not have been verified by broker or MLS GRID. Supplied Open House Information is subject to change without notice. All information should be independently reviewed and verified for accuracy. Properties may or may not be listed by the office/agent presenting the information.
IDX information is provided exclusively for consumers’ personal noncommercial use, and may not be used for any purpose other than to identify prospective properties consumers may be interested in purchasing.