Refine Search
Sort by
$4,500,000
5 Beds 7 Baths 2570703 MLS ACTIVE Status
A rare opportunity to secure a luxury Mercer Island residence crafted by Helix Design Build, a premier local builder celebrated for refined architecture, exceptional craftsmanship, and elevated Northwest living. Scheduled for completion in 2027, this two-story modern home blends clean lines, warm natural materials, and curated luxury finishes to create a timeless yet contemporary retreat. The main floor is designed for effortless everyday living, anchored by a dramatic great room with floor-to-ceiling glass and seamless indoor-outdoor flow. The island kitchen features custom cabinetry, premium appliances, and an impressive, oversized pantry ideal for storage and entertaining. The primary suite on the main level offers a serene escape with a spa-inspired bath and generous walk-in closet. A main-floor guest suite adds flexibility for visitors or multi-generational living. Upstairs, a secondary suite plus two additional large ensuite bedrooms and a spacious bonus room provide room to grow, play, and unwind — perfectly suited for modern lifestyles. Smart-home technology, luxury finishes, and Helix’s signature attention to detail elevate every space. Spacious 3 car garage on level lot with south facing back yard set on a quiet Mercer Island street surrounded by greenery and top-tier schools, this presale opportunity allows buyers to personalize finishes and experience the craftsmanship Helix Design Build is known for. Photo gallery includes pictures from Helix Design model homes.

2965 74th Avenue SE, Mercer Island

Listing courtesy of COMPASS.

$1,895,880
5 Beds 4 Baths 2570913 MLS ACTIVE Status
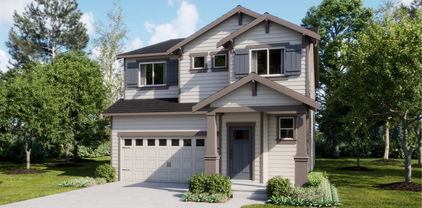
New construction by John Day Homes in North Bend’s Massey Short Plat—an intimate community of only three homes near the Snoqualmie River. Scheduled for completion in January 2027, the Aspen II offers 3,744 square feet with 5 bedrooms, 4 bathrooms, a spacious bonus room, a 3-car garage, and a 9,360-square-foot homesite. Presale buyers may have opportunities to personalize select finishes and features.Designed for modern Northwest living, the home features soaring ceilings, expansive windows, abundant natural light, and an open-concept kitchen, dining area, and family room. Dramatic two-story ceilings create an impressive sense of space in the family room, while the chef’s kitchen offers premium finishes, generous workspace, and seamless connection to the main living areas—ideal for entertaining and everyday living.A main-floor bedroom and bathroom provide flexibility for guests, multigenerational living, or a private home office. Upstairs, spacious bedrooms and a versatile bonus room offer additional space for a media room, playroom, fitness area, or second office.Enjoy a peaceful Snoqualmie Valley setting near the river, hiking and biking trails, outdoor recreation, and downtown North Bend shops and restaurants. Convenient access to I-90 connects you to Bellevue, Seattle, Snoqualmie Pass, and major Eastside employment centers. Located in the highly regarded Snoqualmie Valley School District. Photos are of the Aspen II on another site.

45013 SE Tanner Road, North Bend

Listing courtesy of TEC Real Estate Inc..

$1,210,000
4 Beds 4 Baths 2570911 MLS CONTINGENT Status
Welcome to North Bend's River Glen, where front porches, evening strolls, and mountain views create the kind of neighborhood people dream about. Perfectly positioned just moments from downtown, parks, trails, and schools, this beautifully maintained home offers the rare combination of community and comfort. Spacious living areas invite gathering and everyday moments alike, while large windows frame the natural beauty of Mt. Si. Step outside and discover one of the neighborhood's most exceptional outdoor spaces. The manicured yard offers room to play, while the covered patio extends your living space year-round, creating the perfect backdrop for summer dinners, entertaining friends, or Seahawks Sundays in the Fall. Featuring one of River Glen's most desirable floor plans, the home includes a junior primary suite on the main level and a spacious loft/media room upstairs. Thoughtfully designed and extensively upgraded, this home is a place to put down roots, build memories, and enjoy the very best of Pacific Northwest living in one of North Bend's most walkable and sought-after communities.

324 Zemp Way NE, North Bend

Listing courtesy of Windermere Real Estate/East.

$2,775,000
5 Beds 4 Baths 2568391 MLS ACTIVE Status
Set back from a quiet North Rose Hill street down a long private drive & beautifully landscaped grounds, this better-than-new Merit Homes resale elevates an impressive design with bespoke upgrades throughout. An idyllic floor plan unfolds beneath soaring ceilings & abundant skylights, filling the interiors with natural light. The kitchen is beautifully tailored with a quartz waterfall island, Thermador appliance package, dual ovens, beverage cooler, walk-in pantry, extensive upgraded cabinetry with custom pullouts including a mixer lift. The adjoining great room opens seamlessly to a fully fenced outdoor oasis with play set, covered outdoor living, built-in BBQ, fire pit, heaters, & speakers for year round entertaining. The main level esuite offers flexibility for guests with a 3/4 bath. The striking office off the entry offers 12' ceilings & custom built-ins bringing together a functional work from home space. Upstairs, the expansive primary suite features a generous walk in closet & spa inspired bath with heated floors, soaking tub, & oversized shower. All beds each enjoy walk-in closets, plus a spacious bonus room with beverage fridge & soaring ceilings. A custom mudroom & utility storage, motorized shades, Lutron Caséta lighting, smart lock, Nest thermostat, AC, security system, & an oversized 3 car tandem garage with built-in cabinetry. This is an exceptional home, in a remarkable location with thoughtful upgrades and effortless livability.

9221 126th Avenue NE, Kirkland

Listing courtesy of Windermere Real Estate/East.

$774,950
4 Beds 3 Baths 2570887 MLS ACTIVE Status
Welcome to the Hickory II at Ten Trails Mountain View, a Lennar community. Live at Ten Trails to enjoy an active lifestyle with trails and parks, plus future conveniences like dining, shopping, and entertainment close to home. Explore open-concept living among the kitchen, dining area, and Great Room, with a convenient tech nook just off the main living space. Upstairs hosts four spacious bedrooms, including a luxurious owner’s suite. With Lennar’s signature Everything’s Included®, enjoy new stainless steel appliances, quartz countertops, and shaker-style cabinetry and more—all at no extra cost. Buyer’s broker must be registered during the customer’s first interaction with a Lennar Associate to be eligible for compensation.

32109 Grand Avenue SE, Black Diamond

Listing courtesy of Lennar Sales Corp..

$779,950
4 Beds 3 Baths 2570872 MLS ACTIVE Status
Welcome to the Aspen at Ten Trails Mountain View, a Lennar community. Live at Ten Trails to enjoy an active lifestyle with trails and parks, plus future conveniences like dining, shopping, and entertainment close to home. This new two-story home features an airy layout among a first-floor kitchen with a large center island, sunny dining room and a Great Room that’s fit for modern entertainment. On the same level is a peaceful bedroom suite ideal for hosting guests. Upstairs is a sprawling loft surrounded by two secondary bedrooms and a lavish owner’s suite, complete with a spa-style bathroom and spacious walk-in closet. With Lennar’s signature Everything’s Included®, enjoy new stainless steel appliances, quartz countertops, shaker-style cabinetry and more—all at no extra cost. Buyer’s broker must be registered during the customer’s first interaction with a Lennar Associate to be eligible for compensation.

22872 SE Yew Street, Black Diamond

Listing courtesy of Lennar Sales Corp..

$1,450,000
4 Beds 3 Baths 2570553 MLS ACTIVE Status
Welcome home to the sought-after Illahee neighborhood! This beautifully maintained Burnstead home showcases quality craftsmanship, abundant natural light, and warm, inviting spaces. A soaring entry and newly installed hardwood floors set the tone, flowing throughout a spacious main level designed for everyday living and entertaining. The open kitchen features abundant cabinetry, granite countertops, stainless steel appliances, a generous island with seating, and seamless connection to the dining and living areas. Large windows fill the home with natural light, while the stone fireplace creates a cozy focal point. A dedicated main-floor office provides an ideal work-from-home space. Upstairs, the spacious primary suite offers a relaxing retreat with dual vanities, soaking tub, and separate shower. Mature landscaping adds to the welcoming curb appeal, with the HOA covering front yard maintenance and access to the neighborhood basketball court. Major updates include a new roof (2022), new hardwood floors (2024), and garage door (2026). Close proximity to park, schools & shopping. Enjoy timeless Northwest style and the quality of a Burnstead home in desirable Illahee!

23527 NE 13th Place, Sammamish

Listing courtesy of COMPASS.

$2,125,000
4 Beds 5 Baths 2570653 MLS ACTIVE Status
One of Rainbow Lake's finest, on nearly half-acre this private estate is tucked at the end of a private street, backing to tranquil wetlands, the home offers rare seclusion with neighbors on only one side. The wraparound patio designed for gathering, entertaining, and everyday comfort provide outdoor living year round. A Boat garage plus a 3 car garage provides expansive storage. Nearly 4,000 sq ft of thoughtfully designed space features a grand entry, vaulted ceilings, and rich hardwood floors throughout the main level. At the heart of the home, the chief's kitchen showcases custom cabinetry, granite countertops, oversized island, dual sinks, double ovens, and gas cooktop, seamlessly connecting formal and informal living spaces. A sunlit atrium with walls of windows creates a natural transition to the outdoors. The standout wraparound covered patio offers exceptional outdoor living with built-in BBQ, sink, and generous space for dining and lounging. It overlooks a level, landscaped yard with custom playset, garden beds, and room to truly live outdoors, ideal for both intimate evenings and large gatherings. Upstairs, a spacious bonus room with kitchenette, fireplace, and built-ins provides flexible use for multigenerational living, guests sweet. The primary suite includes French doors to a private balcony with greenbelt views, plus a light filled bath with double vanity, soaking tub, and walk-in shower. Main-floor office with built-ins. Award winning Issaquah School district

4511 238th Place SE, Sammamish

Listing courtesy of Windermere Real Estate/East.

$649,950
4 Beds 3 Baths 2570244 MLS ACTIVE Status
Beautifully maintained and move-in ready, this impressive 2,472 SF Auburn home offers 4 bedrooms, 2.5 baths and an inviting layout designed for both everyday living and entertaining. A grand entry welcomes you into spacious living and dining areas filled with natural light and complemented by gorgeous vinyl plank flooring. The open kitchen is the heart of the home, featuring extended cabinetry, stainless steel appliances, generous counter space and a large center island overlooking the main living areas. Retreat to the oversized primary suite complete with a luxurious 5-piece bath featuring dual vanities, soaking tub, separate shower and spacious walk-in closet. Three additional generously sized bedrooms and a huge bonus room provide exceptional flexibility for a media room, home office, gym or playroom. Recent upgrades include a brand-new roof, newly added heat pump with A/C, generator wiring and more. Enjoy a fully fenced backyard with plenty of space to relax, entertain or play, plus a 2-car garage and extended driveway for additional parking. Conveniently located minutes from parks, schools, shopping and major highways. An incredible combination of space, comfort and value—come tour today!

35071 41st Place S, Auburn

Listing courtesy of Kronos Real Estate.

$4,990,000
4 Beds 6 Baths 2570173 MLS ACTIVE Status
A timeless expression of Mediterranean elegance unfolds along the shimmering shores of Lake Sammamish. Set on 117’ coveted low-bank waterfront with a private dock, this extraordinary 5,630-square-foot estate captures panoramic lake and Cougar Mountain views, inviting a lifestyle defined by beauty, recreation, and effortless luxury. Arrive through a grand entrance framed by stately columns and marble flooring, where soaring ceilings, elegant tray ceilings in the living and dining rooms, and walls of windows fill the home with radiant natural light and waterfront scenery. Designed for both refined entertaining and multigenerational living, the open-concept floorplan flows gracefully between expansive gathering spaces, two full kitchens, and two primary suites—each offering its own private retreat. Imagine mornings spent on the view deck as mist rises over the lake, afternoons launching paddleboards from your private dock, and evenings hosting sunset dinners with Cougar Mountain glowing in the distance. Balconies and landscaped gardens extend the living experience outdoors, creating moments of serenity along the shoreline. With four bedrooms and 5.5 baths, this exceptional residence offers direct access to the Lake Sammamish Trail, nearby parks, recreation, and the shopping and dining of Redmond and Issaquah. Minutes to 520 and I-5, this is lakefront living at its finest.

2837 E Lake Sammamish Parkway NE, Sammamish

Listing courtesy of Realogics Sotheby's Int'l Rlty.

$1,490,000
5 Beds 3 Baths 2569658 MLS ACTIVE Status
Brilliant DR Horton one-owner resale offering an exceptional blend of thoughtful design, functionality, and comfort. The highly desirable floor plan features a main-level den/bedroom with an adjacent ¾ bath, ideal for guests, multigenerational living, or a private home office. The open-concept great room is filled with natural light, anchored by a cozy fireplace and seamlessly connected to the spacious dining area and gourmet kitchen. Designed for everyday living and entertaining, the kitchen showcases slab countertops, soft-close cabinetry, stainless steel appliances, and abundant workspace. Upstairs, retreat to the luxurious primary suite featuring a spa-inspired five-piece bath with slab quartz counters and two walk-in closets. A generous bonus room provides flexible space for a media room, playroom, or home gym, while 2 additional bedrooms and a full bath complete the upper level. The low-maintenance yard with turf offers the perfect balance of outdoor enjoyment with minimal upkeep. Quality construction by DR Horton, an outstanding floor plan, and timeless finishes make this move-in-ready home an exceptional opportunity. Excellent location close to Bothell Landing w/ easy 405 access and Community Park in the coveted Northshore School district.

20340 85th Place NE, Bothell

Listing courtesy of Providential Real Estate LLC.

$599,450
4 Beds 3 Baths 2568127 MLS ACTIVE Status
First time on market! Spacious and inviting 4 bed, 3 bath with room for everyone! The generous kitchen features new stainless steel appliances and a large pantry, complemented by a beautiful formal dining room plus casual dining in the Great Room. Two large living spaces offer flexibility for entertaining or quiet evenings around the pellet stove. Oversized bedrooms include a versatile bedroom/office on the main, while the primary suite features a 5-piece bath. Enjoy A/C, a newer roof, tons of storage, oversized attached 2-car garage, two driveways, and covered, gated RV parking. Outside, gorgeous mature landscaping with in-ground sprinklers surrounds a huge covered patio with custom outdoor brick BBQ—perfect for year-round gatherings. All just blocks from Game Farm Park! This one has it all! Welcome Home

1447 33rd Street SE, Auburn

Listing courtesy of At Home WA Realty Group.

$1,590,000
5 Beds 4 Baths 2570570 MLS ACTIVE Status
Welcome to this stunning custom tucked away on a quite road in Ravensdale. The main house is about 3480 sq.ft with shy 15 acres of forest land. Quality built custom home with 9' ceilings and rich finishes. features 5 bedroom, 2.5 bathroom, carpet, new roof & a spacious custom layout designed for real life. Large Kitchen w/granite counter top and slate backsplash. Stain grade mill work, solid fir doors and custom hickory cabinets throughout. Stainless appliances. Walk-in pantry, center island & butlery pass-through to dining. stay cool w/ac while enjoying multiple exterior living area, including tennis court/basket ball court. 3-car garage with shelf space. Next to main property is: extra 3 ex-large garage on the ground level. upper level is the hig-end cottage DADU feels like own private retreat w/over 840 sq.ft 1 bed and 1bath + office with AC. or convert to airbnb for extra income. Beautifully landscape flower beds with concrete edging frame the yard. Huge concrete deck with gas plumbing for firepit and BBQ. Dirt bike trails, a lot of RV parking. NO HOA and few minutes to shopping center Maple Valley and the award winning Tohoma School district. This home truly has it all. Don't miss out!

30217 Retreat Kanaskat Road SE, Ravensdale

Listing courtesy of HERE.

$739,950
3 Beds 3 Baths 2569269 MLS ACTIVE Status
Better than new! Beautifully updated and truly turnkey in highly desirable Sonata Hills! This meticulously maintained home features a bright, open layout with 3 bedrooms, 2.5 baths, and a versatile upstairs loft or bonus room. Freshly completed updates include new interior and exterior paint, new Mohawk high density carpet, and refreshed front and back yards with new lawn, bark, and drainage gravel. The inviting family room features a cozy gas fireplace and flows seamlessly into the chef's kitchen with quartz countertops, stainless steel appliances, gas range, breakfast bar, spacious pantry, pullout drawers, and abundant storage. Large glass sliders open to a lush, fully fenced backyard with a private greenbelt buffer, ideal for entertaining or relaxing. The spacious primary suite offers a beautifully appointed 5 piece bath with elegant tile, quartz countertops, and a soaking tub. Additional features include A/C, LVP flooring, a 2 car garage, and convenient access to shopping, highways, and Green River College. Pre-inspected. Virtually staged for inspiration.

31373 120th Place SE, Auburn

Listing courtesy of RE/MAX Northwest.

$1,159,000
4 Beds 3 Baths 2568373 MLS ACTIVE Status
Your New Home Awaits in Winchester Hills, One of Woodinville's Most Coveted Neighborhoods. Enjoy the convenience, function, and comfort, of this amazing opportunity ready for your updates. This spacious layout with vaulted ceiling is just the right blend for entertaining guests, and everyday living. Natural light engulfs the main level with large picture windows, a bonus living room, and tons of storage space. 3-oversized bedrooms, and a Primary Suite with 5-piece bath ensemble, walk in closet, and soaking tub. Open kitchen layout with seperate island gas cook top, eating space, and walk-in pantry. The fully fenced yard features a beautiful patio space with meticulous landscaping, mature vegetation, and expansive gardening space to fit all you needs. Top it off with a spacious 2-car garage with additional storage space that can house all your toys and treasures. Enjoy the best Woodinville has to offer, just moments from elegant wineries, the Sammamish River Trail, Totem Lake Villiage, Woodinville Town Center, and award-winning Northshore schools. Come and make this home the best investment you've ever made!

12523 NE 164th Street, Woodinville

Listing courtesy of eXp Realty.

$1,849,950
4 Beds 3 Baths 2570311 MLS ACTIVE Status
Experience elevated Northwest living in this thoughtfully designed new construction home in Kirkland's sought-after Finn Hill neighborhood. Blending timeless architecture with modern comfort, this residence offers spacious, light-filled interiors and seamless indoor-outdoor living designed for everyday enjoyment and effortless entertaining. The heart of the home is a stunning chef's kitchen featuring premium appliances, custom cabinetry, and a striking quartzite waterfall island that opens to expansive gathering spaces. A covered outdoor living area with a fireplace extends your living space year-round. The flexible floor plan includes a main-level office ideal for remote work, generous secondary bedrooms, and a luxurious primary suite with a spa-inspired bath featuring radiant heated floors and a spacious walk-in closet. Energy-efficient systems, including a heat pump with air conditioning, and an EV-ready garage provide comfort and convenience for modern living. Located just minutes from parks, waterfront recreation, top-rated Lake Washington schools and major Eastside employers. This home offers an exceptional combination of peaceful neighborhood living and everyday accessibility.

7825 NE 143rd Street, Kirkland

Listing courtesy of Windermere R.E. Northeast, Inc.

$1,300,000
4 Beds 5 Baths 2570322 MLS ACTIVE Status
Rarely does a property offer this combination of privacy, superior craftsmanship, modern amenities, and outdoor living. The fully fenced 1.34-acre wooded homesite offers a gated entry, and a new asphalt driveway with reinforced RV pad. Inside, vaulted and 9-foot ceilings, natural hemlock doors and trim, ash floors, walnut accents, arched transitions, bullnose corners and a dramatic custom staircase add warmth and character. The chef-inspired kitchen features an oversized curved island, quartz counters, Jenn-Air appliances, Bosch downdraft ventilation, a Samsung Bespoke refrigerator, beverage station, wine refrigerator and walk-in pantry. Formal living and dining rooms, family room, private two-station office, wine cellar and secluded secure room, provide versatility for work and entertaining. The primary retreat offers dual walk-in closets, a jetted tub and oversized tiled shower, while an en-suite bedroom, Jack-and-Jill bath and main-level 3/4 bath add versatility. Outdoors, enjoy a paver patio, easy-care turf, Jacuzzi hot tub beneath a pergola, stone-and-slate fire pit, gardens and an insulated cedar outbuilding with power and loft storage. A 3-bay/4-car tandem garage provides automatic openers on two bays, hot/cold soft water, and includes a refrigerator, freezer, and storage systems. A water softener and newly installed furnace, A/C, and water heater complete this remarkable property.

32704 193rd Avenue SE, Kent

Listing courtesy of Skyline Properties, Inc..

$659,999
4 Beds 3 Baths 2570268 MLS ACTIVE Status
What's Special: Flat Lot | Covered Patio | Large Kitchen Island | White Cabinets. New Construction – October Completion! Built by Taylor Morrison, America's Most Trusted Home Builder. Welcome to the Lily at 615 Barquist Lane N in Sunrise Vista! Step inside from the charming porch into a light filled home that feels both open and welcoming. The spacious great room flows effortlessly into the dining area and a beautifully designed kitchen with a large island and walk in pantry, creating the perfect setting for gathering. Just beyond, a covered patio offers a soft outdoor retreat for morning coffee or evening unwinding. Upstairs, the tranquil primary suite features a generous bath and walk in closet, while three additional bedrooms, a full bath, and a convenient laundry room provide comfort and flexibility. A cozy tech space adds a lovely spot for work or creativity, all wrapped in a warm and inviting layout. Wake up to gorgeous views every day at Sunrise Vista in Enumclaw, WA. Additional Highlights Include: Upgraded front door, pendant lights over kitchen island, electric fireplace, 8' interior doors, upgraded tiled shower at primary bath, and upgraded stair railing. Photos are for representative purposes only. Builder broker registration policy requires, if represented, your broker register you with Community Site agent prior to OR with you, on your 1st visit. MLS#2570268

615 Barquist Lane N, Enumclaw

Listing courtesy of Cascadian King Company, L.L.C..

$749,000
3 Beds 3 Baths 2570124 MLS ACTIVE Status
Be the first to own one of only three homes in this stunning new three-home development in the sought-after Greenwood neighborhood! This beautifully designed 3-bedroom, 2.25-bath home features an open-concept layout with a spacious kitchen flowing seamlessly into the living area, highlighted by soaring vaulted ceilings that create a bright and inviting atmosphere. The primary suite offers a private deck—perfect for enjoying your morning coffee or unwinding at the end of the day—along with the luxury of heated bathroom floors. Additional highlights include an attached garage, modern finishes, and thoughtful design throughout. Don't miss your opportunity to own the first home available in this boutique development, ideally located in the heart of Greenwood. Ask about our builder financing.

9251 Palatine Avenue N Unit #C, Seattle

Listing courtesy of Keller Williams Rlty Bellevue.

$1,499,950
4 Beds 4 Baths 2559496 MLS ACTIVE Status
Perched high above surrounding homes in the coveted Northshore Summit neighborhood, this custom 4 Bedroom home offers a rare combination of privacy, abundant living space, natural light, and breathtaking Cascade Mountain Views. Ideally situated on a private, sunlit corner lot with mature trees in front and a large, fenced backyard. Enjoy outdoor living on the expansive 1,000 sf Trex Deck featuring built-in seating and three separate access points from inside the home. Designed for both everyday comfort and entertaining, the main level features a formal living room with coved ceilings and deck access, formal dining room with built-in cabinetry, open kitchen with second dining area, and a large family room with wet bar and deck access. A bedroom suite with 3/4 bath is just off the entry, a convenient half bath, and Utility room complete the main floor. Heading upstairs through a 2-story staircase with walls of windows leads to two additional Bedrooms, a full bath, a Den/Office, and a spacious Primary Suite featuring sweeping views, coved ceilings, dual walk-in closets, and a spa-inspired Bath with jetted tub, heated tile floors, and steam shower. A fully finished Bonus room above the 3-car garage provides flexible space for home office, gym, or playroom. Award-winning Northshore Schools. Easy access to commuter routes to Seattle or the Eastside. This stunning home delivers remarkable views, timeless elegance, and a prime location-truly the best of Kenmore living.

19004 64th Avenue NE, Kenmore

Listing courtesy of Windermere Real Estate Co..

$1,458,888
6 Beds 3 Baths 2570042 MLS ACTIVE Status
Captivating Lake Washington views in a prime Seattle location. Thoughtfully designed with 5 bedrooms and 2.75 bathrooms across approximately 2,700 sq ft, this residence blends contemporary construction with comfortable everyday living. The open-concept main level features generous living and dining areas anchored by large windows that capture natural light and showcase sweeping territorial outlooks with views of Lake Washington, Mercer Island and The City of Seattle. The kitchen is well-appointed for daily use and entertaining, offering seamless flow to main living space. Downstairs includes a spacious primary suite with private bath along with his and hers closets, also additional well-sized bedrooms that provide flexibility for guests, home office, or multigenerational living. The property includes a detached one-car garage with a Tesla Charger and outdoor space with potential for gardening, entertaining, or future customization. The home offers the advantages of newer systems and construction while maintaining a warm, residential feel. Located in a convenient Seattle setting with access to local amenities, transit, and nearby commuter routes, this home combines modern living, view appeal, and long-term livability. A rare opportunity to own a newer construction home with Lake Washington views in this price range - move-in ready and positioned for lasting value.

7226 S Ryan Street W, Seattle

Listing courtesy of eXp Realty.

$675,000
4 Beds 3 Baths 2567407 MLS ACTIVE Status
This beautifully designed two-story home boasts 4 bedrooms, generous living spaces, abundant natural light & effortless flow for everyday life & entertaining. Expansive windows enhance the sunken living room & adjoining dining room, timeless hardwood floors & 2 wood-burning fireplaces bring warmth & character to the home’s inviting living spaces. The kitchen features updated granite countertops & bar, stainless steel appliances, tile floors plus ample counter space, opening to a comfortable family room ideal for gathering.Glass sliders lead to an oversized, low-maintenance composite custom designed deck & expansive fenced backyard, beautifully extending the living & entertaining space to the outdoors. Upstairs, all 4 bedrooms & full bath are conveniently located, which include a spacious Primary En-Suite, creating a relaxing private retreat. Central A/C & attic fan provides year-round comfort. This home is ready for move-in once you refresh the carpet. An oversized, exceptionally clean two-car garage provides generous parking, storage, workspace & refrigerator. A dedicated side concrete pad offers valuable space for an RV, boat or recreational toys—a desirable feature for enjoying the Northwest lifestyle. Situated on a fenced .28 acre, conveniently located in a cul-de-sac, near shopping, dining & everyday services, w/easy access to major commuter routes. Generous indoor & outdoor living spaces create a welcoming home designed for comfort & enjoyment. Ptly Virtually Staged.

22847 103rd Avenue SE, Kent

Listing courtesy of RE/MAX Honors.

$11,800,000
5 Beds 4 Baths 2566642 MLS ACTIVE Status
A rare opportunity to own a newly constructed Lake Washington waterfront residence in the heart of Madison Park. Madison Estates-The Willow Residence (Lot 3) offers 5,181 SF of refined NW Contemporary design within an intimate gated waterfront community, with 105 linear feet of prime shoreline, priority assigned moorage, and shared dock access. Curated designer finishes, generous living spaces, and seamless connections to the lake create an exceptional setting for both sophisticated entertaining and relaxed waterfront living. A mature weeping willow graces the shoreline, adding an established sense of place to this newly created residence. Ideally positioned near Madison Park, Broadmoor Golf Club, Washington Park Arboretum, Laurelhurst, Union Bay, and the University of Washington, the property enjoys an extraordinary connection to Seattle’s premier waterfront neighborhoods. With direct boating access between Lake Washington and Lake Union, the location offers an exceptional gateway to Seattle by water. Created through years of planning, entitlement, and construction execution, this is a truly rare opportunity that would be exceptionally difficult to replicate under today’s permitting environment. An irreplaceable combination of new construction, substantial waterfront frontage, private moorage, gated privacy, and one of Seattle’s most coveted locations. Welcome home to Madison Estates Waterfront Collection!

2544 39th Avenue E, Seattle

Listing courtesy of Realogics Sotheby's Int'l Rlty.

$2,050,000
5 Beds 4 Baths 2569892 MLS ACTIVE Status
Craftsmanship by renowned former ACH builders is showcased throughout this beautifully maintained home in Sammamish’s tranquil Porter’s Run neighborhood, tucked away on a quiet cul-de-sac. The thoughtfully designed floor plan features soaring ceilings, striking spiral staircase railings, 5 bedrooms, 3.75 baths, a spacious bonus room, and a convenient upstairs laundry room.The private primary suite offers vaulted ceilings, a spa-inspired soaking tub, and a walk-in closet. The main level also includes an office and a guest bedroom with an adjacent three-quarter bath.The gourmet kitchen is appointed with a six-burner cooktop, full-height cabinetry, tile backsplash, abundant quartz countertops, stainless steel appliances, and a large center island with seating. The open-concept great room and dining area create an inviting space for everyday living and entertaining.Step outside to enjoy year-round outdoor living on the extended concrete patio and walkways, surrounded by a newly installed fully fenced yard with mature fruit trees. Combining privacy and convenience, this exceptional home is just minutes from shopping, dining, Pine Lake Park, and highly acclaimed Issaquah schools.

1939 213th Court SE, Sammamish

Listing courtesy of Skyline Properties, Inc..

$1,567,500
4 Beds 3 Baths 2568651 MLS ACTIVE Status
Welcome to Timbercrest, where timeless design meets modern updates in this beautifully maintained Murray Franklyn home. Situated on a desirable corner lot, this classic two-story home offers the perfect blend of elegance, comfort, and everyday functionality. Formal living and dining rooms create inviting spaces for entertaining, while the spacious kitchen flows seamlessly into a light-filled family room featuring custom built-ins and a cozy gathering space. French doors open to a private main-level office, ideal for working from home or a quiet retreat. Freshly refinished hardwood floors add warmth and character throughout the main level, while all three bathrooms have been tastefully updated. Upstairs, unwind in the spacious primary suite complete with a beautifully refreshed bath, alongside three additional generously sized bedrooms. Enjoy outdoor living year-round with a private backyard, relaxing hot tub, and in-ground sprinkler system. Additional highlights include a 3-car garage, newer roof and furnace, generator-ready hookup, and pride of ownership throughout. Ideally located with quick access to I-90 and served by the highly acclaimed Issaquah School District, this exceptional Timbercrest home offers the lifestyle you've been waiting for.

3106 235th Avenue SE, Sammamish

Listing courtesy of Keller Williams Eastside.

$570,000
4 Beds 3 Baths 2569341 MLS ACTIVE Status
First time on the market! Natural light pours into every room, creating a bright and welcoming atmosphere throughout this well-maintained home. The thoughtfully designed floor plan offers a spacious, versatile layout designed for comfortable everyday living and effortless entertaining. The main level features two inviting living spaces, a dedicated dining area, and a welcoming kitchen with breakfast bar seating, cozy breakfast nook and pantry. The kitchen flows seamlessly to one of the living areas, where a gas fireplace creates a warm gathering space. Indoor/outdoor entertaining is a breeze with direct access from the kitchen to the patio—perfect for grilling, dining in your fully fenced yard. The second level features a primary bed/bath, three additional spacious guest bedrooms, and a full guest bath. NEW ROOF in 2026 and NEW hot water heater installed 9/2025. Two garage with built-in storage with access door to backyard. RV parking and oversized storage shed provide plenty of room for vehicles, hobbies, and lawn equipment. Easy maintain yard! Centrally located within walking distance to parks, schools, and dining, with nearby access to Sound Transit train service and bus lines. Minutes to major highways and outdoor recreation. NO HOA! Bring your personal touches and make this home yours today!

404 12th Street SE, Auburn

Listing courtesy of Best Choice Realty LLC.

$2,560,000
5 Beds 4 Baths 2569800 MLS ACTIVE Status
Timeless elegance and curb appeal abound in this move-in ready 4610 sq ft Cascade Mountain view home in coveted Aldarra Estates. Crafted by quality builder Murray Franklyn with a grand entry boasting soaring ceilings, massive skylight, gleaming hardwood floors, and sweeping staircase, this 5-bedroom residence features main floor bedroom/office and 3/4 bath ideal for multigenerational living/guests. Entertaining spaces flow from large living room through double French doors to spacious family room with mountain views. Savor mountain sunrises from chef's kitchen, with gorgeous granite counters, Sub-Zero and KitchenAid appliances, and walk-in pantry. Upstairs a private, king-sized primary suite with sitting area and captivating mountain views awaits with spa-like bath and huge walk-in closet. Two bonus rooms give options for second office, exercise, movie nights, etc. Guest bedroom, hall bath, and Jack and Jill bedroom suite with generous three-room bath offer private spaces. Dual zone heating and AC ensure year-round comfort. Stunning mountain views frame huge fully fenced backyard oasis ready for entertaining with patio, gazebo, and custom fire pit. Fruit trees, rose garden, and planting beds are a gardener's delight. Garage has EV circuit, storage, and workshop space. New Presidential TL roof with transferable lifetime warranty and exterior security cameras with monitoring system. Close to community parks, golf, bike trails, great schools, shopping, I-90, Hwy 202. Wow!

2446 279th Drive SE, Sammamish

Listing courtesy of RE/MAX Alliance.

$1,149,000
2 Beds 2 Baths 2569737 MLS ACTIVE Status
Welcome to Leeward, an architecturally distinctive three-residence new construction community in Mount Baker. This detached two-bedroom home is decidedly its own place—with a view that belongs to something much bigger. Looking across Lake Washington to Mt. Rainier, there’s a sense of remove here—not far away, just slightly apart. The architecture makes room for life beyond the walls. A deck opens to the view. A private patio brings things back down to earth. Coffee outside. Dinner under the sky. A place to read, gather, or simply watch the lake, mountain, and weather change with the light. Inside, natural finishes and thoughtful proportions keep things warm, modern, and unfussy. Two bedrooms leave room for guests, work, or whatever comes next. A dedicated surface parking space is included. Two bedrooms. Two outdoor spaces. One remarkable view.

1419 36th Avenue S, Seattle

Listing courtesy of RE/MAX Metro Realty, Inc..

Based on information submitted to the MLS GRID as of . All data is obtained from various sources and may not have been verified by broker or MLS GRID. Supplied Open House Information is subject to change without notice. All information should be independently reviewed and verified for accuracy. Properties may or may not be listed by the office/agent presenting the information.
IDX information is provided exclusively for consumers’ personal noncommercial use, and may not be used for any purpose other than to identify prospective properties consumers may be interested in purchasing.