Refine Search
Sort by
$624,999
3 Beds 2 Baths 2476524 MLS SOLD Status
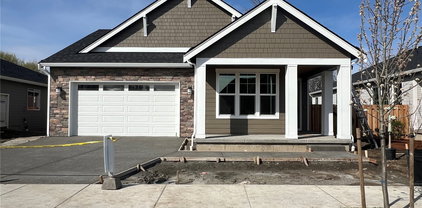
What's Special: East Facing Patio | Covered Patio | Large Kitchen Island. New Construction – May Completion! Welcome to the Cascade at 643 Barquist Lane N in Sunrise Vista. This lovely new home is designed for easy living and everyday connection. Entering through the porch and you will find two peaceful secondary bedrooms and a full bathroom just across from the laundry room and the two car garage. The great room welcomes you with an electric fireplace that adds a soft, cozy glow, and the space opens beautifully into the dining area and kitchen with a center island that invites gathering. The primary suite rests quietly at the back of the home and features a deluxe shower and a spacious walk in closet. Sunrise Vista in Enumclaw, Washington offers a lifestyle surrounded by natural beauty. Mornings begin with breathtaking views of Mount Rainier and Crystal Mountain, and evenings bring golden sunsets and peaceful nature walks. Additional Highlights Include: Linear electric fireplace, deluxe shower in the primary suite, and 8' interior doors. Builder broker registration policy requires, if represented, your broker register you with Community Site agent prior to OR with you, on your 1st visit. MLS#2476524

643 Barquist Lane N, Enumclaw

Listing courtesy of Cascadian King Company, L.L.C.. Selling Office: FirstPoint Real Estate LLC.

$829,990
3 Beds 2 Baths 2475318 MLS SOLD Status
MOTIVATED SELLER- PRICE CUT- 4-CAR Garage- Gorgeous community near the heart of Enumclaw. All one level living with 9-foot ceilings, luxurious primary suite, open concept, island kitchen & ample spaces. This 2333 sft plan is 3 bdrm, 2 bath perfect for storage or flex space. Open chef's kitchen with large island, gas cooktop & pantry. Primary suite with walk-in closet, 5-piece bath including shower with mudset pan, tile surround & frameless barn style doors, dual sinks & free-standing tub. Gas fireplace, spacious laundry w/sink cabinet and uppers for added storage. Covered patio & BBQ stub. All homes feature a Garage Man-Door. Fencing is included! Open Sat-Tues 10-5, Wed 1-5. This plan is very similar to the model home but more spacious. Buyer must register Agent at FIRST visit

552 Thompson (Lot 20) Drive, Enumclaw

Listing courtesy of Risewell Homes. Selling Office: The Amber Bills Group.

$1,220,020
4 Beds 3 Baths 2461669 MLS SOLD Status
Boise Creek Cove in Enumclaw, a Fabulous New Home Community of 18 homes by Award Winning Builder, JK Monarch. Semi-Custom Built, Gorgeous 2-Story home featuring spacious 4 bedrooms, 3 baths plus a den/guest suite and 3-car garage. Stunning Upgrades include quartz counters, 8' doors, 5" base millwork & more. Great room w/tile surround fireplace flows to the Chefs kitchen featuring SS appliances, spacious island & soft-close cabinets. Partially fenced and front landscaping included. Enumclaw’s newest community, where small-town charm meets modern living. Conveniently located to amenities plus a wonderful dog park close by! Presale, photos of similar home, colors & finishes may vary.

1624 Lockridge Loop E, Enumclaw

Listing courtesy of Berkshire Hathaway HS SSP. Selling Office: Better Homes and Gardens RE PC.

$975,000
4 Beds 3 Baths 2459573 MLS SOLD Status
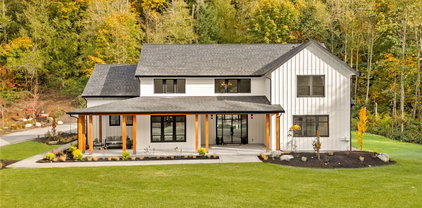
Stunning New Construction 4 bed 3 bath home on .78 acres in Enumclaw. Nestled in an established neighborhood, you'll experience privacy & a peaceful territorial view, unlike most new construction developments. Stylish board & batten exterior, w/ 2 car garage & a tall single bay detached garage. Step inside & experience the impressive great room with soaring ceilings, LVP flooring & solid wood doors. Kitchen features quartz counters, SS appliances, ample cabinetry & a large pantry. Main floor primary suite w/ gorgeous 5 piece bath & spacious closet, also dedicated office & full bath. 3 bedrooms & full bath upstairs. Cozy gas fireplace, plus efficient mini-split heat pumps in every room! Enjoy the beauty & low maintenance of new construction!

2811 McHugh Avenue, Enumclaw

Listing courtesy of Sievers Real Estate. Selling Office: Terrafin.

$599,999
3 Beds 2 Baths 2461023 MLS PENDING Status
New Construction - Sept/Oct Completion! Welcome to The Orchid at 811 Weaver Drive E in Sunrise Vista. Step through the porch and into a tucked-away haven designed for comfort. Two bedrooms and one bathroom sit across from the two-car garage and laundry room for easy access. Continue inside to discover true open-concept living, where the great room flows seamlessly into the casual dining area and kitchen. Tucked away for privacy, the luxurious primary suite features a spacious walk-in closet and a spa-like bathroom. Enjoy Washington’s beautiful weather on your outdoor covered patio. Builder broker registration policy requires, if represented, your broker register you with Community Site agent prior to OR with you, on your 1st visit. Photos are for representative purposes only. MLS#2461023

811 Weaver Drive E, Enumclaw

Listing courtesy of Cascadian King Company, L.L.C..

$974,950
4 Beds 3 Baths 2459558 MLS ACTIVE Status
$25K Incentive towards closing costs or landscaping/fencing! Boise Creek Cove in Enumclaw, a Fabulous New Home Community of 18 homes by Award Winning Builder, JK Monarch, a Trumark Company offers this popular Rambler plan featuring spacious 3 bedrooms, 2.5 baths plus an office alcove and 3-car garage. Stunning Upgrades include quartz counters, 8' doors, 5" base millwork & more. Great room w/tile surround fireplace flows to the Chefs kitchen with a wonderful prep area, SS appliances, spacious island & soft-close cabinets. Floor Plan Highlights: Office Alcove | Prep Kitchen | Covered Outdoor Living 3 Bedrooms 2.5 Baths 3 Car Garage Partially fenced and front landscaping included. Enumclaw’s newest community, where small-town charm meets modern living. Conveniently located to amenities plus a wonderful dog park close by! Presale, photos of similar home, colors & finishes may vary.

1529 Lockridge Loop E, Enumclaw

Listing courtesy of Berkshire Hathaway HS SSP.

$639,990
3 Beds 2 Baths 2455339 MLS PENDING Status
Move-In Ready! Summit View is a boutique community near the heart of Enumclaw! All one level living with 9-foot ceilings, luxurious primary suites, open concept. This home is a 1802sft plan with a chef's kitchen, that features a HUGE island, massive cabinets/drawers' space and easy entertaining w/ flow to the spacious living/dining rooms & Gas fireplace and mantels included at no cost. Each home has a thoughtful exterior which also includes stone, full fenced yard. Primary suite with walk-in closet, including spacious shower w/mudset pan, tile surround and frameless bar door style door. Amazing laundry room incl. Sink, lower & upper cabinets. Also included, a beautiful Gas fireplace w/mantle & BBQ stub at patio. If working w/realtor, Buyer to register agent on 1st visit. Ask about Special rates.

587 Thompson (Lot 10) Drive, Enumclaw

Listing courtesy of Risewell Homes.

$649,999
4 Beds 3 Baths 2453566 MLS SOLD Status
New Construction - May Completion. Built by America's Most Trusted Homebuilder! Welcome to The Aster at 657 Barquist Lane N in Sunrise Vista. Step onto the welcoming porch and into a bright foyer that sets the tone for the entire home. Just off the entry, you’ll find a lovely powder room, while across the way is your two-car garage. Continue into the heart of the home, where open-concept living shines—a spacious great room flows into a dining area & kitchen. Additional Highlights Include: covered patio. Additional Highlights Include: fireplace, stair railing, and covered patio. Builder broker registration policy requires, if represented, your broker register you with Community Site agent prior to OR with you, on your 1st visit. Photos are for representative purposes only. MLS#2453566

657 Barquist Lane N, Enumclaw

Listing courtesy of Cascadian King Company, L.L.C.. Selling Office: John L. Scott, Inc..

$634,999
4 Beds 3 Baths 2453319 MLS ACTIVE Status
New Construction-Ready Now! Built by America's Most Trusted Homebuilder. Welcome to the Lily at 769 Weaver Drive E in Sunrise Vista. Step into a bright foyer with a powder room nearby. The open living area includes a great room with an electric fireplace, casual dining, and a kitchen with a center island. A covered patio adds outdoor space. Upstairs offers three bedrooms, a full bath, laundry, tech space, and a private primary suite with a walk-in closet. Additional Highlights Include: fireplace & deluxe shower at primary. Photos are for Representative Purposes Only. Builder broker registration policy requires, if represented, your broker register you with Community Site agent prior to OR with you, on your 1st visit. MLS#

769 Weaver Drive E, Enumclaw

Listing courtesy of Cascadian King Company, L.L.C..

$615,919
3 Beds 2 Baths 2452483 MLS SOLD Status
What's Special: Single Level Living | Covered Patio | Close to Park | Gray Cabinets. New Construction – June Completion! Built by America's Most Trusted Homebuilder. Welcome to the Orchid at 783 Weaver Drive E in Sunrise Vista! Your dream layout awaits! Step through the inviting porch into a cozy retreat where every detail feels just right. Two bedrooms and a full bath sit across from the convenient laundry space and two-car garage. Continue on to discover airy, open-concept living—a bright great room flows into a casual dining nook and a stylish kitchen designed for gathering. Tucked away for privacy, the serene primary suite offers a spacious walk-in closet and a spa-inspired bath, perfect for relaxing after a long day. MLS#2452483

783 Weaver Drive E, Enumclaw

Listing courtesy of Cascadian King Company, L.L.C.. Selling Office: Better Homes and Gardens RE PC.

$651,879
3 Beds 2 Baths 2449728 MLS SOLD Status

What’s Special: Covered Patio, Backyard Landscaping, and White Cabinets. New Construction - Ready Now! Built by America's Most Trusted Homebuilder. Welcome to the Cascade at 797 Weaver Drive E in Sunrise Vista. Enter through the porch into two bedrooms and a full bath opposite the laundry room and two-car garage. The great room has an electric fireplace, flows into the dining area and kitchen. The private primary suite offers a deluxe shower & walk-in closet. Additional Highlights Include: Fireplace, deluxe shower at primary, 8' interior doors, & upgraded front door. Builder broker registration policy requires, if represented, your broker register you with Community Site agent prior to OR with you, on your 1st visit. MLS#2449728

797 Weaver Drive E, Enumclaw

Listing courtesy of Cascadian King Company, L.L.C.. Selling Office: John L. Scott, Inc.

$1,495,000
4 Beds 4 Baths 2448327 MLS SOLD Status
Seller credit towards rate buy down offered! Modern farmhouse combining luxury, comfort, and space. Featuring 3 bedrooms + guest suite + office, 3.5 baths, and 3,970 sq ft of living space plus 900 sq ft of unfinished space above the garage—perfect for future expansion or storage. Soaring ceilings in the great room create a grand first impression, flowing into the open-concept kitchen and dining area with state-of-the-art appliances, large island, and designer finishes. The primary suite offers a spa-inspired bath with soaking tub and walk-in closet. Enjoy covered front and back patios, mud room, den, and loft—all set on a private lot surrounded by natural beauty.

40450 306th Avenue SE, Enumclaw

Listing courtesy of Skyline Properties, Inc.. Selling Office: eXp Realty.

$764,999
4 Beds 3 Baths 2431155 MLS SOLD Status
New Construction-November Completion! Built by America's Most Trusted Homebuilder. Welcome to The Lily at 739 Weaver Drive E in Sunrise Vista. Step through the porch on this corner lot and into a foyer, with powder room. Discover the entry to a two car garage and open-concept great room with a dining area, kitchen with an island, and a covered patio. Plus, Mt. Rainier Views! Upstairs, you’ll find three bedrooms, full bathroom, a laundry room, and tech space. The primary suite offers a gorgeous bathroom and walk-in closet. Additional Highlights Include: stair railing & fireplace. Builder broker registration policy requires, if represented, your broker register you with Community Site agent prior to OR with you, on your 1st visit. MLS#2431155

718 Weaver Drive E, Enumclaw

Listing courtesy of Cascadian King Company, L.L.C.. Selling Office: Engel & Voelkers North Tacoma.

$835,835
3 Beds 2 Baths 2423179 MLS SOLD Status
Gorgeous boutique community near the heart of Enumclaw. All one level living with 9-foot ceilings, luxurious primary suites, open concept, island kitchens and ample spaces. Lot 12 features our functional 1952 plan with an attached two car garage as well as a separate 1 car perfect for a 3rd vehicle, storage or flex space. Open chef's kitchen with large island, gas cooktop walk-in pantry. Primary suite with walk-in closet, 5-piece bath including shower with mudset pan, tile surround and frameless bar door style doors plus dual sinks and a free-standing tub. Spacious laundry with sink cabinet and expansive uppers for added storage. Gas fireplace and BBQ stub as well. Open Sat-Tues 10-5, Wed 1-5, Site registration policy.

723 Thompson Drive, Enumclaw

Listing courtesy of Risewell Homes. Selling Office: ZNonMember-Office-MLS.

$599,999
3 Beds 2 Baths 2421481 MLS SOLD Status
New Construction - Ready Now! Built by America's Most Trusted Homebuilder. Welcome to The Orchid at 721 Weaver Drive E in Sunrise Vista. Step through the porch into a retreat. Two bedrooms and a full bathroom sit across from the two-car garage and laundry room. Continue into the home, where a great room opens to a dining area and kitchen. The primary suite features a walk-in closet and full bath. With Mount Rainier and Crystal Mountain on the horizon, you’ll enjoy endless adventures! Additional Highlights Include: fireplace, deluxe shower in primary, and covered patio. Builder broker registration policy requires, if represented, your broker register you with Community Site agent prior to OR with you, on your 1st visit. MLS#2421481

721 Weaver Drive E, Enumclaw

Listing courtesy of Cascadian King Company, L.L.C.. Selling Office: WMC.

$749,999
4 Beds 3 Baths 2421502 MLS SOLD Status
New Construction - December Completion! Built by America's Most Trusted Homebuilder. Welcome to The Lily at 739 Weaver Drive E in Sunrise Vista. Step through the porch and into a foyer, where a powder room greets you. Then, discover the entry to your two-car garage and an open-concept great room with a dining area, a kitchen with an island, and a covered patio. Upstairs, you’ll find three bedrooms, a full bathroom, a laundry room, and a tech space. The primary suite offers a spa-inspired bathroom and a walk-in closet. Additional Highlights Include: stair railing & fireplace. Builder broker registration policy requires, if represented, your broker register you with Community Site agent prior to OR with you, on your 1st visit. MLS#2421502

739 Weaver Drive E, Enumclaw

Listing courtesy of Cascadian King Company, L.L.C.. Selling Office: Gateway Real Estate.

$755,000
4 Beds 3 Baths 2421523 MLS SOLD Status
New Construction - Ready Now! Built by America's Most Trusted Homebuilder! Welcome to The Aster at 732 Weaver Drive E in Sunrise Vista. Step onto the porch and into a foyer that sets the tone for the home. Just off the entry is a powder room, and across the way is access to your two-car garage. Continue into the heart of the home, where the open-concept great room flows into a sunny dining area and kitchen. Wake up to stunning views in Enumclaw, Washington. Additional Highlights Include: fireplace, stair railing, and covered patio. Builder broker registration policy requires, if represented, your broker register you with Community Site agent prior to OR with you, on your 1st visit. MLS#2421523

732 Weaver Drive E, Enumclaw

Listing courtesy of Cascadian King Company, L.L.C.. Selling Office: ZNonMember-Office-MLS.

$869,990
3 Beds 2 Baths 2403477 MLS SOLD Status
MOTIVATED SELLER- PRICE CUT- Gorgeous community near the heart of Enumclaw. All one level living with 9-foot ceilings, luxurious primary suite, open concept, island kitchen & ample spaces. This 2267 sft plan is 3 bdrm, 2 bath, 3-CAR garage, perfect for storage or flex space. Open chef's kitchen with large island, gas cooktop & pantry. Primary suite with walk-in closet, 5-piece bath including shower with mudset pan, tile surround & frameless barn style doors, dual sinks & free-standing tub. Gas fireplace, spacious laundry w/sink cabinet and uppers for added storage. Covered patio & BBQ stub. All home feature a rate Garage Man-Door. Open Sat-Tues 10-5, Wed 1-5. This plan is the same as the model home; all pics are of model. Buyer must register Agent at FIRST visit

574 Thompson (Lot 19) Drive, Enumclaw

Listing courtesy of Risewell Homes. Selling Office: Jason Mitchell Real Estate WA.

$735,000
3 Beds 2 Baths 2374046 MLS SOLD Status
MOTIVATED SELLER + PRICE CUT - CORNER LOT - 3-cars plus an extra-long driveway! All one level living with 9-foot ceilings, luxurious primary suites, open concept, island kitchens and ample spaces. Lot 22 features our functional 1952 plan with an attached two car garage as well as a separate 1 car perfect for a 3rd vehicle, storage or flex space. Open chef's kitchen with large island, gas cooktop walk-in pantry. Primary suite with walk-in closet, 5-piece bath including shower with mudset pan, tile surround and frameless bar door style doors plus dual sinks and a free-standing tub. This home also includes all Cafe GE appliances, W/D + blinds! Huge laundry with sink cabs for added storage. Gas fireplace and BBQ stub as well. Covered patio & more...

508 Thompson (Lot 22) Drive, Enumclaw

Listing courtesy of Risewell Homes. Selling Office: NextHome South Sound.

$674,990
3 Beds 2 Baths 2377598 MLS SOLD Status
MOTIVATED SELLER & MOVE IN READY! Gorgeous boutique community near the heart of Enumclaw. All one level living with 9-foot ceilings, luxurious primary suites, open concept, island kitchens and ample spaces. Lot 2 features our functional 1844 plan with open chef's kitchen with large island, GE Cafe appliances including gas cooktop. Primary suite with walk-in closet, 5-piece bath including shower with mudset pan, tile surround and frameless bar door style doors plus dual sinks and a free-standing tub. Washer/Dryer included to make this home ready for move in! Spacious laundry with sink cabinet and expansive uppers for added storage. Gas fireplace and BBQ stub as well. Open Sat-Tues 10-5, Wed 1-5, If working w/realtor, Buyer to register agent on 1st visit.

527 Thompson (Lot 2) Drive, Enumclaw

Listing courtesy of Risewell Homes. Selling Office: KW Mountains to Sound Realty.

$859,950
4 Beds 3 Baths 2364979 MLS SOLD Status
New home ready just in time for summer living. Popular floor plan that offers flex room on main with 3/4 bath and peek-a-boo view of mountain from upper level. Designer selected finishes, lighting and hardware. Spacious kitchen has soft-close cabinets, quartz countertops, walk-in pantry & large island. Dining features built-in upper & lower cabinets perfect for wine bar, coffee area or extra storage. Slider opens to outdoor covered living overlooking landscaped and fenced back yard. Great room has built-in cabinets flanking fireplace w/tile surround and mantle. Double doors entry to primary suite w/large bath including tile/glass walk-in shower, free-standing tub & large walk-in closet and entry to laundry room. 3 additional bdrms on upper level + bonus. Home will feature wrought-iron rails, 8' doors on the main, quartz counters, heat pump (A/C), EV prewire & fully landscaped w/ fencing too. Upgrades included at no cost to a buyer: white painted cabinets, coffered ceilings in Primary and Den, built-in cabinets flanking fireplace in great room, mudroom bench with coat hooks, built-in upper & lower cabinets in dining area, door to laundry from primary, window blinds, mandoor in garage & front yard irrigation. NO HOA. Small neighborhood of Rosenbauer is a great location in Enumclaw close to coffee shops, downtown restaurants, schools and outdoor fun!

3189 Roosevelt Avenue, Enumclaw

Listing courtesy of Berkshire Hathaway HS SSP. Selling Office: First Financial Reality, LLC.

$949,950
5 Beds 3 Baths 2352130 MLS SOLD Status
Final opportunity for this new home by JK Monarch. At 2908sf, and the only one of this plan in the community, this 4bd, 2.75ba home also features a bonus loft and den/5th bedroom on the main floor...great for work from home or multi-gen living. Open & spacious kitchen, dining and great room is perfect for daily life or the house that hosts all the events. Primary suite is large w/ a big closet and bath with tile/glass walk-in shower, soaking tub. Home will feature wrought-iron rails, soft-close cabinetry in kitchen, 8' doors on the main, quartz counters and more. Heatpump (A/C), EV prewire, fully landscaped w/ fencing too. 3 car garage. NO HOA. Estimated Fall 2025 completion. Still time to pick colors. $15K Design Center Credit.

3195 Roosevelt Avenue, Enumclaw

Listing courtesy of Berkshire Hathaway HS SSP. Selling Office: eXp Realty.

$1,200,000
5 Beds 4 Baths 2314323 MLS SOLD Status
Model Home now available! Two separate living spaces under 1 roof. Uniquely designed with an AADU, JK Monarch offers 3297sf including 5 bedrooms + loft. Kitchen includes soft-close cabinets, SS KitchenAid appls, large island, built-in bar w/ beverage fridge. Great room has title surround gas FP w/ cabinets/ floating shelves. Double doors to primary suite w/ large walk-in closet & spa-like ensuite w/ oversized walk-in tile shower. AADU space on main w/ private exterior entry, separate living room/kitchenette, bedroom, 3/4 bath w/ tile walk-in shower & W/D hook-up. Included features: laundry sink, quartz/tile galore, wrought-iron rails, 8' interior doors, Heat Pump(A/C), covered patio, fully landscaped/irrigated/fenced. 2 car garage + RV bay.

1069 Okerlund Drive, Enumclaw

Listing courtesy of Berkshire Hathaway HS SSP. Selling Office: ZNonMember-Office-MLS.

$934,950
3 Beds 3 Baths 2315250 MLS SOLD Status
JK Monarch presents a 2372sq/ft home boasting 3 bedrooms and an office/4th bedroom. Kitchen showcases SS appliances including a gas range, canopy hood, microwave, and dishwasher, undermount sink along with a large island, walk-in pantry and soft-close cabinets. Enjoy meals in the dining room with a slider leading to a covered back patio. The great room boasts a tiled surround gas fireplace. The primary suite offers a spacious walk-in closet and an ensuite with dual vanities, a large glass and tile walk-in shower, and a soaking tub. Additional features include 8' interior doors, a heatpump (A/C) and a professionally landscaped front yard. 2-car garage with RV bay. Photos not of actual home.

1051 Okerlund Drive, Enumclaw

Listing courtesy of Berkshire Hathaway HS SSP. Selling Office: Windermere Real Estate/East.

$999,950
5 Beds 4 Baths 2306848 MLS SOLD Status
$15,000 BUYER BONUS! 2834 main home w/attached fully finished 463 sq/ft AADU. JK Monarch offers a total of 3297sq/ft including 5 bedrooms + loft. Kitchen includes soft-close cabinets, SS appls (gas range, canopy hood, micro & DW) plus large kitchen island w/ undermount SS sink, walk-in pantry. Great room features title surround gas FP. Double doors open to primary suite w/ large walk-in closet, dual vanities, tile walk-in shower & soaking tub. AADU space on main w/private exterior entry. Separate living room & kitchenette, bedroom, 3/4 bath & washer/dryer hook up. Included features: quartz counters, wrought-iron rails, 8' interior doors, Heat Pump (A/C), covered patio, landscaped front/back yard + fencing. Interior photos not of actual Home

1121 Okerlund Drive, Enumclaw

Listing courtesy of Berkshire Hathaway HS SSP. Selling Office: Valley Realty Group/eXp Realty.

Based on information submitted to the MLS GRID as of . All data is obtained from various sources and may not have been verified by broker or MLS GRID. Supplied Open House Information is subject to change without notice. All information should be independently reviewed and verified for accuracy. Properties may or may not be listed by the office/agent presenting the information.
IDX information is provided exclusively for consumers’ personal noncommercial use, and may not be used for any purpose other than to identify prospective properties consumers may be interested in purchasing.