Refine Search
Sort by
$2,915,000
4 Beds 5 Baths 2521089 MLS SOLD Status
New improved price! Discover this truly exceptional Premier estate offering 4510 sq ft of refined living plus an 811 sq ft studio DADU on 5.48 serene acres at the end of a private, gated drive. Designed with top-quality construction and timeless elegance, this 4 bedroom home includes a luxurious main-floor extra bonus room with its own private bath and closet - perfect for multi-generational living. The property is an entertainer’s dream with hot tub, 6-person sauna, cold plunge, fire pit, trampoline, 3-point-line basketball court, trails, and a heated covered patio with gas fireplace, pizza oven, and pull-down movie screen - all creating a resort-style experience at home. Car enthusiasts and hobbyists will love the 6-car garage capacity - featuring 3-car attached garage plus an add'l 3-car detached garage - ideal for large vehicles, boats, or potential shop. The DADU includes a full bath, kitchenette, & plenty of room for second home office, game/party room, or private guest retreat. Inside, soaring ceilings, abundant natural light, exquisite millwork, and spacious rooms define the home. The luxurious primary suite and en suite bath offer sitting/workout area, heated tile floors, jetted tub, and a spa-like double shower with massaging body jets. Bonus room, main floor office, two gas fireplaces, new carpet, hardwood flooring, new hot water tank and fridge, A/C, wired for generator, trails and lush landscaping complete this beautiful estate. Northshore Schools & no HOA.

21825 NE 164th Street, Woodinville

Listing courtesy of Windermere Real Estate/East. Selling Office: Real Broker LLC.

$2,906,000
4 Beds 5 Baths 2507642 MLS SOLD Status
Desirable Bridle Trails offers the perfect blend of cherished privacy and valued proximity to Bellevue and Kirkland amenities. This timeless 2005 Saad Custom Homes residence offers a space for every need throughout the thoughtful 5,410 sq ft floor plan. Formal living and dining rooms plus a spacious great room provide endless options for everyday living and easy entertaining. The gourmet eat-in kitchen allows room for many chefs and opens to an expansive deck for al fresco dining. Highly sought 4 bedrooms on the upper level including a spacious primary suite with beautiful windows framing the verdant outdoor landscape. A bonus room for work and play completes this level. On the lower level a huge rec room with ¾ bath is the ultimate hangout space. The .84± acre lot offers much-needed privacy and tranquility. 3-car garage, new interior paint and new roof. Cherry Crest Elementary!

13609 NE 28th Street, Bellevue

Listing courtesy of COMPASS. Selling Office: Keller Williams Realty Bothell.

$2,900,000
5 Beds 5 Baths 2538648 MLS SOLD Status
Exceptional value for stunning Bellevue new construction expertly crafted by renowned local builder A+R Homes. This signature residence is loaded with every possible luxury amenity: 5+BRS, multiple guest suites, bonus rm, office, massive yard – this incredible property has it all! The large great rm w/soaring ceilings serves as the heartbeat of this bespoke home offering sundrenched interior living spaces accented w/sophisticated designer finishes. The chef’s epicurean kitchen is an entertainer’s dream featuring a huge island perfect for daily gatherings & adjacent butlers pantry w/full 2nd kitchen that provides an amazing prep space for larger events. Specifically designed to fit the unique needs of today’s luxury buyer, the effortless floorplan offers a large main floor BR w/ensuite BA, dedicated living space & separate entrance - perfect for a multi-generational living, executive office or au pair quarters. The spacious upper level provides 4 additional BRs + bonus rm including a sumptuous primary suite w/luxurious 5-piece BA, huge walk-in closet & convenient access to the laundry rm. Nestled on a massive 12,800+ SF lot, this exceptional residence boasts a huge fully fenced backyard w/outdoor fireplace & large covered patio perfect for hosting idyllic summer BBQs. Incredible location in the award-winning Bellevue SD, just blocks from Sherwood Forest Elementary & the top-rated Interlake High School, mins from DT Bellevue shopping & dining, w/easy access to SR-520 & I-405.

1917 166th Place NE, Bellevue

Listing courtesy of Windermere R.E. Northeast, Inc. Selling Office: Aris360.

$2,900,000
5 Beds 6 Baths 2532962 MLS SOLD Status
RATES AS LOW as- 3.125 (+++ Terms and Conditions Apply) Introducing The Harper by JayMarc Homes, a stunning new construction home in Kirkland's sought-after Rose Hill neighborhood. Thoughtfully designed with elevated finishes, modern technology, and exceptional indoor-outdoor living, this residence offers the perfect blend of luxury and functionality. Wide-plank hardwood floors, custom soft-close cabinetry, and an integrated smart-home package create a seamless living experience. The designer kitchen features quartz countertops, Bellmont ceiling-height cabinetry, a full-height tile backsplash, professional-grade appliances, designer lighting, and an oversized island ideal for gathering and entertaining. The great room is anchored by a striking porcelain-tile fireplace with custom wood slat accents and illuminated built-ins, opening to a covered outdoor living area with ceiling heaters for year-round enjoyment. The luxurious primary suite offers a spa-inspired bath with a soaking tub, oversized shower, dual vanity, and custom walk-in closet with jewelry display island. A media room with wet bar and 5.1 surround sound, spacious mudroom, and oversized laundry room add everyday convenience. Outside, enjoy a covered patio with BBQ gas hookup and a large, level backyard perfect for entertaining, play, and relaxation. Ideally located minutes from downtown Kirkland, parks, shopping, dining, Google, and Microsoft.

12729 NE 112th Street, Kirkland

Listing courtesy of COMPASS. Selling Office: Homescrolls.

$2,900,000
4 Beds 4 Baths 2494044 MLS SOLD Status
Prime Clyde Hill west-facing location. Sturdy 1975 home on large 22,940sf lot that is partially and advantageously sloped to the west. Surrounded by homes in the $6M - $13M range. Comfortable, functional cosmetic fixer. 4 bedrooms plus office. Large rooms with excellent flow - dining room, living room and kitchen great room. Expansive kitchen with a HUGE walk-in pantry. Breakfast area off massive deck. Three bedrooms upstairs and a second en suite bedroom on the lower level. Flexible floorplan. Huge yard for entertainment and games. Two decks. Broad territorial views with potential for more and better views. Tour the home and be inspired by the possibilities. Learn unique and creative re-imagining ideas from well-known local "builder-designer-broker." Southwest exposure with expansion opportunity. (Talk to builder-broker.) No car required to: Medina Elementary, Medina Beach Park, Medina Park, the private school.

8808 NE 14th Street, Clyde Hill

Listing courtesy of Coldwell Banker Bain. Selling Office: COMPASS.

$2,900,000
5 Beds 4 Baths 2517692 MLS SOLD Status
Exceptional Northwest living with Olympic Mountain views in a highly desirable Sunset Hill location. This thoughtfully updated home features high-end finishes throughout, including engineered hardwood floors, luxury carpet in bedrooms, and beautifully tiled bathrooms. The spa-inspired primary suite offers heated floors and custom closet systems with LED lighting. Enjoy seamless indoor-outdoor living with two expansive decks, including a private viewing patio off the primary bedroom. The custom cedar tongue and groove soffits makes the home stand out. Smart LG appliance package for both kitchens. Downstairs ADU is 1 bed, .75 bath, 1,000 sq. ft. with exterior entrance and two staircases back upstairs for connected or separated living. Ideal for multi-generational living or rental potential. A standout 700 sq. ft. garage right at the street level with a 14’x10’ door provides ample space for vehicles, storage, or a workshop and interior access to the downstairs unit. There is nothing else like it in Ballard.

6008 34th Avenue NW, Seattle

Listing courtesy of Windermere Real Estate Central. Selling Office: John L. Scott, Inc..

$2,900,000
4 Beds 4 Baths 2509392 MLS SOLD Status
Immediate lake access, sweeping Lake Washington, Cascade and Mt. Rainier views, paired with luxury and the ideal layout, this custom-built residence offers a rare Sheridan Beach opportunity! With over 5,000 sqft, soaring ceilings throughout and walls of windows, the home is beautifully designed to incorporate views into daily living. The chef’s kitchen with oversized island and walk-in pantry opens to expansive gathering spaces and a stunning wraparound view deck. Level front and back yards - a true rarity in Sheridan Beach - complemented by a private garden retreat and covered back patio with ceiling-mounted heater for year-round enjoyment. Upper-level primary suite features a sitting area, sensational views and large walk-in closet. A private-entry MIL suite below with no-step access and second kitchen provides flexibility for guests, extended living or possible rental use. Direct access to the Burke-Gilman Trail just outside the driveway awaits your daily dose of walking or biking or simply connecting with nature. Feel the special energy of watching activity on both the lake and the trail. Convenient to Seattle and the Eastside, within the stellar Shoreline School District, and eligible for associate membership to the Sheridan Beach Club. Best of all, direct lake access just 30 seconds from the house through a secluded public access point just in time for summertime! Don’t miss this magical lifestyle of Sheridan Beach living.

15517 Lake Shore Boulevard NE, Lake Forest Park

Listing courtesy of Ensemble. Selling Office: COMPASS.

$2,900,000
2 Beds 2 Baths 2464877 MLS SOLD Status
Newly constructed and expertly built by Lithic Construction, this floating home embodies quiet sophistication from its premier end-of-dock setting on Portage Bay. A warm modern aesthetic highlights sweeping 180-degree views and seamless indoor–outdoor living through a 20-foot, floor-to-ceiling sliding door system. Daltile polished quartz countertops in white sand, induction range, large center island, and seating for four. Heat pump for controlled temperature in every room. Auto shades for complete privacy. Two bedrooms and two bathrooms. The primary suite features 14’ vaulted ceilings and an ensuite bath. A rooftop deck, front patio, and auxiliary raft provide approximately 950 sqft of outdoor living. Includes rare 28’ separately boat moorage + two parking spaces. Natural cedar siding is paired with custom steel railings and a striking staircase. Experience the best of the Located minutes from 520 to head to the east side, I-5 for traveling north/south, and multiple bike trails. This is Pacific Northwest living in a waterfront sanctuary.

3012 Fuhrman Avenue E Unit #C, Seattle

Listing courtesy of Windermere Real Estate Midtown. Selling Office: COMPASS.

$2,895,000
3 Beds 3 Baths 2513009 MLS SOLD Status
Set high above the neighborhood, this View Ridge home is defined by expansive views of Lake Washington, the Cascades, and Mount Rainier, with living spaces and outdoor areas oriented to take it all in. The main level is light-filled and designed for connection, with open living, dining, and kitchen spaces that flow directly to a beautiful deck. Large windows bring in natural light while keeping the focus on the view. Upstairs, the primary level lives like a private retreat, with a spacious bedroom, spa bathroom, and expansive closet with in-unit washer and dryer. A dedicated office with custom built-ins and its own view offers a separate work space, while a flex area with custom glass tile allows light to filter through to the main floor below. The lower level offers a rec room, bedroom, bathroom, wine cellar, utility space, and access to a spacious, covered balcony. Terraced grounds feature irrigation, native plantings, hardscaping, water feature, and a distinctive fern wall—creating a sense of privacy and tranquility. Features convenient smart home systems with A/C and expansive three-car garage off the alley. A rare combination of view, versatility, and a peaceful, elevated setting in one of NE Seattle’s most delightful neighborhoods.

6542 50th Avenue NE, Seattle

Listing courtesy of Windermere Real Estate Co.. Selling Office: COMPASS.

$2,895,000
4 Beds 5 Baths 2273768 MLS SOLD Status
Discover the River Run Townhomes at Harvest in Woodinville, where luxury meets tranquility. These stunning 3,000 square-foot homes offer four bedrooms & four bathrooms, with a private elevator for effortless access throughout the entire unit. Enjoy breathtaking views of the lavender fields, Chateau Ste. Michelle, & Mt. Rainier from your spacious deck located off the fourth floor bonus room & wet bar. Each home boasts top-of-the-line finishes by Counter Balance Studio. Ideally located just steps from the Sammamish River Trail and Washington’s finest wineries and eateries, this unique development offers a perfect blend of sophistication and convenience. Photos are from model units.

14357 NE 148th Place Unit #3A, Woodinville

Listing courtesy of Harvest Agency, LLC. Selling Office: ZNonMember-Office-MLS.

$2,890,000
5 Beds 5 Baths 2520100 MLS SOLD Status
A rare architectural offering with commanding views of Lake Union, Portage Bay, the downtown skyline, & the Space Needle. This custom contemporary residence is a home that feels both artful & deeply livable. A signature curving radius roof & exposed glulam trusses give the home its unmistakable presence, while “walls of glass” frame ever-changing water, city, & skyline views. Inside, elevated materials & thoughtful details define the experience: ebony-stained oak hardwoods, vertical grain woodwork, custom built-ins, radiant heat, high-tech wiring, & a striking floating steel-and-wood staircase that anchors the home as an architectural centerpiece. This 5-bedroom, 4.5-bath residence features a family room, 2 media rooms, a library, & thoughtfully positioned guest bedrooms which offer privacy for visitors or extended stays. The gourmet kitchen appointed with European appliances blends functionality with refined design. This home offers potential for a future ADU, with a natural separate entrance creating flexibility for guest quarters OR multigenerational living. The primary suite unfolds as a private retreat suspended above the city and water, with sweeping views, & a spa-inspired bath creating a sense of quiet luxury. 2 additional bedrooms on the upper level offer loft spaces highlighting airy, light-filled spaces layered with architectural character. A once-in-a-lifetime residence where modern design, superior materials, and cinematic views come together high above the city.

2506 N 38th Street, Seattle

Listing courtesy of Realogics Sotheby's Int'l Rlty. Selling Office: Windermere RE Greenwood.

$2,880,828
4 Beds 4 Baths 2483493 MLS SOLD Status
Welcome to the heart of Kirkland’s coveted Houghton neighborhood, just one block from . This 4,000+ square foot residence blends timeless craftsmanship with thoughtfully refreshed spaces, offering the perfect canvas for coastal living.A reverse floor plan maximizes natural light and captures peek-a-boo lake views, while the main-floor primary suite provides a private retreat complete with a fireplace and direct access to manicured grounds. The fully remodeled 2026 primary bath showcases luxurious Sahara Carrara honed marble tile floors and walls, a walk-in shower with dual heads, Bellmont cabinetry, undermount sinks, a floating soaking tub, and a gracious walk-in closet. Designed for both everyday living and entertaining, the chef’s kitchen features Pental quartz countertops, premium Fisher & Paykel appliances, a beverage station, expansive prep areas, and a massive island. A classic, colorful elevated dining niche opens seamlessly to the great room and formal dining spaces, creating a warm and inviting flow. Multiple decks extend the living areas outdoors, perfect for enjoying the Pacific Northwest lifestyle. An ADU above the three-car garage adds unmatched versatility—ideal for guests, multi-generational living, or a private office. Experience refined comfort, flexible living, and an unbeatable Houghton location.

10207 NE 60th Street, Kirkland

Listing courtesy of Coldwell Banker Bain. Selling Office: KW Greater Seattle.

$2,880,000
3 Beds 4 Baths 2534436 MLS SOLD Status
Surrounded by enchanting gardens and tucked on a quiet lane in the treasured Beaux Arts Village community, this home exudes charm. Classic traditional architecture with French doors, warm wood accents and a desirable floor plan with main floor primary suite. Enjoy the spacious great room with walls of windows, vaulted ceilings and doors to the patio for ease of entertaining. Updated chef’s kitchen is flooded with natural light. Step outside and follow the meandering stone path to beautifully curated sitting areas and peaceful gardens. The Village offers 1100 feet of private waterfront, swimming area with seasonal lifeguards, private dock with moorage, sailboat club, tennis, pickle ball, BBQ areas and serene trails. Award winning schools, minutes to downtown Bellevue and easy commute to I-90, the light rail and more.

2720 105th Avenue SE, Beaux Arts

Listing courtesy of COMPASS. Selling Office: Windermere Real Estate/East.

$2,875,000
5 Beds 5 Baths 2532643 MLS SOLD Status
Newly completed by award-winning builder Exceptional Northwest Homes, this Bellevue masterpiece sets a new standard for luxury living on a spacious, quiet lot. Thoughtfully designed for modern life, the open-concept layout flows effortlessly from the soaring two-story great room to a covered outdoor patio with gas fireplace — perfect for entertaining or quiet evenings at home. The showstopping chef's kitchen anchors the main level with an oversized island and premium finishes, while a fully equipped secondary kitchen — featuring its own sink, dishwasher, and gas range — offers unmatched versatility for holiday gatherings, multigenerational living, or everyday convenience. A main-floor guest suite provides a private, comfortable retreat for visitors. Every surface reflects intentional craftsmanship: custom wood cabinetry, heated tile floors, designer lighting, and seamless smart home integration. Sound-deadening insulation in every floor and wall cavity, built-in Klipsch speakers, and a media room wet bar transform daily living into an elevated experience. Silfab solar panels, dual high-efficiency heat pumps, a tankless water heater, and upgraded insulation deliver serious sustainability without sacrificing style. The fully finished garage with epoxy floors carries the same attention to detail found throughout. Minutes from top-rated Bellevue schools, parks, trails, and major commuter routes — this is a rare opportunity to own a truly distinguished home.

15625 SE 9th Street, Bellevue

Listing courtesy of Windermere Real Estate/East. Selling Office: Realogics Sotheby's Int'l Rlty.

$2,871,000
3 Beds 5 Baths 2519300 MLS SOLD Status
Perfectly positioned near downtown Woodinville, this beautiful custom-built home offers the area’s best in wine-country living, minutes from lifestyle amenities and key routes to the area’s job hubs. The unprecedented location offers utmost privacy, framed by mature hedges and farmland. A gated entry, porte cochere, and curving drive create a sense of arrival. Architectural details balance clean lines with traditional elements, while interiors maintain a timeless aesthetic with wide-plank hardwood and a fresh,modern open plan with living spaces orientated towards expansive territorial & Mt. Rainier views. Fabulous epicurean kitchen features custom cabinetry with striking soapstone counters,center island & eating bar,casual dining nook, & butler’s pantry near formal dining. The adjacent great room has 13’ ceilings and French doors to a lovely outdoor terrace & park-like grounds. An oversized fireplace warms the main floor on cool days. Also on main,a romantic primary suite with spa bath & garden views, & handsome study featuring furniture-quality built-ins & fireplace. Secondary bedrooms, incl 4th bedroom option, occupy 2nd floor with a huge bonus that accommodates multiple activities, exercise room, & study area. The acre-plus site features a garden shed with 32 solar panels, a pergola,orchard, storage shed, finished 3-car garage, auto court, abundant guest parking. A property like no other….privacy, proximity, custom quality, stellar schools, and urban sophistication.

13789 NE 168th Street, Woodinville

Listing courtesy of Coldwell Banker Bain. Selling Office: RE/MAX Northwest.

$2,860,000
4 Beds 4 Baths 2506548 MLS SOLD Status
Discover refined Northwest living in Redmond’s desirable Union Hill, where timeless craftsmanship meets modern luxury on a generous acreage lot in the sought-after Lake Washington School District. A grand two-story foyer with statement chandelier creates a stunning first impression, opening to an expansive great room with soaring ceilings, fireplace centerpiece & walls of windows filling the space with natural light. The chef’s kitchen is designed for everyday living & elevated entertaining, featuring cherry cabinetry, Solitaj brushed quartz counters, Wolf rangetop and double ovens, Sub-Zero fridge, new Thermador dishwasher, and a new microwave, plus a butler’s pantry connecting seamlessly to the formal dining room. A versatile front room offers ideal space for office, music, or additional living. The main-level primary suite serves as a private retreat, complete with a fully remodeled, spa-inspired bath featuring a freestanding soaking tub, a walk-in shower, and heated floors. Upstairs includes one bedroom with ensuite bath, two additional bedrooms, a full hall bath, a dedicated office or flex room, and a spacious media/bonus room w/ wet bar. Beautifully updated throughout, the home features newly refinished Brazilian teak hardwood floors, all-new carpet & fresh interior paint. Enjoy a fully fenced 1.05-acre setting with outdoor grill, wood-burning fireplace & space to relax, entertain or play. 3-car garage. Close to Microsoft, Nintendo, parks, trails & daily conveniences.

9723 218th Place NE, Redmond

Listing courtesy of Realogics Sotheby's Int'l Rlty. Selling Office: ShopProp Inc..

$2,855,000
4 Beds 4 Baths 2510686 MLS SOLD Status
Perched on a secluded bluff with sweeping western views, this Normandy Park home offers three levels of refined living. The updated kitchen and rec room feature a fresh palette, modern surfaces, Wolf range, and stacking glass doors that opens to the outdoors while the central living and dining room sets the stage for great gatherings year around. Vaulted ceilings, timber rafters, and warm wood accents define the main living spaces. The west facing primary suite includes spacious bath, two walk in closets, and private office with fireplace. Two additional bedrooms, laundry room with attic storage, flex space and large sun deck complete the upper level. The basement space offers a theater lounge and wine cellar, while the exterior of the home you will enjoy meticulous landscaping, covered grilling patio, and the entertainers pavilion with heat lamps for evening sunset dining. The ADU atop the three-car garage with its own bathroom adds immense versatility to this residence. EV charger in garage, access to The Cove community, Normandy Park Town Center, schools, parks, swimming clubs, and more. This is a unique offering not worth passing up.

20201 Marine View Drive SW, Normandy Park

Listing courtesy of Windermere West Metro. Selling Office: Windermere West Metro.

$2,850,000
5 Beds 6 Baths 2528720 MLS SOLD Status
Some homes are built to a plan. This one was built to a philosophy. Set in one of Northeast Bellevue's most established and sought-after neighborhoods — minutes from Microsoft, downtown Bellevue, and quick access to both SR-520 and I-405 — this 2025 modern-craftsman reflects a builder obsessed with how a home actually lives: where light lands, how rooms connect, and where people naturally gather. Walls of triple-pane glass pull sunlight deep into the great room, where custom accordion doors fold away entirely — dissolving the wall between the vaulted living space and a covered cedar-ceiling patio with stone gas fireplace. Indoor and outdoor become one effortless room. The chef's kitchen is the heart: Thermador 36" fridge and 48" range, dedicated prep kitchen, herringbone backsplash, and an oversized quartz island with bar seating built for gathering. A main-floor office/5th bedroom with full bath offers true flexibility, while the mudroom-laundry keeps daily life seamless. Upstairs, a serene primary suite with linear gas fireplace opens to a spa bath with heated floors, floating tub, dual vanity with makeup table, and his-and-hers closets. A wet bar lounge and skylights add light and warmth throughout. High-efficiency systems, hybrid water heater, sprinklers, 3-car garage. Award-winning Bellevue Schools — Sherwood Forest Elementary, Highland Middle, Interlake High. Intentional, turnkey, exceptional.

1322 165th Avenue NE, Bellevue

Listing courtesy of COMPASS. Selling Office: Windermere Real Estate/East.

$2,850,000
5 Beds 3 Baths 2517871 MLS SOLD Status
Set on quiet Homewood Lane, a small community of 5 Bridle Trails estates, this idyllic country style retreat offers a perfect balance of privacy & convenience. New marble floors in the entry & refinished oak hardwoods flow through a generous main level, including a formal living room with gas fireplace framed by nature filled windows, a wood burning fireplace in the dining room, a dedicated office with custom built ins, & a warm family lounge. The chef's kitchen features Sub-Zero & Wolf appliances, quartz counters, white cabinetry, & a walk in pantry. Upstairs, discover 5 beds, including a primary suite with a private deck, updated 5-piece bath with soaking tub, & dual walk in closets. Back staircase leads you to a massive bonus room - a perfect place for games and entertainment. The crown jewel of this property is the sprawling backyard that feels like your own private park, with mature fruit trees (pear, apple, & blueberries), lush landscaping, & a large covered patio, perfect for entertaining or soaking in the serene surroundings. Updated water heater & A/C with dual heat pumps, updated backup gas furnace, security, wired for generator, oversized 850sf garage with EV charging. Highly sought after Cherry Crest Elementary.

2857 134th Avenue NE, Bellevue

Listing courtesy of Windermere Real Estate/East. Selling Office: Seattle Works Real Estate.

$2,850,000
4 Beds 4 Baths 2523206 MLS SOLD Status
Welcome to the ultimate entertainer's dream home nestled on a private cul-de-sac in Union Hill. This stunning 4 bedroom 3.5 bath Craftsman was extensively updated in 2021 with over $500k in improvements, this home has it all. Soaring vaulted ceilings and gorgeous living spaces set the tone the moment you walk in. The gourmet kitchen features high end appliances and flows seamlessly into the main living areas. A bright main floor office provides the ideal work from home setup. The integrated smart home system for entertainment, sound and lighting is compatible with most platforms. Dual staircases lead upstairs where the primary suite stuns with a fireplace, massive 5-piece ensuite bath and dual walk in closets. A guest ensuite bedroom, two additional bedrooms, full bath and an incredible media room with a 110 inch projector screen, surround sound and built in Murphy bed round out the upper floor. Step outside to your private backyard paradise featuring a large entertainer's patio with gazebo, built in outdoor kitchen and BBQ, sport court, kids play set, charming campsite with string lights and walking path all set within a large backyard with $80k in underground drainage. The 3 car garage offers flexible space for a workshop, storage or gym plus a separate structure with loft perfect for a golf cart/riding mower and yard equipment. Heat pump, newer furnace, generator ready. Located minutes from Lake WA Schools, Microsoft campus, downtown Redmond, shopping, dining and 520/405.

5728 238th Place NE, Redmond

Listing courtesy of COMPASS. Selling Office: Real Broker LLC.

$2,850,000
4 Beds 4 Baths 2506853 MLS SOLD Status
Perfectly positioned near Lake Washington with views stretching to the Olympic Mountains, this beautifully maintained home offers an exceptional Downtown Kirkland location. Thoughtfully designed across 3 levels, the home balances generous entertaining spaces with comfortable everyday living. You are greeted by a main floor office, formal dining room, & living room with gas fireplace. The great room is flanked by custom built ins & flows to the chef’s kitchen fully equipped with rich cherry cabinetry, abundant storage, premium Monogram appliances, & seamless connection to the fully fenced backyard, making gatherings effortless inside & out. Upstairs, discover a bonus room & 3 bedrooms, including a primary suite with large covered deck showcasing exceptional views, a cozy sitting area, gas fireplace, & a refined 5 piece bath. The versatile lower level features new carpets with a rec room, ensuite, & an oversized 2 car garage with epoxy floors & ample storage. Thoughtful updates throughout, including Nest thermostats, security, smart lock, auto-switch generator, & built-in speakers on all levels. This is a compelling opportunity to enjoy expansive views, thoughtful updates, & unmatched walkability to Google, the waterfront & everything Downtown Kirkland has to offer.

323 6th Avenue S, Kirkland

Listing courtesy of Windermere Real Estate/East. Selling Office: Windermere Bellevue Commons.

$2,850,000
4 Beds 5 Baths 2496183 MLS SOLD Status
Jaw dropping, unobstructed 180-degree western views of Puget Sound, the Olympic Mtns, Vashon & Bainbridge Islands, from a high promontory. This custom home was completely remodeled in 2022-2023, including all of the exterior envelope and every interior surface. Across the street from waterfront homes along Beach Drive, you can see and hear Puget Sound's waters lapping at the shore. The breathtaking view begins at the front door and continues on every level. The open-concept main level seamlessly connects the kitchen and living spaces, creating an inviting atmosphere ideal for both everyday living and entertaining. The expansive primary suite serves as a private retreat, featuring a spa-inspired five-piece bath, a view-filled deck, and a generous walk-in closet. The lower level can function as a second primary suite, and the detached studio can combine to making it up to a 5-bedroom home, providing flexibility and privacy for visitors or multi-generational living. The detached studio includes kitchen, full bath, and laundry, for flexible usage as guest apartment, office, rental, or 5th bedroom. A truly rare offering blending nearly new construction, unbeatable western views, privacy, and a flexible floorplan, with a decidedly modern yet comfortable vibe, all within a 5-minute drive of West Seattle's vibrant shopping and restaurants in the Alaska Junction!

6029 Atlas Place SW, Seattle

Listing courtesy of Coldwell Banker Bain. Selling Office: KW Greater Seattle.

$2,848,950
5 Beds 4 Baths 2476075 MLS SOLD Status
Only two homes remain! Discover refined living in this newly built Bridle Trails residence by renowned Kirkland builder DGR Development, part of an intimate 7-home enclave. Designed with intention, the home offers dramatic ceiling heights and a showpiece chef’s kitchen featuring Sub-Zero appliances, a built-in refrigerator, and an oversized island ideal for gathering. Premium finishes and exceptional craftsmanship are evident in every detail. Step outside to a level, private, and generously sized yard—perfect for entertaining or unwinding. Complete with a 2-car garage and close proximity to top-rated Franklin Elementary, this home seamlessly combines elevated style with everyday livability in one of Kirkland’s most desirable settings. Opportunities like this are rare—don’t miss it.

12812 NE 65th Lane, Kirkland

Listing courtesy of Windermere R.E. Northeast, Inc. Selling Office: Windermere Real Estate/East.

$2,845,000
4 Beds 4 Baths 2553721 MLS SOLD Status
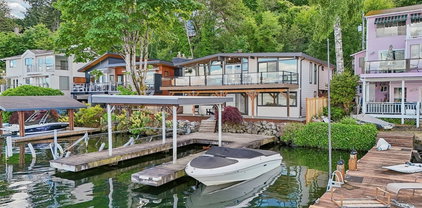
Stunning reimagined Mid-Century waterfront home! Situated on a private dead-end street, this home checks all the boxes. Fully permitted, studs-out remodel with special care given to period details: original brick, cedar T&G ceilings, wood framed windows, and more. Chef's kitchen with slim-shaker cabinets, quartz counters, and Fisher & Paykel appliances, including a 36-inch dual-fuel range. Four bedrooms and three bathrooms, each with heated tile flooring, plus a basement wet bar fully equipped for summer entertaining on the lake. Engineered hardwoods throughout. Forced-air heat and A/C provide year-round comfort. The primary bedroom and living room open to a massive 480-sq-ft TimberTech waterproofed deck with glass railings, low-voltage lighting, and expansive north- and south-facing lake views. Spacious two-car garage with EV charging and ample off-street parking for multiple vehicles. Gas spigots for BBQs on both floors. Pre-wired circuit for a sauna or hot tub beneath the deck. Outdoor shower and a hot/cold hose spigot. Covered dock with room for multiple boats. Both the home and dock feature brand-new TPO roofs. Just steps from the Burke-Gilman Trail. Nothing left undone!

12582 Riviera Place NE, Seattle

Listing courtesy of Real Property Associates, Inc.. Selling Office: Every Door Real Estate.

$2,840,000
5 Beds 5 Baths 2549258 MLS SOLD Status
Welcome to Big Rock Estate, a once-in-a-lifetime property showcasing endless upgrades throughout. This Duvall entertainer's dream blends luxury and functionality across three thoughtfully integrated structures. The 3,120 sq ft main home features a main-floor primary suite designed for easy living. Upstairs, a 710 sq ft entertainment haven awaits, complete with a full bar and commercial-grade appliances, perfect for hosting in style. For the hobbyist or car enthusiast, the 3,240 sq ft shop is a showstopper: radiant heat floors, parking for 10 vehicles across three bays, extra space for toys between bays, plus a second office and full bath. Step outside to an expansive entertainment area anchored by a two-sided fireplace, built-in BBQ, four 50-amp commercial heaters, and a TV, built for four-season outdoor entertainment. The fully fenced, manicured 2.13-acre lot includes a tranquil water feature and 4,200-gallon koi pond, along with a private cedar-chipped perimeter walking pathway lined with hundreds of laurels, creating a peaceful, secluded feel throughout the landscaping. Fully smarthome throughout, from complete Unifi internet coverage to every single Hue light bulb, seamlessly integrated across all three structures. A circular driveway offers parking for 20+ vehicles. This is a rare offering with an extensive list of upgrades. Ask your agent for the full details.

32406 NE Big Rock Road, Duvall

Listing courtesy of Bushwick. Selling Office: John L. Scott Snohomish.

$2,835,750
4 Beds 4 Baths 2504158 MLS SOLD Status
A once-in-a-lifetime offering—where luxury, privacy, & nature converge. Set w/in coveted gated enclave of River Si, this custom-built home captures breathtaking panoramic views of the Snoqualmie River & surrounding mountains, creating a serene retreat that feels worlds away while remaining just minutes from I-90.This impeccably designed 4+ bdrm residence sits on 1.38 sun-drenched, private acres that live like your own personal oasis. Designed with both elegance & versatility in mind, the flexible floorplan features stunning Great Room living w/ multiple spaces for both indoor & outdoor entertaining. Every inch of the home reflects modern sophistication & meticulous care, showcasing high-end finishes throughout. Step outside to experience resort-style living at its finest. The expansive view patio is complemented by a fully equipped covered outdoor kitchen.Unwind by the firepit or relax in the spa. A sport court adds to the estate’s exceptional amenities Add'l features include a wine cellar, electric fence,outbuilding—perfect for home office, gym, or studio.Garden enthusiasts will appreciate the extensive, fully fenced garden area complete w/potting shed. Lush, professionally designed landscaping enhance the property’s natural beauty. Enjoy peace of mind & convenience w/ a whole-house generator panel, AC, & spacious 3-car garage. With access to hundreds of feet of community waterfront & acres of shared greenspace along the river, this property offers an unparalleled lifestyle.

43941 SE 127th, North Bend

Listing courtesy of Coldwell Banker Bain. Selling Office: Windermere R E Mount Baker.

Based on information submitted to the MLS GRID as of . All data is obtained from various sources and may not have been verified by broker or MLS GRID. Supplied Open House Information is subject to change without notice. All information should be independently reviewed and verified for accuracy. Properties may or may not be listed by the office/agent presenting the information.
IDX information is provided exclusively for consumers’ personal noncommercial use, and may not be used for any purpose other than to identify prospective properties consumers may be interested in purchasing.