Share this with your friends


(253) 209-4200
Real Estate Company
2328 198th Street SE, Bothell, WA 98012
- $1,398,888
- 5
- BD
- 3
- BA
- 3,060
- SqFt




Listing Broker: RE/MAX Northwest; Tara Fuller; 206-650-5554; asktara@tarafuller.realtor
- List Price
- $1,398,888
- Status
- ACTIVE
- MLS#
- 2587248
- Days on Market
- 0
- Bedrooms
- 5
- Finished SqFt
- 3,060
- Area Total SqFt
- 3060
- Annual Tax Ammount
- 11373
- Internet Provider
- Comcast
- Lot Size (sq ft)
- 6,970
- Fireplace
- Yes
- Sewer
- Sewer Connected
Property Description
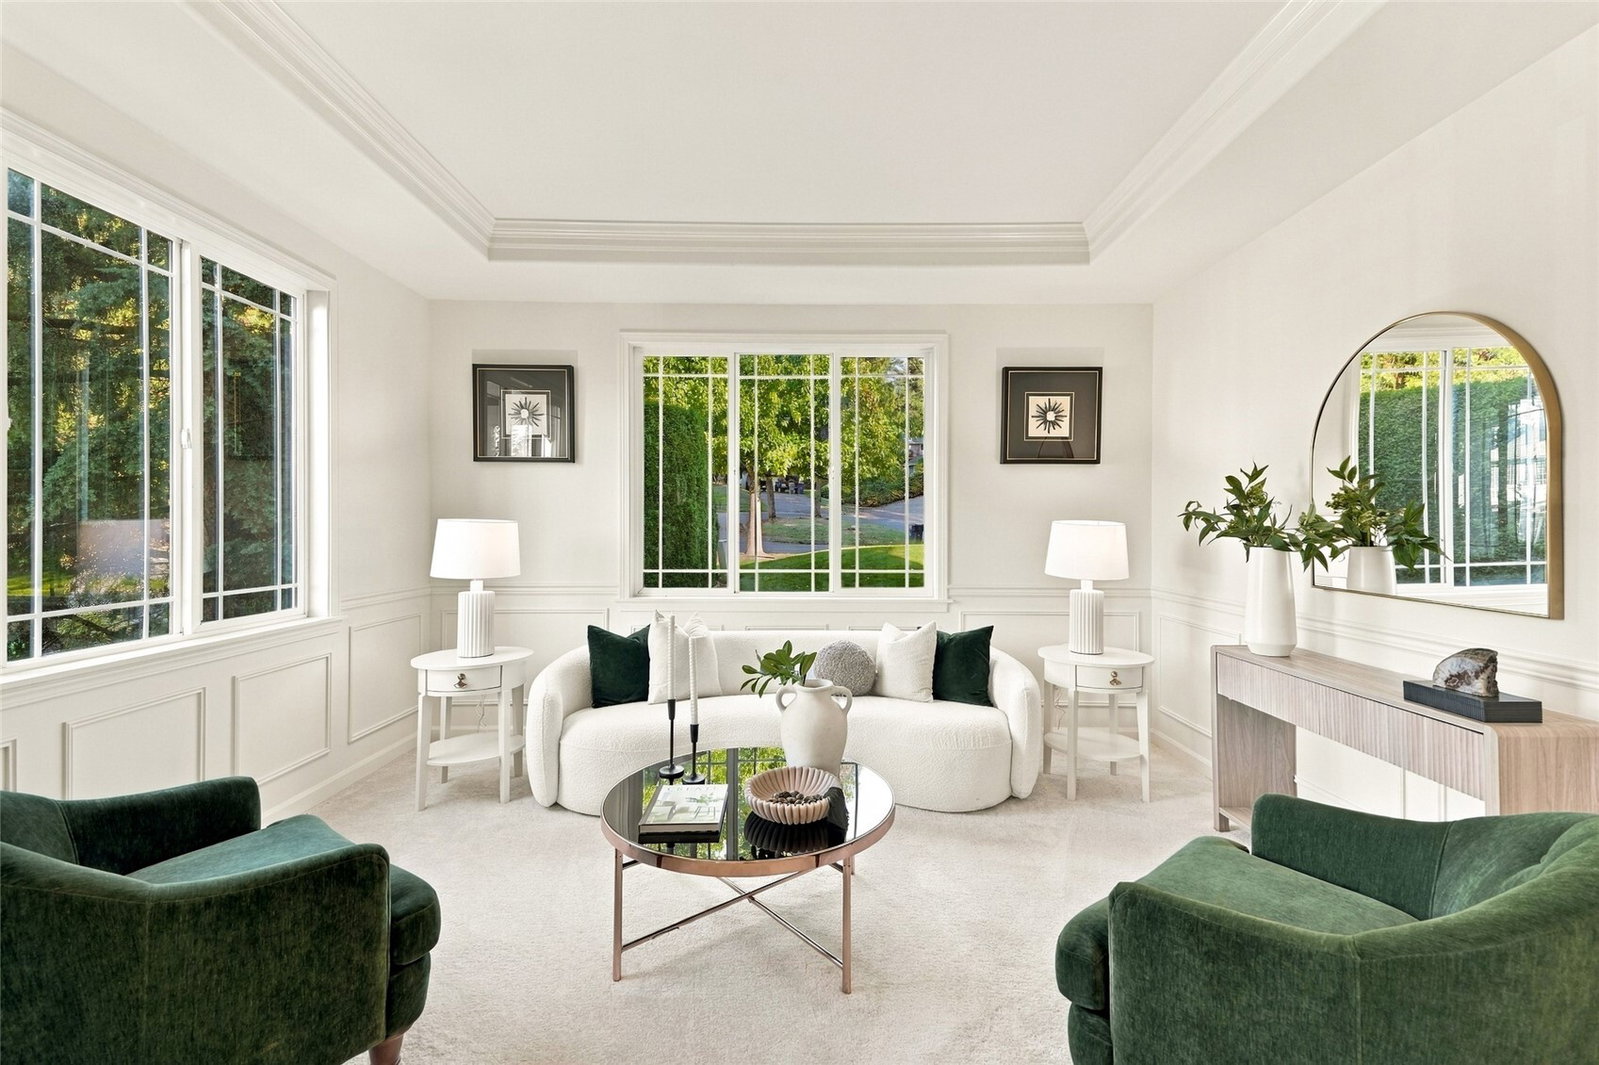
Natural light abounds in this extensively remodeled Wrenwood home, where timeless finishes and refined interiors create an inviting atmosphere from the moment you enter. Offering over 3,000 square feet, five bedrooms and 2.5 baths, the spacious floor plan provides wonderful versatility. Professionally refinished original hardwood floors, custom carpeting and designer lighting complement the home's harmonious design. Custom-fabricated 3 cm quartz countertops and matching backsplashes bring a sophisticated look to the kitchen and bathrooms. The primary suite features two closets and a luxurious bathroom with a freestanding soaking tub and cascading quartz waterfall countertop. Central air conditioning adds comfort, while a generous three-car garage provides practical storage. Outside, refreshed landscaping enhances the appeal of this established neighborhood. Enjoy nearby Mill Creek shopping and dining, parks and scenic trails, all within the award-winning Northshore School District. Pre-inspected with a home warranty included, this is a home that feels every bit as wonderful as it looks.
/u.realgeeks.media/homes77/logo-full.png)
Additional Information
- Community
- Bothell
- Style
- 12 - 2 Story
- Basement
- None
- Year Built
- 2001
- Total Covered Parking
- 3
- Roof
- Composition
- Site Features
- Cable TV, Deck, Fenced-Partially, Gas Available, Patio
- Tax Year
- 2026
- HOA Dues
- $671
- School District
- Northshore
- Elementary School
- Canyon Creek Elem
- Middle School
- Skyview Middle School
- High School
- North Creek High School
- Potential Terms
- Cash, Conventional, FHA, VA Loan
- Interior Features
- Bath Off Primary, Ceiling Fan(s), Dbl Pane/Storm Window, Dining Room, Fireplace, French Doors, Pantry, Skylight(s), Walk-In Closet(s), Water Heater
- Flooring
- Hardwood, Vinyl Plank, Carpet
- Driving Directions
- From I-405, take Exit 26 toward Bothell-Everett Hwy. Turn right on 196th St SE, right on 24th Dr SE, then right on 198th St SE into Wrenwood. Home is on the corner.
- Appliance
- Dishwasher, Disposal, Dryer, Microwave, Refrigerator, Stove(s)/Range(s), Washer
- Appliances Included
- Dishwasher(s), Dryer(s), Garbage Disposal, Microwave(s), Refrigerator(s), Stove(s)/Range(s), Washer(s)
- Water Heater Location
- Garage
- Water Heater Type
- Gas
- Energy Source
- Electric, Natural Gas
 Based on information submitted to the MLS GRID as of . All data is obtained from various sources and may not have been verified by broker or MLS GRID. Supplied Open House Information is subject to change without notice. All information should be independently reviewed and verified for accuracy. Properties may or may not be listed by the office/agent presenting the information.IDX information is provided exclusively for consumers’ personal noncommercial use, and may not be used for any purpose other than to identify prospective properties consumers may be interested in purchasing.