Share this with your friends


(253) 209-4200
Real Estate Company
219 Hemming Way, Granite Falls, WA 98252
- $549,999
- 4
- BD
- 3
- BA
- 2,007
- SqFt




Listing Broker: Redfin; Eric Duffer; 206-735-1294; eric.duffer@redfin.com
- List Price
- $549,999
- Status
- ACTIVE
- MLS#
- 2558064
- Price Change
- ▼ $23,001 1791609745
- Days on Market
- 55
- Bedrooms
- 4
- Finished SqFt
- 2,007
- Area Total SqFt
- 2007
- Annual Tax Ammount
- 4667
- Lot Size (sq ft)
- 13,939
- Fireplace
- Yes
- Sewer
- Sewer Connected
Property Description
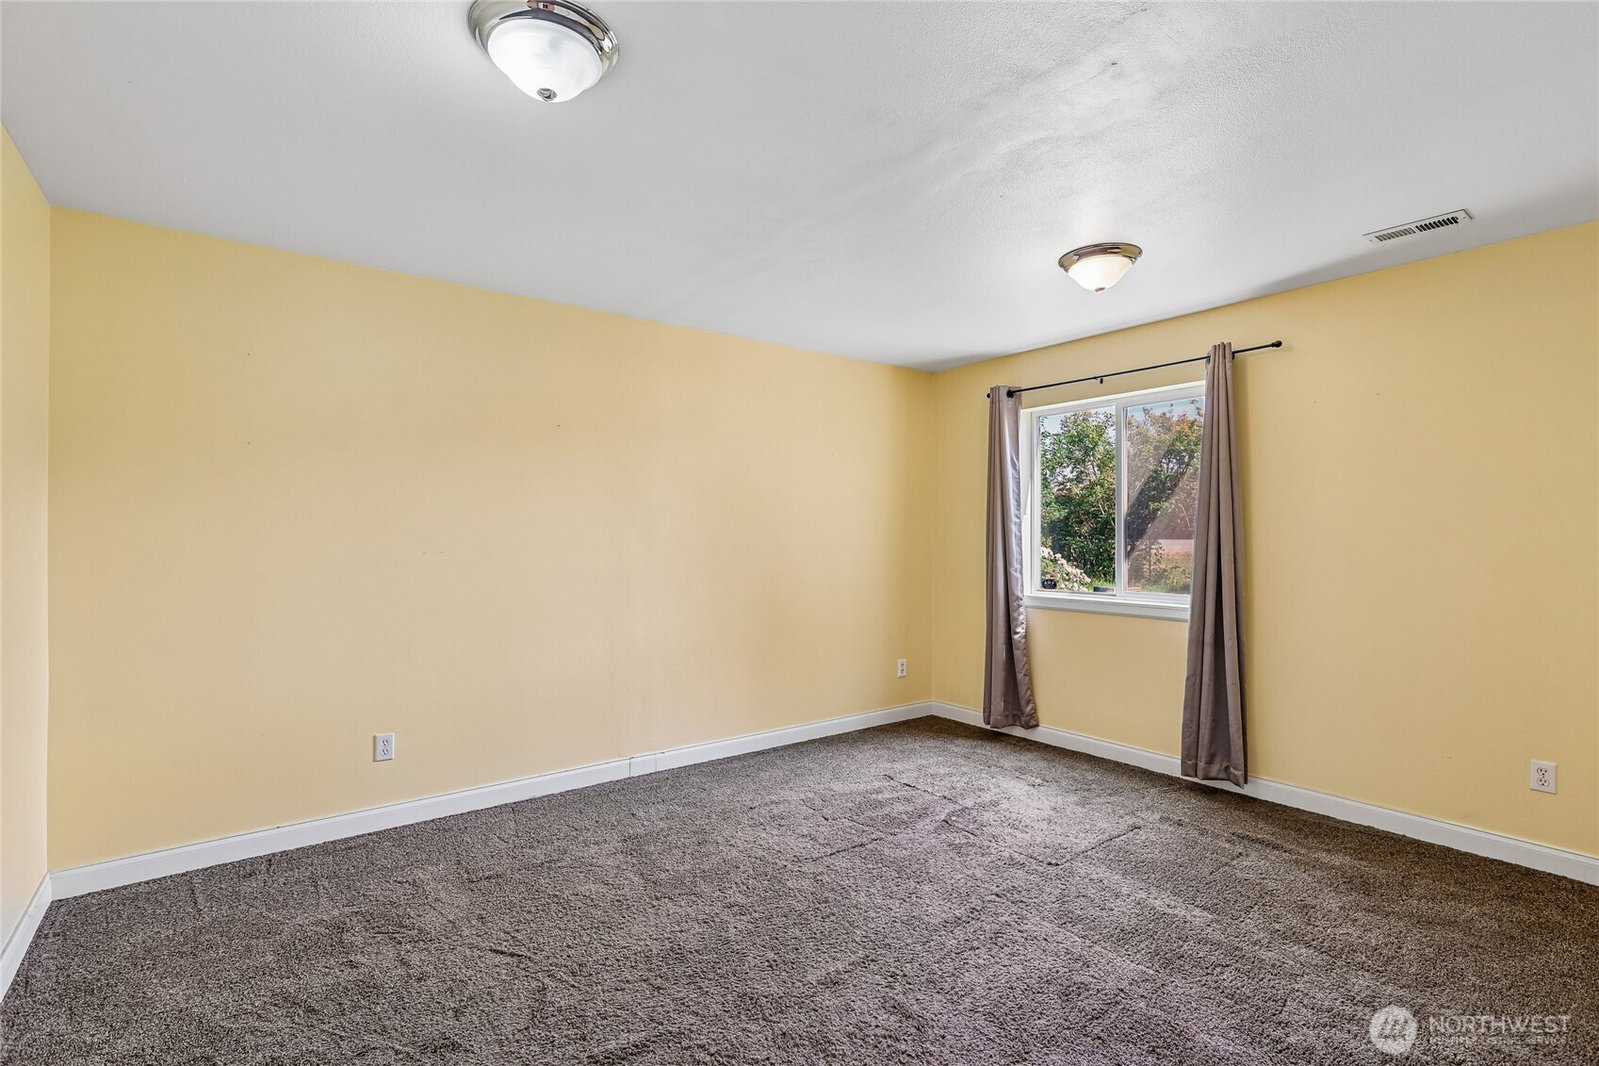
Welcome to this spacious, move-in ready home on a quiet dead-end street, offering 2,007 square feet of comfortable living space on a generous quarter-acre lot. Fresh updates include new flooring plus interior and exterior paint, creating a clean and inviting setting. The main floor features a primary suite with a full en-suite bath and walk-in closet, along with a light-filled living room showcasing vaulted ceilings and a gas fireplace. The kitchen offers ample cabinetry, abundant counter space, and a full pantry for convenient storage. Two additional bedrooms and a full guest bath complete the main level. Downstairs, discover a large rec room, versatile bonus room, 3/4 bath, and dedicated laundry room. Stay comfortable year-round with air conditioning and enjoy elevated views from the rear deck. Outside, the fully fenced yard offers patio space for relaxing or entertaining. A two-car garage and generous driveway provide excellent parking and storage. Set on a low-traffic road, this well-appointed home combines space, functionality, and thoughtful updates.
/u.realgeeks.media/homes77/logo-full.png)
Additional Information
- Community
- Granite Falls
- Style
- 14 - Split Entry
- Basement
- Daylight, Finished
- Year Built
- 2004
- Total Covered Parking
- 2
- View
- Mountains, Territorial
- Roof
- Composition
- Site Features
- Cable TV, Deck, Fenced-Fully, Gas Available, High Speed Internet
- Tax Year
- 2025
- School District
- Granite Falls
- Elementary School
- Buyer To Verify
- Middle School
- Buyer To Verify
- High School
- Buyer To Verify
- Potential Terms
- Cash, Conventional, FHA, VA Loan
- Interior Features
- Bath Off Primary, Ceiling Fan(s), Dbl Pane/Storm Window, Dining Room, Fireplace, Vaulted Ceiling(s), Walk-In Closet(s), Water Heater
- Flooring
- Laminate, Vinyl Plank, Carpet
- Driving Directions
- From Mountain Loop Hwy, West on E Alpine St, E Alpine St turns right and becomes Hemming Way, turn right. Home on right.
- Appliance
- Dishwasher, Disposal, Dryer, Microwave, Refrigerator, Stove(s)/Range(s), Washer
- Appliances Included
- Dishwasher(s), Dryer(s), Garbage Disposal, Microwave(s), Refrigerator(s), Stove(s)/Range(s), Washer(s)
- Water Heater Location
- Garage
- Water Heater Type
- Gas
- Energy Source
- Electric, Natural Gas
 Based on information submitted to the MLS GRID as of . All data is obtained from various sources and may not have been verified by broker or MLS GRID. Supplied Open House Information is subject to change without notice. All information should be independently reviewed and verified for accuracy. Properties may or may not be listed by the office/agent presenting the information.IDX information is provided exclusively for consumers’ personal noncommercial use, and may not be used for any purpose other than to identify prospective properties consumers may be interested in purchasing.