Share this with your friends


(253) 209-4200
Real Estate Company
3051 Alki Avenue SW Unit #C, Seattle, WA 98116
- $1,363,200
- 2
- BD
- 2
- BA
- 1,176
- SqFt






Listing Broker: Coldwell Banker Bain; Ken Urman; ; Selling Office: John L. Scott, Inc..
- Sold Price
- $1,363,200
- List Price
- $1,299,000
- Status
- SOLD
- MLS#
- 2499913
- Closing Date
- May 11, 2026
- Days on Market
- 12
- Bedrooms
- 2
- Finished SqFt
- 1,176
- Fireplace
- Yes
- Area Total SqFt
- 1176
- Annual Tax Ammount
- 8623
- Internet Provider
- Xfinity
Property Description
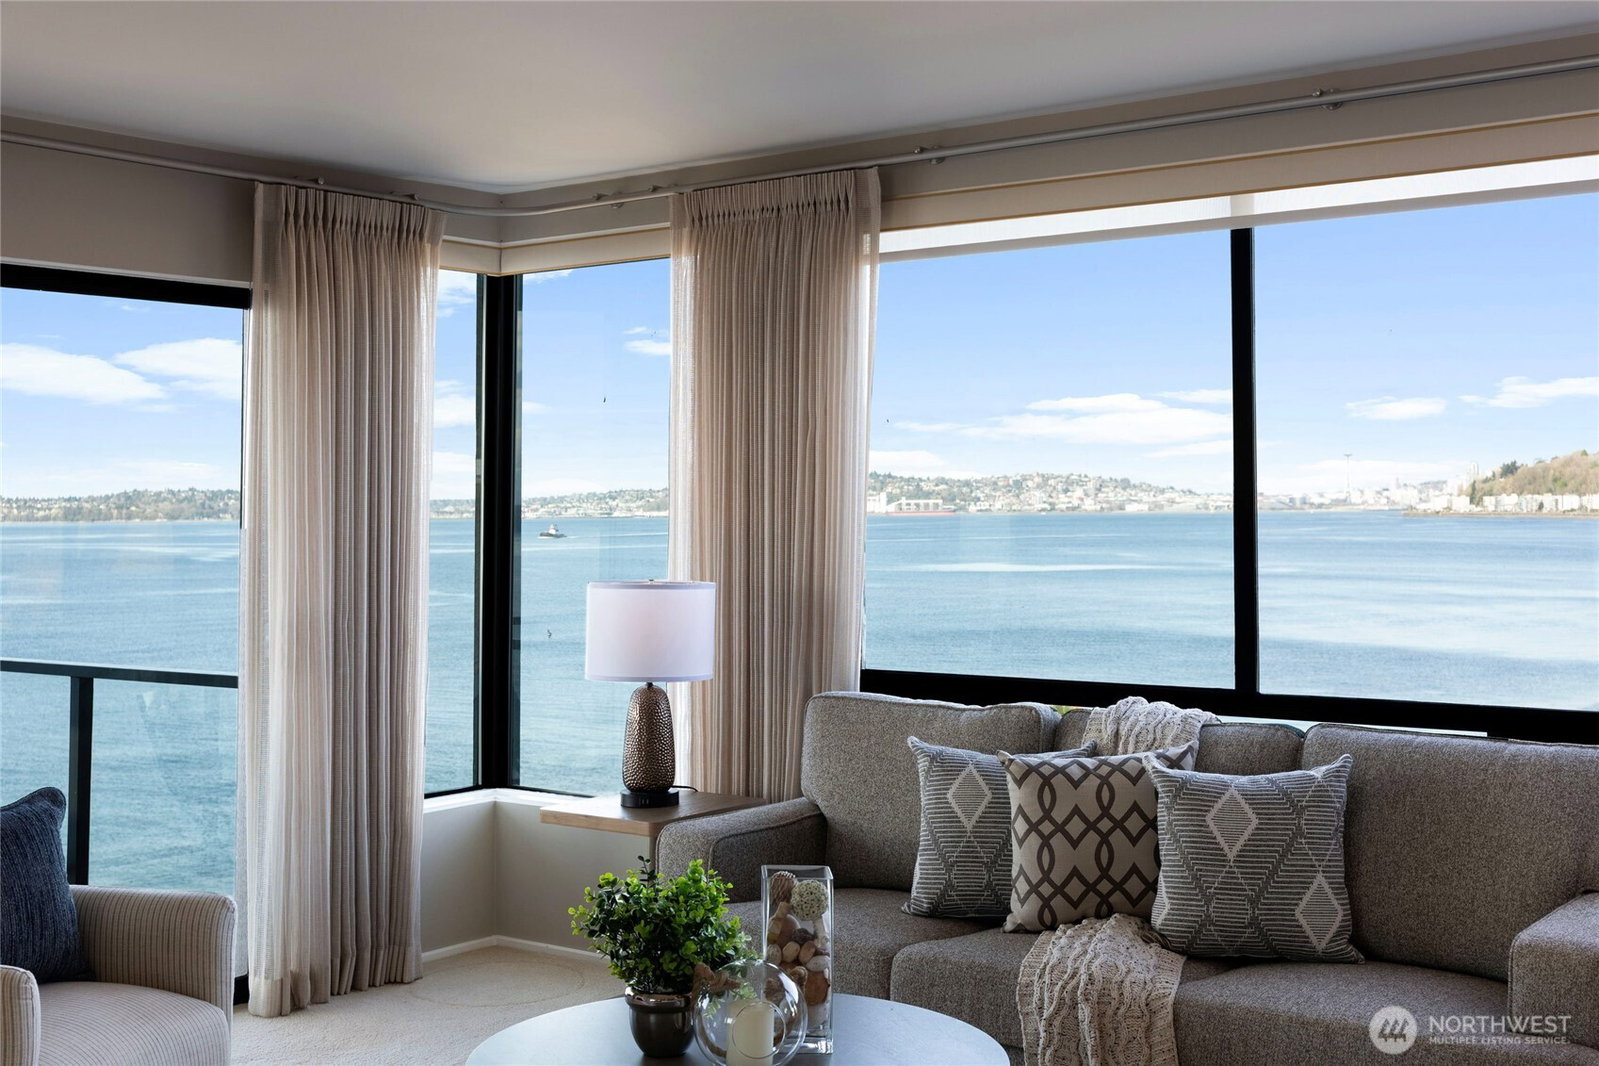
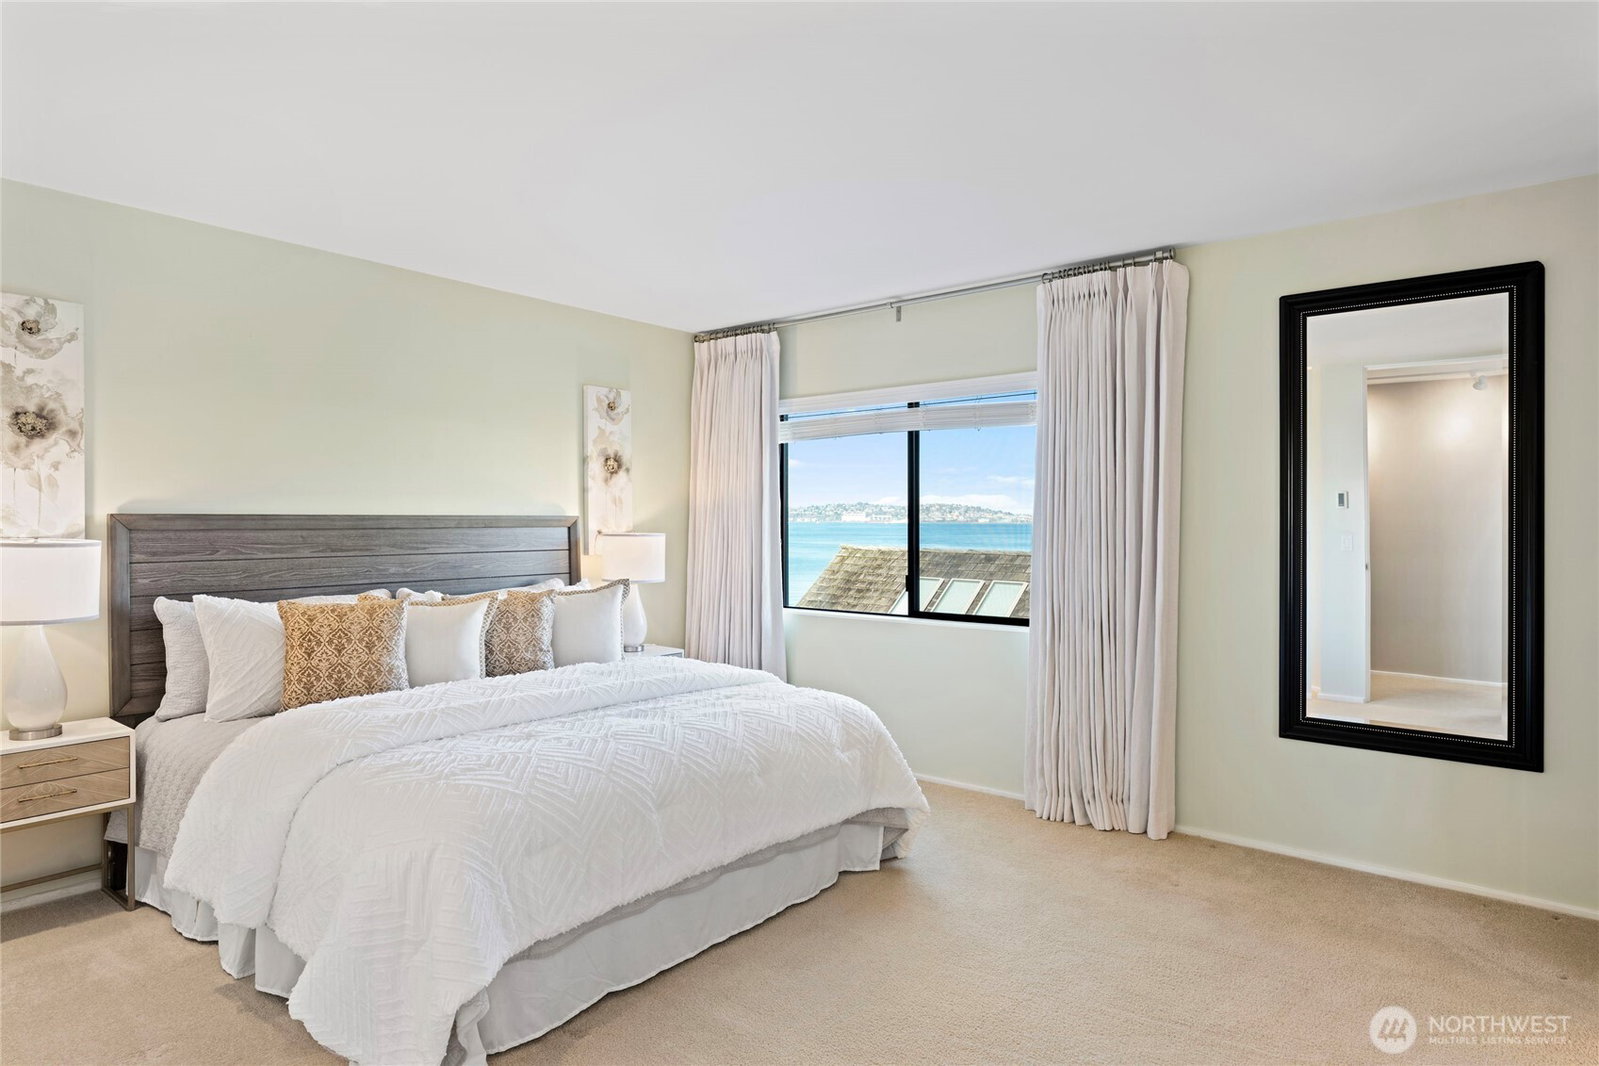
Welcome to this exceptional beachfront home, offering sweeping views and a rare opportunity to live directly on the water. Perched on the top floor as the premier unit in the building, this residence features expansive windows that frame stunning vistas of the Olympic Mountains, Puget Sound, and the Seattle skyline. Enjoy a private beach with included tidelands and endless outdoor opportunities. Tucked along a quieter stretch of Alki, the home offers a peaceful, private retreat while still providing easy access to the area's vibrant scene, restaurants and cafés. Inside, the spacious living area with cozy fireplace, updated kitchen, and open layout creates an ideal setting for both relaxing and entertaining. The primary bedroom features a spa-like bath with double vanities and a large walk-in closet. The second bedroom also includes a private bath, offering comfort and convenience. Additional highlights include a private one-car garage with extra storage, elevator access, mooring opportunities and more. This is more than a home, it's a vacation-at-home lifestyle.
/u.realgeeks.media/homes77/logo-full.png)
Additional Information
- Community
- Alki
- Building Name
- Alki Point West Condo
- Style
- 30 - Condo (1 Level)
- Floor #
- 3
- Year Built
- 1985
- # of Assigned Spaces
- 1
- Waterfront
- Yes
- Waterfront Description
- No Bank, Sound
- View
- City, Islands, Mountains, Ocean, See Remarks, Sound
- Roof
- Torch Down
- Unit Features
- Balcony/Deck/Patio, End Unit, Insulated Windows, Jetted/Soaking Tub, Penthouse, Primary Bath, Skylights, Top Floor, Walk-in Closet
- Tax Year
- 2025
- HOA Dues
- $825
- School District
- Seattle
- Potential Terms
- Cash, Conventional
- Interior Features
- End Unit, Fireplace, Insulated Windows, Penthouse, Primary Bathroom, Skylight(s), Soaking Tub, Top Floor, Walk-In Closet(s), Water Heater
- Flooring
- Ceramic Tile, Vinyl Plank, Carpet
- Driving Directions
- GPS works. Park on the street in front of the building. Key is attached to the tree to the right of the entrance. Unit on level 3, garage on level L.
- Appliance
- Dishwasher, Disposal, Dryer, Microwave, Refrigerator, Stove(s)/Range(s), Washer
- Appliances Included
- Dishwasher(s), Dryer(s), Garbage Disposal, Microwave(s), Refrigerator(s), Stove(s)/Range(s), Washer(s)
- Water Heater Location
- Closet in unit
- Water Heater Type
- Tank- Electric
- Energy Source
- Electric, Natural Gas
 Based on information submitted to the MLS GRID as of . All data is obtained from various sources and may not have been verified by broker or MLS GRID. Supplied Open House Information is subject to change without notice. All information should be independently reviewed and verified for accuracy. Properties may or may not be listed by the office/agent presenting the information.IDX information is provided exclusively for consumers’ personal noncommercial use, and may not be used for any purpose other than to identify prospective properties consumers may be interested in purchasing.