Share this with your friends


(253) 209-4200
Real Estate Company
1141 SE 11th Street, North Bend, WA 98045
- $1,150,000
- 4
- BD
- 3
- BA
- 2,620
- SqFt


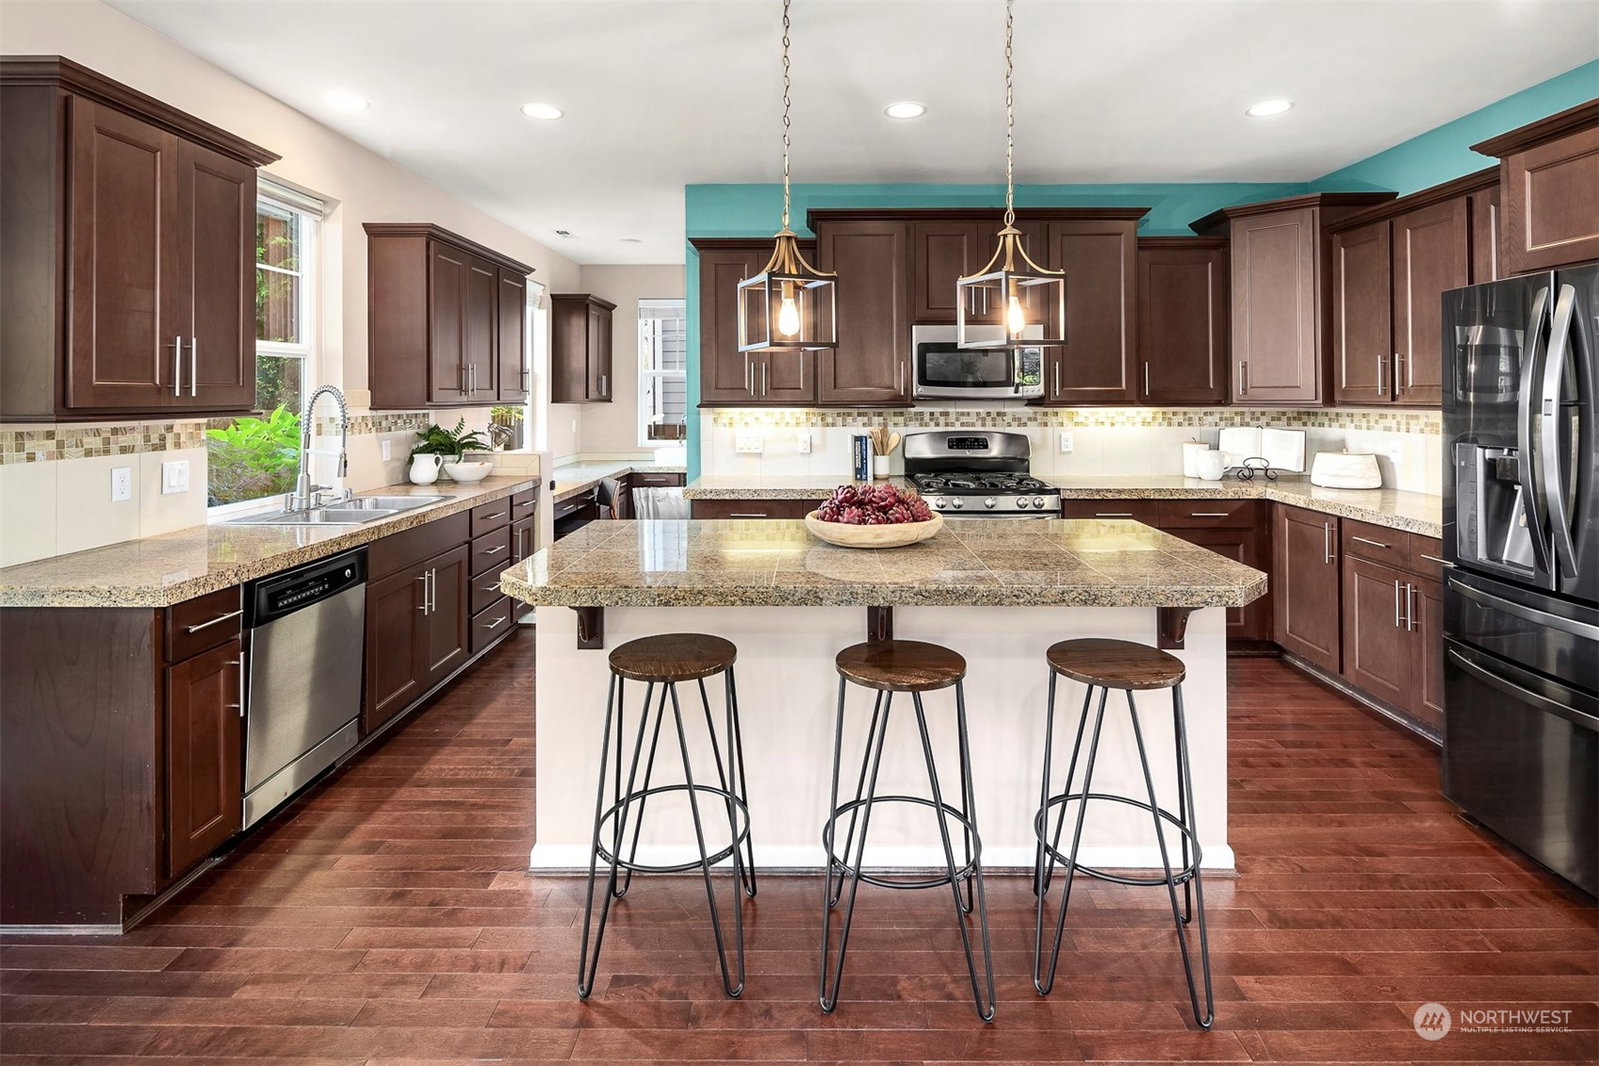


Listing Broker: TEC Real Estate Inc.; Karin Simpson; ; Selling Office: The Cascade Team.
- Sold Price
- $1,150,000
- List Price
- $1,160,000
- Status
- SOLD
- MLS#
- 2263381
- Closing Date
- Nov 08, 2024
- Days on Market
- 107
- Bedrooms
- 4
- Finished SqFt
- 2,620
- Area Total SqFt
- 2620
- Annual Tax Ammount
- 8845
- Internet Provider
- Xfinity or Century Link
- Lot Size (sq ft)
- 7,057
- Fireplace
- Yes
- Sewer
- Sewer Connected
Property Description
NEW CARPET -- Refreshed paint! Premiere location – path to grade school and directly across from the neighborhood park. Easy access (no lights to I90). Create memories on your $80K custom landscaped multi-level patio w/ 3-way natural gas firepit -- views of Mt Si and a sunny fully fenced yard. Chilly evening - covered hot tub awaits! Inside AC welcomes you on these hot days. Smart home wired with surround speakers, switches as well as the sought after floor plan bedroom (with murphy bed) & 3/4 bath on main and planning/gardening/prep area with rain sink. Minutes to town, rivers, hiking and the pass -- Live Where you Play!
/u.realgeeks.media/homes77/logo-full.png)
Additional Information
- Community
- Cedar Falls
- Style
- 12 - 2 Story
- Basement
- None
- Year Built
- 2013
- Total Covered Parking
- 2
- View
- Mountain(s)
- Roof
- Composition
- Site Features
- Fenced-Fully, Gas Available, High Speed Internet, Patio, Sprinkler System
- Tax Year
- 2024
- HOA Dues
- $87
- School District
- Snoqualmie Valley
- Elementary School
- Edwin R Opstad Elem
- Middle School
- Twin Falls Mid
- High School
- Mount Si High
- Potential Terms
- Assumable, Conventional, FHA, See Remarks
- Interior Features
- Bath Off Primary, Ceiling Fan(s), Ceramic Tile, Double Pane/Storm Window, Fireplace, Hardwood, High Tech Cabling, Hot Tub/Spa, SMART Wired, Sprinkler System, Walk-In Closet(s), Walk-In Pantry, Wall to Wall Carpet, Water Heater
- Flooring
- Ceramic Tile, Hardwood, Vinyl, Carpet
- Driving Directions
- I 90 - Exit 32 North on 436, left onto Cedar Falls Way, Left into the Cedar Falls Cmmnty, right on 11th ST - you will come up along the side of the house - corner of 11th and 11th.
- Appliance
- Dishwasher(s), Dryer(s), Disposal, Microwave(s), Refrigerator(s), Stove(s)/Range(s), Washer(s)
- Appliances Included
- Dishwasher(s), Dryer(s), Garbage Disposal, Microwave(s), Refrigerator(s), Stove(s)/Range(s), Washer(s)
- Water Heater Location
- Garage
- Water Heater Type
- Gas
- Energy Source
- Electric, Natural Gas
 Based on information submitted to the MLS GRID as of . All data is obtained from various sources and may not have been verified by broker or MLS GRID. Supplied Open House Information is subject to change without notice. All information should be independently reviewed and verified for accuracy. Properties may or may not be listed by the office/agent presenting the information.IDX information is provided exclusively for consumers’ personal noncommercial use, and may not be used for any purpose other than to identify prospective properties consumers may be interested in purchasing.