Share this with your friends


(253) 209-4200
Real Estate Company
4401 159th Avenue Ct NW, Lakebay, WA 98349
- $1,535,000
- 4
- BD
- 4
- BA
- 4,119
- SqFt




Listing Broker: Morrison House Sotheby's Intl; Michael Morrison; ; Selling Office: Keller Williams Greater 360.
- Sold Price
- $1,535,000
- List Price
- $1,580,000
- Status
- SOLD
- MLS#
- 2239879
- Closing Date
- Jun 27, 2024
- Days on Market
- 14
- Bedrooms
- 4
- Finished SqFt
- 4,119
- Area Total SqFt
- 4119
- Annual Tax Ammount
- 11648
- Lot Size (sq ft)
- 84,071
- Fireplace
- Yes
- Sewer
- Septic Tank
Property Description
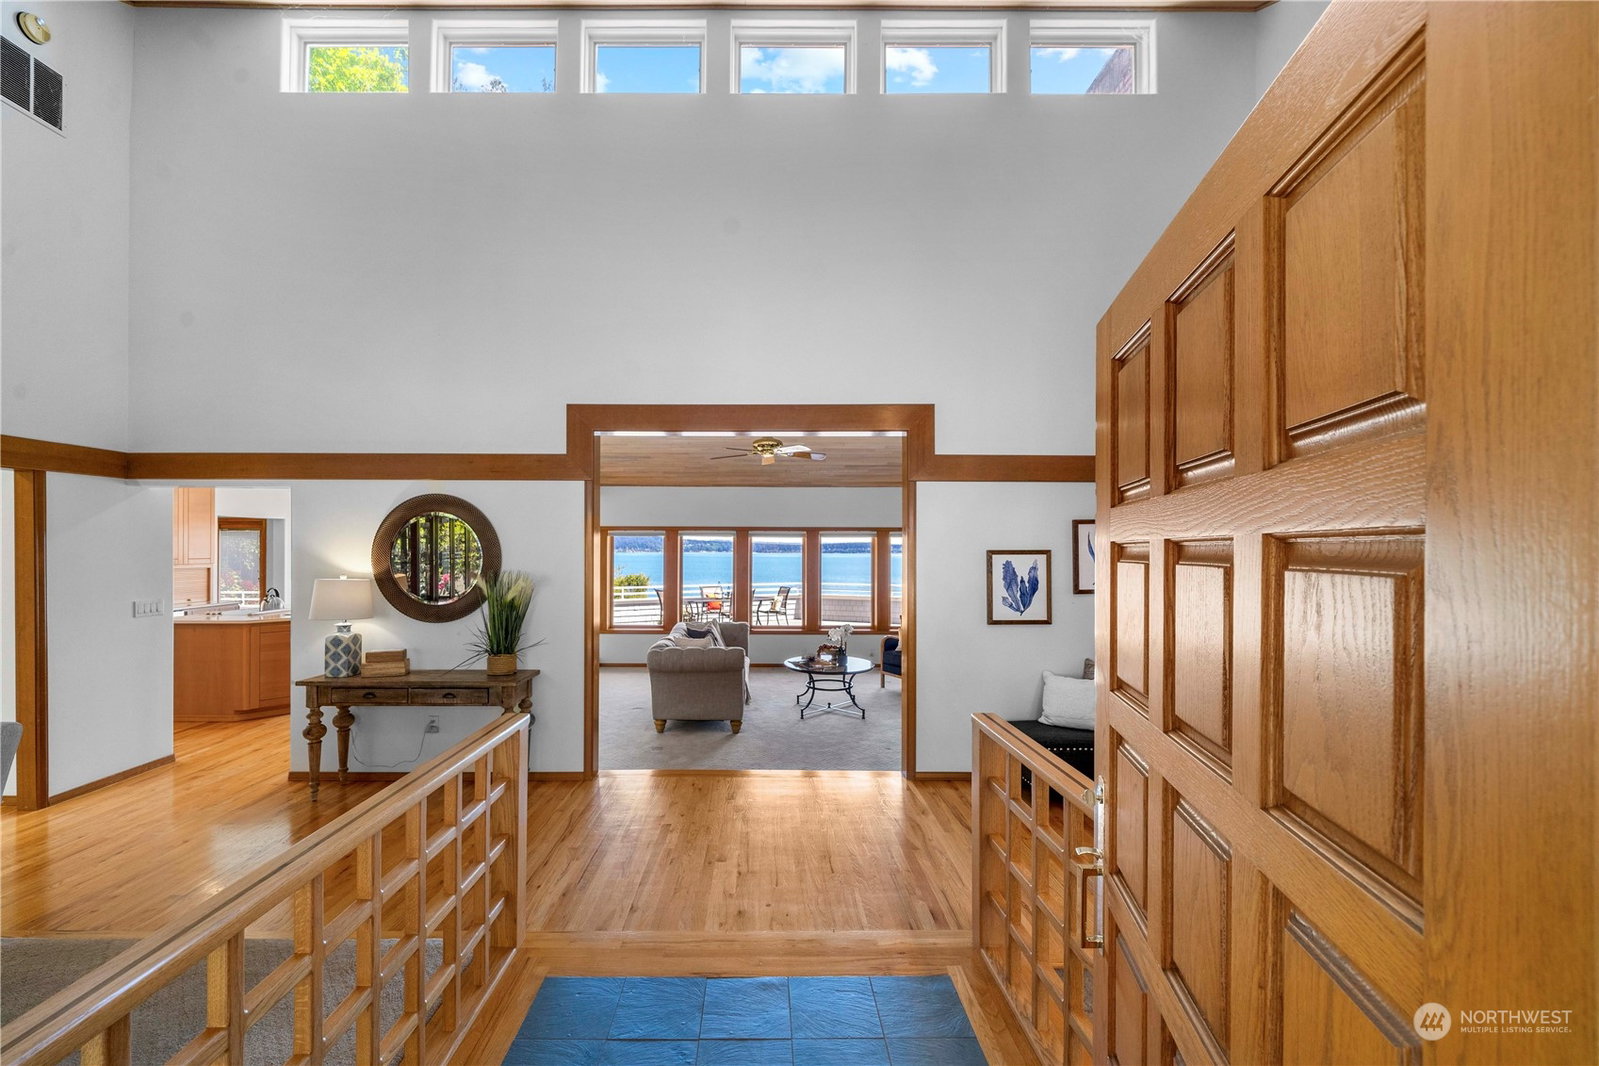
On nearly 2 acres abutting Maple Hollow State Park is this unique salt water home. +/- 120' of waterfront & Mt. Rainier View work to create an unbelievable setting. Terrific floor plan with vaulted and wood planked ceilings; dining room; living room & family room take in views. Island kitchen w/ high end appliances; beverage fridge; solid surface counters & views of the water. MAIN floor primary suite w/ walk in closet; deck access and even access to private HOT TUB area. Lower level w/ more bedrooms; hall bath and rec room plumbed for wet bar; wood fireplace and rear yard access. Tons of storage; wine cellar; 3 car oversized garage w/ bathroom and shop area. RV Parking. Stone Bulkhead w/ stairs to beach. Even a tree house. Unique.
/u.realgeeks.media/homes77/logo-full.png)
Additional Information
- Community
- Lakebay
- Style
- 16 - 1 Story w/Bsmnt.
- Basement
- Finished
- Year Built
- 1991
- Total Covered Parking
- 3
- Waterfront
- Yes
- Waterfront Description
- Bank-Low, Bank-Medium, Bulkhead, Saltwater, Sound
- View
- Bay, City, Mountain(s), Sound
- Roof
- Tile
- Site Features
- Deck, Fenced-Partially, High Speed Internet, Hot Tub/Spa, Irrigation, Outbuildings, Patio, RV Parking, Shop, Sprinkler System
- Tax Year
- 2024
- School District
- Peninsula
- Elementary School
- Buyer To Verify
- Middle School
- Buyer To Verify
- High School
- Buyer To Verify
- Potential Terms
- Cash Out, Conventional, VA Loan
- Interior Features
- Hardwood, Wall to Wall Carpet, Bath Off Primary, Double Pane/Storm Window, Dining Room, French Doors, Hot Tub/Spa, Security System, Skylight(s), Sprinkler System, Vaulted Ceiling(s), Walk-In Closet(s), Walk-In Pantry, Wet Bar, Fireplace
- Flooring
- Hardwood, Slate, Vinyl, Carpet
- Driving Directions
- Key Pen Highway to follow through Key Center; to Left on Van Beek to Left on 159th to address. 15 Minutes from Purdy Bridge. Was also known as 4401 Van Beek Rd. Lakebay.
- Appliance
- Dishwasher(s), Dryer(s), Disposal, Microwave(s), Refrigerator(s), Stove(s)/Range(s), Washer(s)
- Appliances Included
- Dishwasher(s), Dryer(s), Garbage Disposal, Microwave(s), Refrigerator(s), Stove(s)/Range(s), Washer(s)
- Energy Source
- Electric
 Based on information submitted to the MLS GRID as of . All data is obtained from various sources and may not have been verified by broker or MLS GRID. Supplied Open House Information is subject to change without notice. All information should be independently reviewed and verified for accuracy. Properties may or may not be listed by the office/agent presenting the information.IDX information is provided exclusively for consumers’ personal noncommercial use, and may not be used for any purpose other than to identify prospective properties consumers may be interested in purchasing.