Share this with your friends


(253) 209-4200
Real Estate Company
1745 12th Avenue S Unit #1 - 4, Seattle, WA 98144
- $1,749,500
- 6
- BD
- 7
- BA
- 4,589
- SqFt






Listing Broker: Keller Williams Downtown Sea; Nicholas T. Vilvandre; 206-612-7883; nvilvandre@kw.com
- List Price
- $1,749,500
- Status
- ACTIVE
- MLS#
- 2518007
- Days on Market
- 165
- Bedrooms
- 6
- Finished SqFt
- 4,589
- Area Total SqFt
- 4589
- Annual Tax Ammount
- 11766
- Internet Provider
- Xfinity
- Lot Size (sq ft)
- 6,000
- Sewer
- Sewer Connected
Property Description
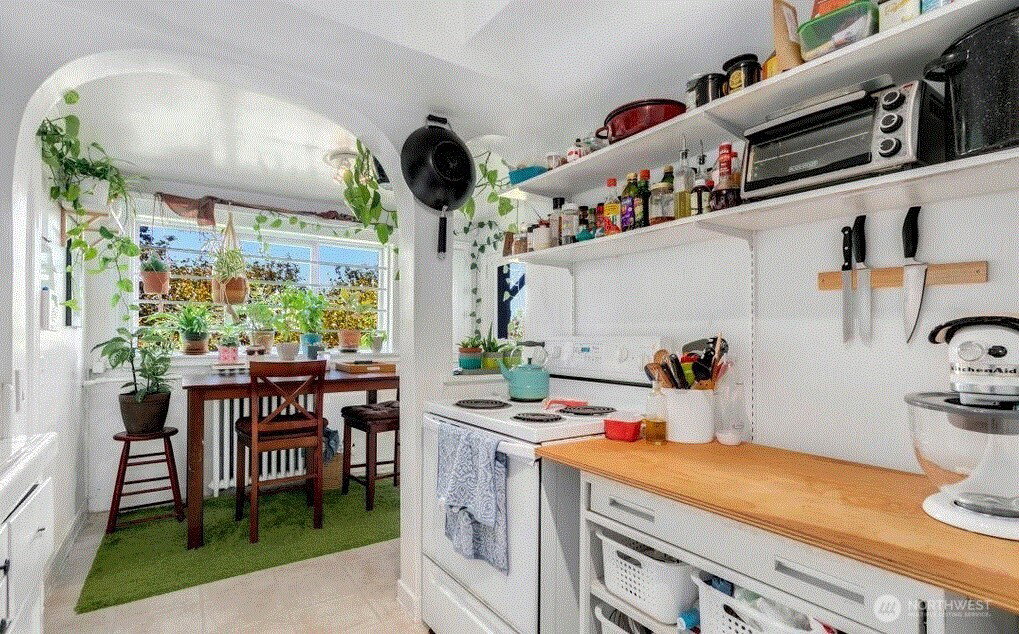
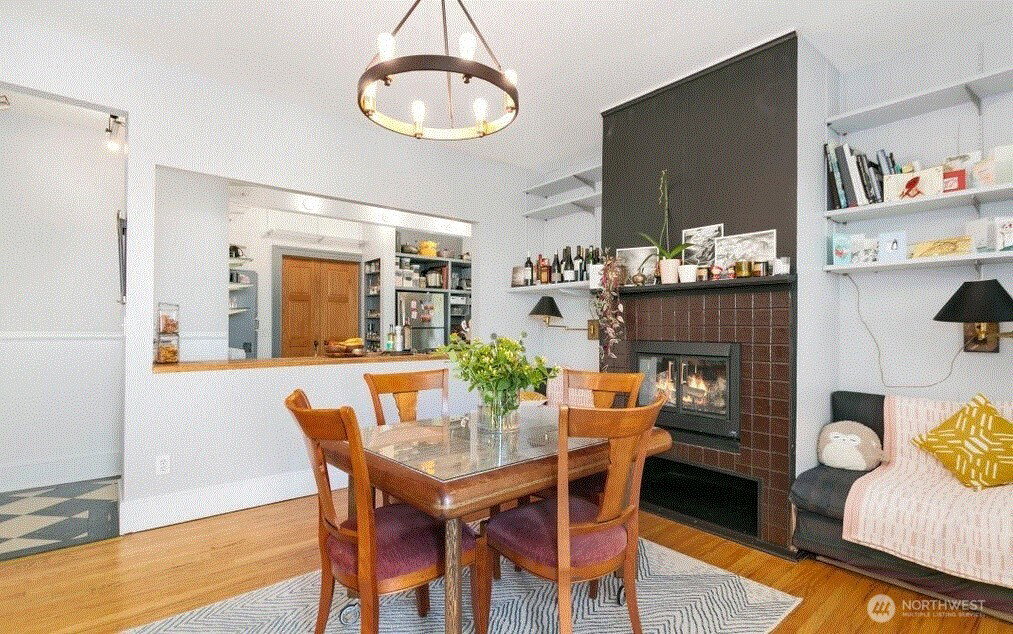
3.25% Assumable VA Loan | North Beacon Hill Fourplex | Gross income at stated rents totals $9,527/month ($114,324/year), including pet rent and additional income. Approximate existing loan balance of $1.48M offers qualified buyers an opportunity to assume a low 3.25% interest rate. Monthly income: Unit #1 $1,620 including pet rent; Unit #2 $2,595; Unit #3 $1,065 including pet rent; Unit #4 $3,395; non-conforming caretaker unit $350; additional income $502. This classic 1900-built property offers sweeping Sound, city, and mountain views. Unit mix includes a 3-bedroom view penthouse, 2-bedroom unit, studio, and 1-bedroom garden unit, plus the non-conforming caretaker unit. Penthouse benefits from solar offset for electricity. Located on a quiet street near light rail, Downtown Seattle, SODO, and major commuter routes. Strong appeal for investors and future owner-occupants seeking rental income and flexible living options, subject to existing leases. Income is gross before operating expenses and debt service. Income and loan figures subject to verification. Assumption subject to lender approval and seller agreement regarding VA entitlement.
/u.realgeeks.media/homes77/logo-full.png)
Additional Information
- Community
- N Beacon Hill
- Style
- 26 - 3 Story w/Bsmt
- Basement
- Daylight
- Year Built
- 1900
- View
- Bay, City, Mountains, See Remarks, Sound, Territorial
- Roof
- Composition
- Site Features
- Cable TV, Deck, Fenced-Partially, High Speed Internet, Patio
- Tax Year
- 2025
- School District
- Seattle
- Elementary School
- Buyer To Verify
- Middle School
- Buyer To Verify
- High School
- Buyer To Verify
- Potential Terms
- Assumable, Cash, Conventional, VA Loan
- Interior Features
- Dining Room, Water Heater
- Flooring
- Ceramic Tile, Hardwood, Softwood, Vinyl, Carpet
- Driving Directions
- Boren to 12th Ave South, or 190 exit 3B Rainier - North on Rainer, turn south on 12th.
- Appliance
- Dishwasher, Dryer, Refrigerator, Stove(s)/Range(s), Washer
- Appliances Included
- Dishwasher(s), Dryer(s), Refrigerator(s), Stove(s)/Range(s), Washer(s)
- Water Heater Location
- basement
- Water Heater Type
- tank
- Energy Source
- Electric, Oil
 Based on information submitted to the MLS GRID as of . All data is obtained from various sources and may not have been verified by broker or MLS GRID. Supplied Open House Information is subject to change without notice. All information should be independently reviewed and verified for accuracy. Properties may or may not be listed by the office/agent presenting the information.IDX information is provided exclusively for consumers’ personal noncommercial use, and may not be used for any purpose other than to identify prospective properties consumers may be interested in purchasing.