16614 80th Ave Court E, Puyallup, WA 98375
- $575,000
- 4
- BD
- 3
- BA
- 2,296
- SqFt




Listing Broker: COMPASS; Jared Holland; 206-619-6866; jared.holland@compass.com
- List Price
- $575,000
- Status
- ACTIVE
- MLS#
- 2533371
- Price Change
- ▼ $25,000 1790138590
- Days on Market
- 110
- Bedrooms
- 4
- Finished SqFt
- 2,296
- Area Total SqFt
- 2296
- Annual Tax Ammount
- 6078
- Lot Size (sq ft)
- 4,950
- Fireplace
- Yes
- Sewer
- Sewer Connected
Property Description
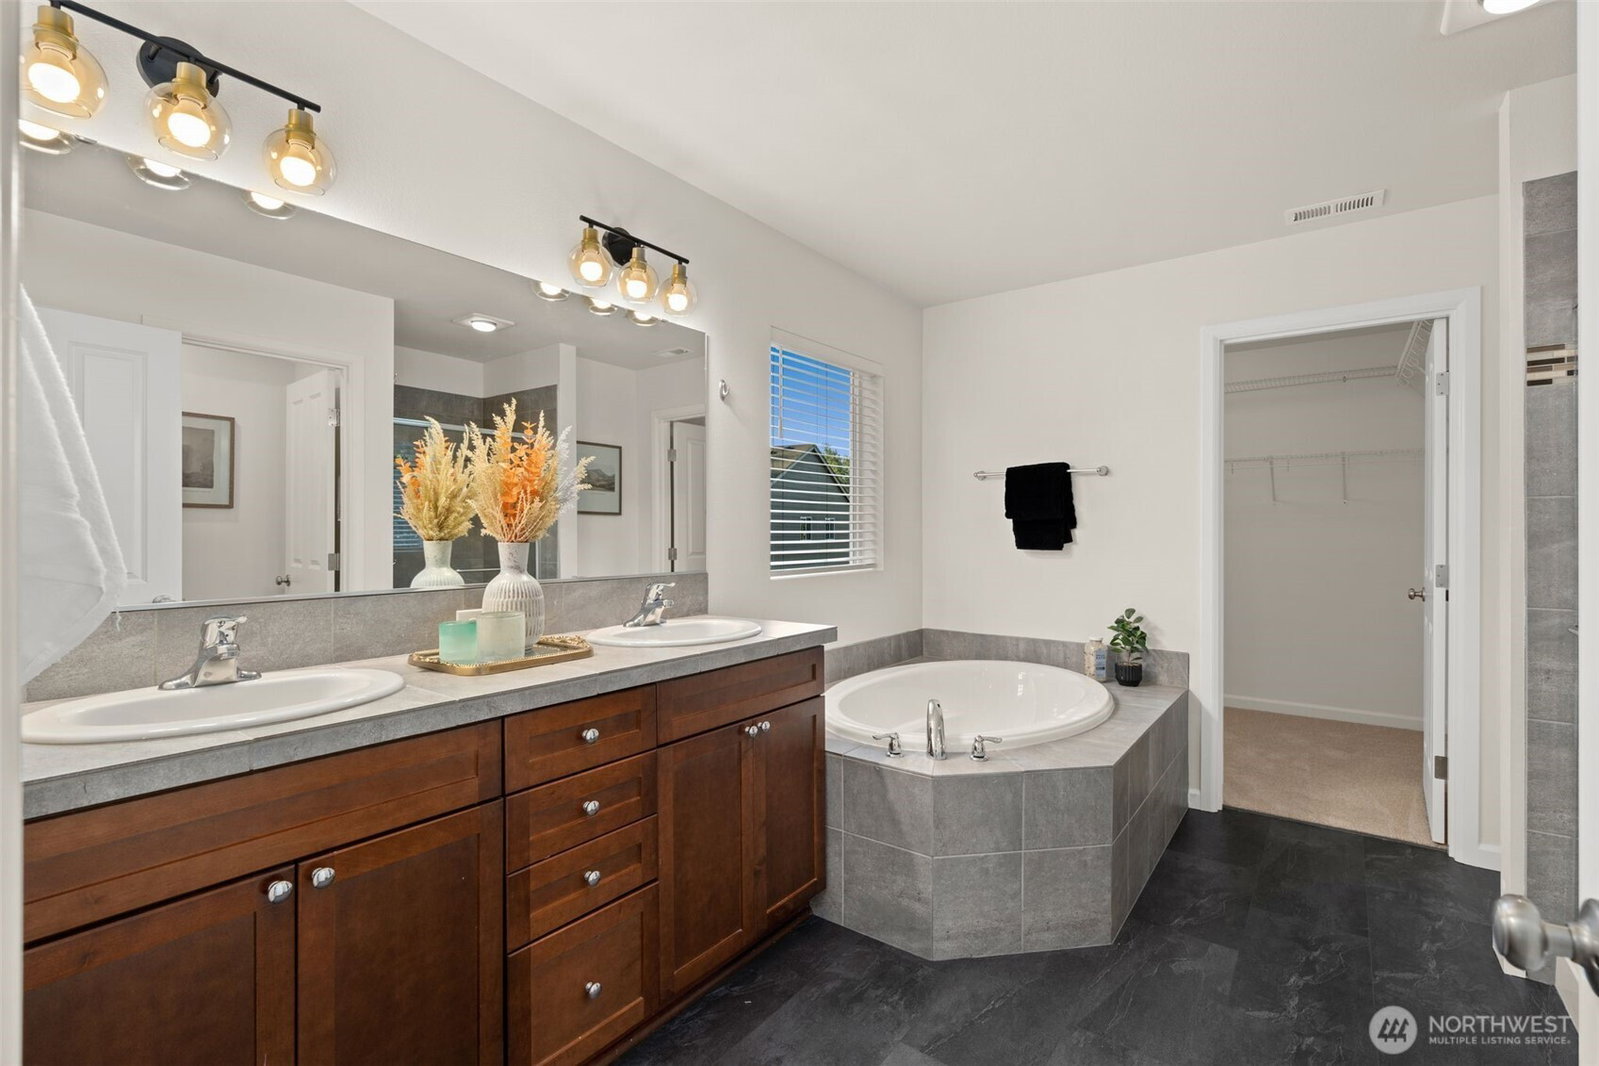
Move-in ready 4-bedroom home with office/den in Puyallup's Red Hawk community! Offering 2,296 SF, this beautifully updated home combines space, privacy and convenience with a greenbelt backdrop and easy access to JBLM, Boeing Frederickson, MultiCare, Amazon, shopping, dining and major commuter routes. The open main level features a spacious kitchen with large island, stainless appliances and generous living space, plus a dedicated office/den. Upstairs, enjoy an expansive primary suite with 5-piece bath and walk-in closet, 3 additional bedrooms and convenient laundry. Fresh interior paint, new carpet, updated lighting, select new flooring and a new tankless water heater make this home truly move-in ready. Outside, relax on the stone paver patio with hot tub and private greenbelt setting. Attached 2-car garage completes the package. Step outside to a beautifully designed stone paver patio complete with a hot tub, creating the perfect setting for relaxation and outdoor enjoyment. Ideally located near parks, shopping, dining, and commuter routes.
/u.realgeeks.media/homes77/logo-full.png)
Additional Information
- Community
- Puyallup
- Style
- 12 - 2 Story
- Basement
- None
- Year Built
- 2016
- Total Covered Parking
- 2
- View
- Territorial
- Roof
- Composition
- Site Features
- Cable TV, Fenced-Fully, Gas Available, High Speed Internet, Hot Tub/Spa, Patio
- Tax Year
- 2026
- HOA Dues
- $350
- School District
- Bethel
- Elementary School
- Clover Creek Elem
- Middle School
- Liberty JH
- High School
- Graham-Kapowsin High
- Potential Terms
- Cash, Conventional, FHA, VA Loan
- Interior Features
- Bath Off Primary, Dbl Pane/Storm Window, Dining Room, Fireplace, Hot Tub/Spa, Security System, Vaulted Ceiling(s), Walk-In Closet(s), Water Heater
- Flooring
- Engineered Hardwood, Vinyl, Carpet
- Driving Directions
- HWY 512 East to Canyon Road. Left at 160th. Right at 78th. Follow to dead end and right at 165th St Ct E
- Appliance
- Dishwasher, Disposal, Dryer, Microwave, Refrigerator, Stove(s)/Range(s), Tankless Water Heater, Washer
- Appliances Included
- Dishwasher(s), Dryer(s), Garbage Disposal, Microwave(s), Refrigerator(s), Stove(s)/Range(s), Washer(s)
- Water Heater Location
- Garage
- Water Heater Type
- Tankless
- Energy Source
- Electric, Natural Gas
 Based on information submitted to the MLS GRID as of . All data is obtained from various sources and may not have been verified by broker or MLS GRID. Supplied Open House Information is subject to change without notice. All information should be independently reviewed and verified for accuracy. Properties may or may not be listed by the office/agent presenting the information.IDX information is provided exclusively for consumers’ personal noncommercial use, and may not be used for any purpose other than to identify prospective properties consumers may be interested in purchasing.