Share this with your friends


(253) 209-4200
Real Estate Company
22675 NE Alder Crest Drive Unit #102, Redmond, WA 98053
- $664,999
- 3
- BD
- 2
- BA
- 1,282
- SqFt




Listing Broker: COMPASS; Michele Liang; 425-802-8416; michele@micheleliang.com
- List Price
- $664,999
- Status
- ACTIVE
- MLS#
- 2577283
- Days on Market
- 78
- Bedrooms
- 3
- Finished SqFt
- 1,282
- Fireplace
- Yes
- Area Total SqFt
- 1282
- Annual Tax Ammount
- 6531
- Internet Provider
- Xfinity / Comcast
Property Description
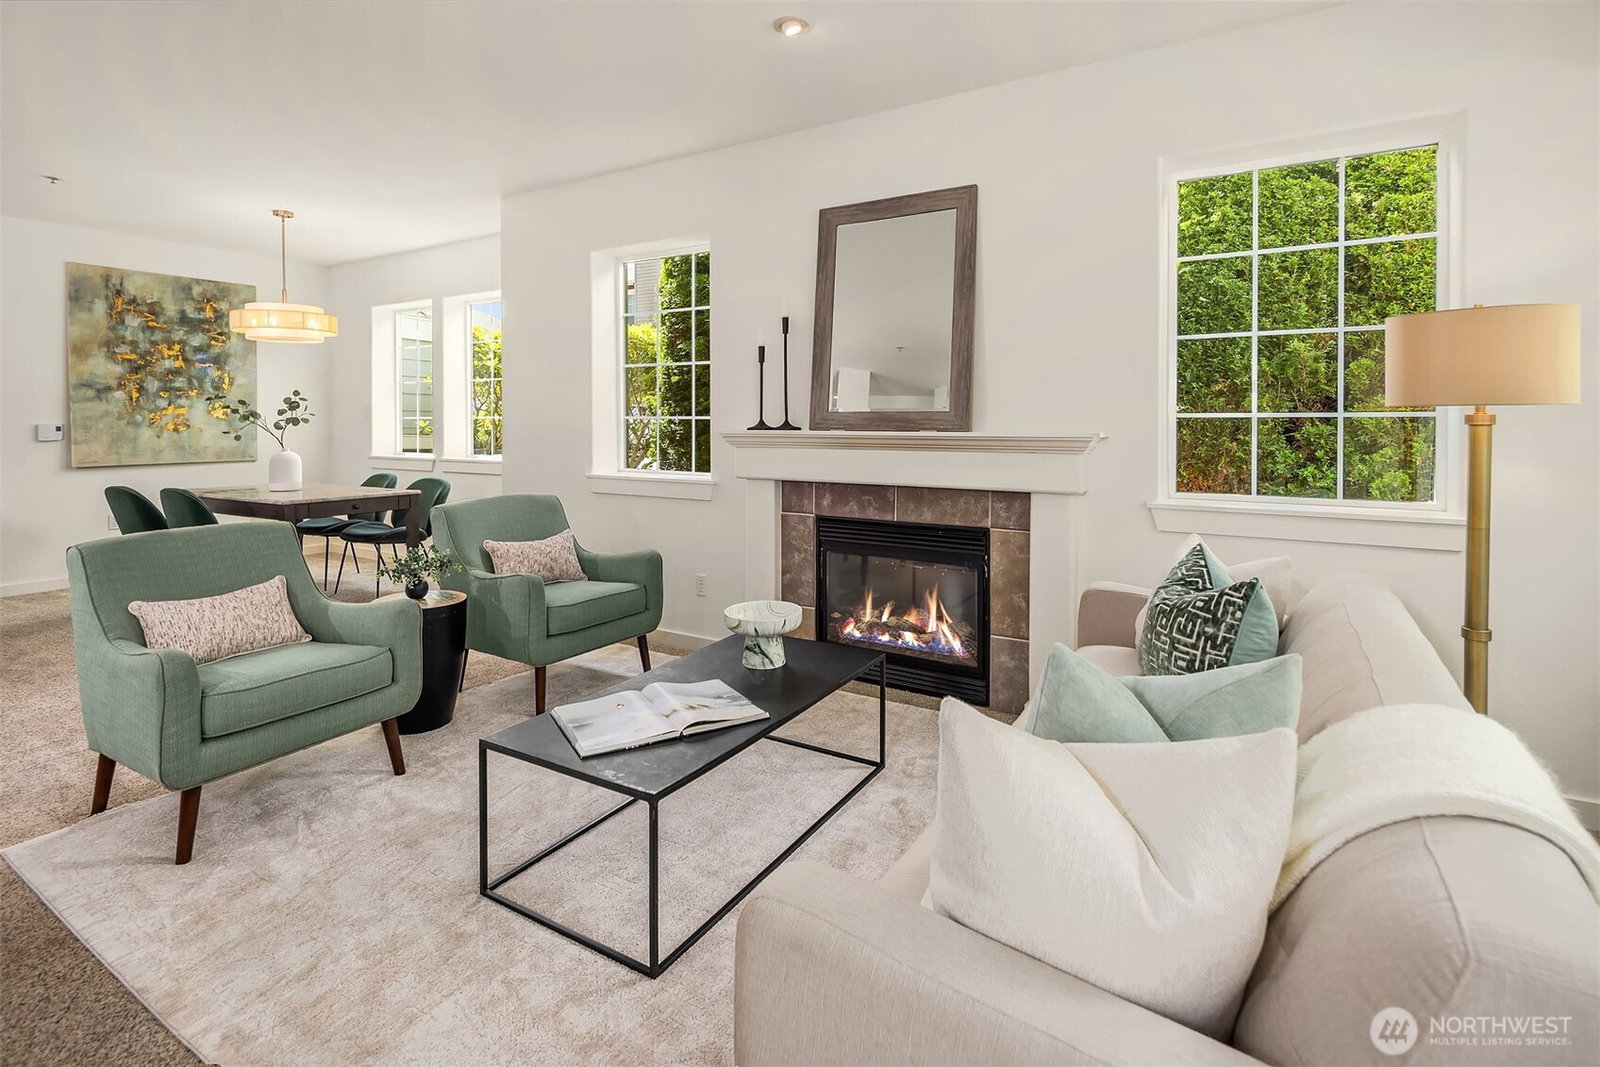
Some homes simply check the boxes. This one changes the way you live. Rarely does a condo feel this much like a private townhome. Featuring one of Redmond Ridge's most sought-after floor plans in Compass Pointe, this ground-floor corner residence welcomes you home through its own street-facing entrance and inviting front patio, offering the ease of single-level living with no stairs, an oversized attached garage, abundant guest parking, and exceptional curb appeal. The desirable corner location fills the home with abundant natural light through additional windows, creating a bright and welcoming atmosphere throughout. Freshly updated with new paint, lighting, and a beautifully remodeled kitchen featuring quartz countertops with a matching quartz backsplash, a new sink and faucet, stainless steel appliances, and a new range, this open-concept home is designed for effortless everyday living and entertaining. A cozy gas fireplace anchors the living room, while individual temperature controls in every room provide personalized comfort. French doors open to a flexible third bedroom—ideal as a home office or guest space. Enjoy the unmatched Redmond Ridge lifestyle with parks, miles of scenic trails, Redmond Ridge Village, top-rated Lake Washington schools, and a 5-minute walk to the Microsoft Connector. SpaceX, Starlink, Downtown Redmond, and Bellevue are all just minutes away. Investor-friendly with NO RENTAL CAP
/u.realgeeks.media/homes77/logo-full.png)
Additional Information
- Community
- Redmond Ridge
- Building Name
- Compass Pointe Condo
- Style
- 30 - Condo (1 Level)
- Floor #
- 1
- Year Built
- 2002
- # of Assigned Spaces
- 1
- Roof
- Composition
- Unit Features
- Alarm System, Balcony/Deck/Patio, End Unit, French Doors, Ground Floor, Primary Bath, Walk-in Closet
- Tax Year
- 2025
- HOA Dues
- $566
- School District
- Lake Washington
- Elementary School
- Rosa Parks Elem
- Middle School
- Timberline Middle
- High School
- Redmond High
- Potential Terms
- Cash, Conventional, VA Loan
- Interior Features
- Alarm System, Cooking-Electric, Dryer-Electric, End Unit, Fireplace, French Doors, Ground Floor, Ice Maker, Primary Bathroom, Walk-In Closet(s), Washer
- Flooring
- Ceramic Tile, Laminate, Vinyl, Carpet
- Driving Directions
- Take 520 East to Redmond. Continue on Avondale Rd. Right onto Novelty Hill Rd. Right onto Redmond Ridge Dr NE, R onto NE Alder Crest Dr. Left into Complex. 1st unit on left.
- Appliance
- Dishwasher, Disposal, Dryer, Microwave, Refrigerator, Stove(s)/Range(s), Washer
- Appliances Included
- Dishwasher(s), Dryer(s), Garbage Disposal, Microwave(s), Refrigerator(s), Stove(s)/Range(s), Washer(s)
- Water Heater Location
- Garage
- Energy Source
- Electric, Natural Gas
 Based on information submitted to the MLS GRID as of . All data is obtained from various sources and may not have been verified by broker or MLS GRID. Supplied Open House Information is subject to change without notice. All information should be independently reviewed and verified for accuracy. Properties may or may not be listed by the office/agent presenting the information.IDX information is provided exclusively for consumers’ personal noncommercial use, and may not be used for any purpose other than to identify prospective properties consumers may be interested in purchasing.