Share this with your friends


(253) 209-4200
Real Estate Company
1718 S 3rd Avenue, Sequim, WA 98382
- $900,000
- 2
- BA
- 576
- SqFt




Listing Broker: Realty One Group Pacifica; Tanya Holman; 360-460-4030; tanyar@olypen.com
- List Price
- $900,000
- Status
- ACTIVE
- MLS#
- 2588286
- Days on Market
- 137
- Finished SqFt
- 576
- Area Total SqFt
- 576
- Annual Tax Ammount
- 4505.63
- Lot Size (sq ft)
- 178,596
- Sewer
- Available, Sewer Connected
Property Description
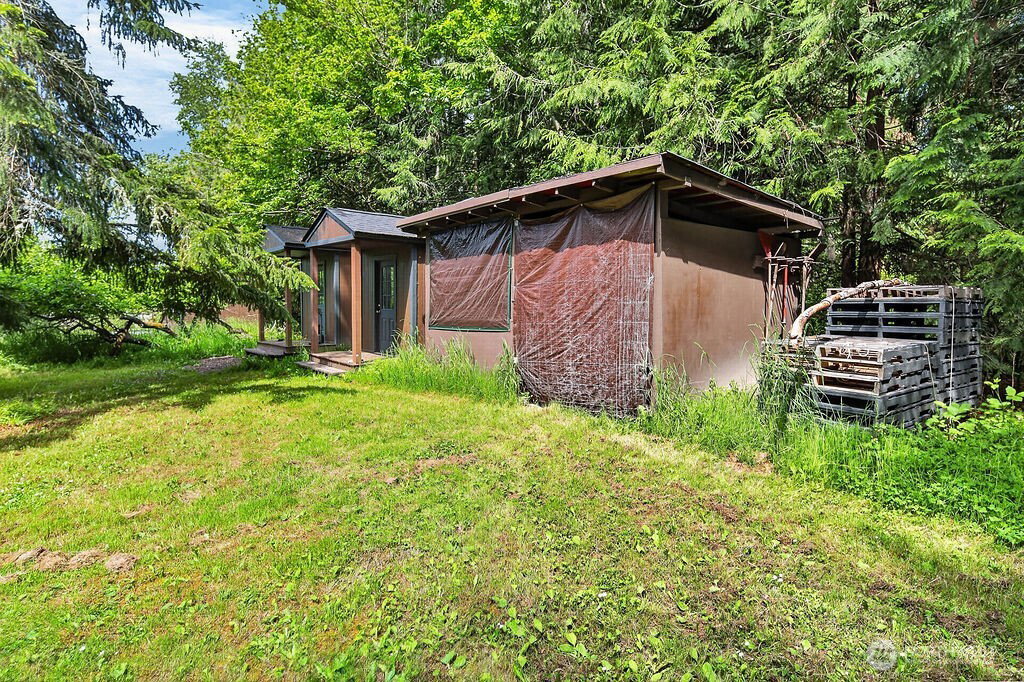
Creekside Property with Multiple Utilities & Improvements. Rare opportunity to own 4.1 acres across two parcels (3.25 + 0.85 acres) in desirable Sequim, zoned R4-8. This unique property offers multiple city sewer and water hookups distributed throughout, along with electricity already on-site, ideal for development, multi-unit potential, or a private retreat. The land features Bell Creek running through it, with scenic trails leading down to the water, and is located right next to Gerhardt City Park for added green space and recreation. Numerous improvements include: Large shed with a spacious composite deck. Several newer, well built sheds with decks throughout the property. Lawn and garden storage shed. Beautiful, mature landscaping with fruit trees and ornamental bushes. A high quality gazebo stage, perfect for gatherings or events. The property also includes a clean and well-maintained bathroom building with two full bathrooms (each with toilet, sink, and shower). A studio-style living space offers: Ductless heat pump for efficient heating and cooling, Kitchenette, Open eating and sleeping area. Additional upper level shed with deck provides even more usable space and overlooks the property.
/u.realgeeks.media/homes77/logo-full.png)
Additional Information
- Community
- Happy Valley
- Style
- 10 - 1 Story
- Basement
- None
- Year Built
- 2020
- Waterfront
- Yes
- Waterfront Description
- Creek
- View
- See Remarks
- Roof
- Composition
- Site Features
- Deck, Fenced-Partially, Gated Entry, Outbuildings, RV Parking
- Tax Year
- 2026
- School District
- Sequim
- Potential Terms
- Cash, Conventional
- Flooring
- Concrete
- Driving Directions
- Washington, South on 3rd just past the Gerhardt Park to the sign and lock box on the left, at 1780. enter property at the sign where the lockbox is on the east, south of Reservoir.
- Energy Source
- Electric
 Based on information submitted to the MLS GRID as of . All data is obtained from various sources and may not have been verified by broker or MLS GRID. Supplied Open House Information is subject to change without notice. All information should be independently reviewed and verified for accuracy. Properties may or may not be listed by the office/agent presenting the information.IDX information is provided exclusively for consumers’ personal noncommercial use, and may not be used for any purpose other than to identify prospective properties consumers may be interested in purchasing.