Share this with your friends


(253) 209-4200
Real Estate Company
118 Riverwalk Drive, Lynden, WA 98264
- $599,000
- 2
- BD
- 3
- BA
- 1,458
- SqFt




Listing Broker: Keller Williams Western Realty; Sheri Davis; 360-927-6245; SheriDavis.Realtor@gmail.com
- List Price
- $599,000
- Status
- ACTIVE
- MLS#
- 2520834
- Bedrooms
- 2
- Finished SqFt
- 1,458
- Lot Size (sq ft)
- 1,742
- Fireplace
- Yes
- Area Total SqFt
- 1458
- Annual Tax Ammount
- 592.16
Property Description
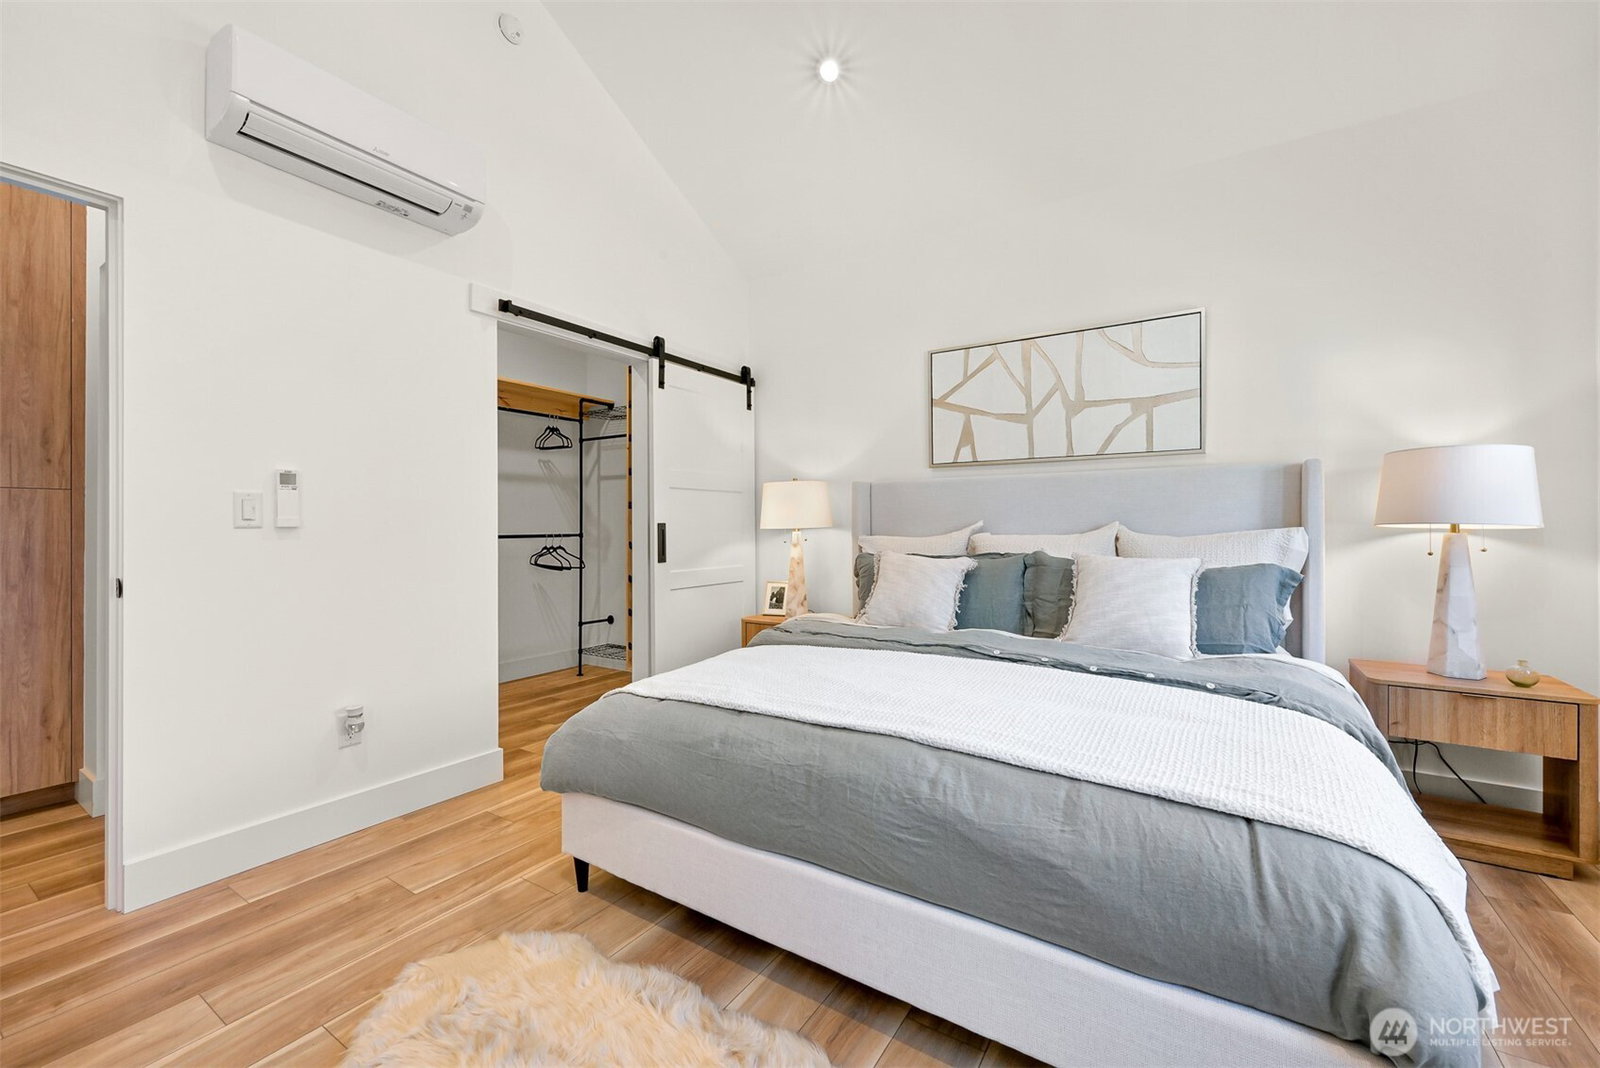
Take advantage of $17,000 in FLEX CASH to use toward upgrades, closing costs or an interest rate buy-down! Welcome to River-Walk, where beautiful homes meet an exceptional lifestyle. This thoughtfully designed 1,458 sq. ft. home features 2 bedrooms, 3 baths & an impressive array of upgrades. The gourmet kitchen showcases elegant quartz countertops & a stunning island with full waterfall edges, perfect for everyday living & entertaining. Beautifully appointed bathrooms feature sleek solid-surface showers for effortless maintenance. Enjoy outdoor living on the expansive covered deck, complete with a ceiling fan & plenty of space to relax or gather with friends. Experience the perfect blend of modern luxury, low-maintenance living & community, all just minutes from downtown Lynden’s charming shops, restaurants & amenities. Make River-Walk your home & start enjoying the lifestyle you deserve!

Listing Broker: Keller Williams Western Realty; Sheri Davis; 360-927-6245; SheriDavis.Realtor@gmail.com
Additional Information
- Community
- Lynden
- Building Name
- River-Walk
- Style
- 31 - Condo (2 Levels)
- Floor #
- 1
- Year Built
- 2026
- # of Assigned Spaces
- 2
- Roof
- Composition
- Unit Features
- Balcony/Deck/Patio, Insulated Windows, Primary Bath, Vaulted Ceilings
- Tax Year
- 2026
- HOA Dues
- $104
- School District
- Lynden
- Elementary School
- Buyer To Verify
- Middle School
- Buyer To Verify
- High School
- Buyer To Verify
- Potential Terms
- Cash, Conventional, FHA
- Interior Features
- Cooking-Electric, Dryer-Electric, Fireplace, Insulated Windows, Primary Bathroom, Vaulted Ceiling(s), Washer, Water Heater
- Flooring
- Ceramic Tile, Vinyl Plank
- Driving Directions
- From Hannegan go West on Riverview Road - Right on Riverwalk Drive - Home is on the left.
- Appliance
- Dishwasher, Disposal, Microwave, Refrigerator, Stove(s)/Range(s)
- Appliances Included
- Dishwasher(s), Garbage Disposal, Microwave(s), Refrigerator(s), Stove(s)/Range(s)
- Age Restricted
- Yes
- Water Heater Location
- Garage
- Water Heater Type
- Gas Tankless
- Energy Source
- Electric, Natural Gas
Listing Broker: Keller Williams Western Realty; Sheri Davis; 360-927-6245; SheriDavis.Realtor@gmail.com
 Based on information submitted to the MLS GRID as of . All data is obtained from various sources and may not have been verified by broker or MLS GRID. Supplied Open House Information is subject to change without notice. All information should be independently reviewed and verified for accuracy. Properties may or may not be listed by the office/agent presenting the information.IDX information is provided exclusively for consumers’ personal noncommercial use, and may not be used for any purpose other than to identify prospective properties consumers may be interested in purchasing.