Share this with your friends


(253) 209-4200
Real Estate Company
101 Deer Park Drive, Aberdeen, WA 98520
- $429,900
- 4
- BD
- 2
- BA
- 2,257
- SqFt




Listing Broker: Coastal Collective Real Estate; Jessica S Burgess; 360-580-4217; jessica@myevergreenhomes.com
- List Price
- $429,900
- Status
- ACTIVE
- MLS#
- 2592543
- Days on Market
- 4
- Bedrooms
- 4
- Finished SqFt
- 2,257
- Area Total SqFt
- 2614
- Annual Tax Ammount
- 3353
- Lot Size (sq ft)
- 57,499
- Fireplace
- Yes
- Sewer
- Septic Tank
Property Description
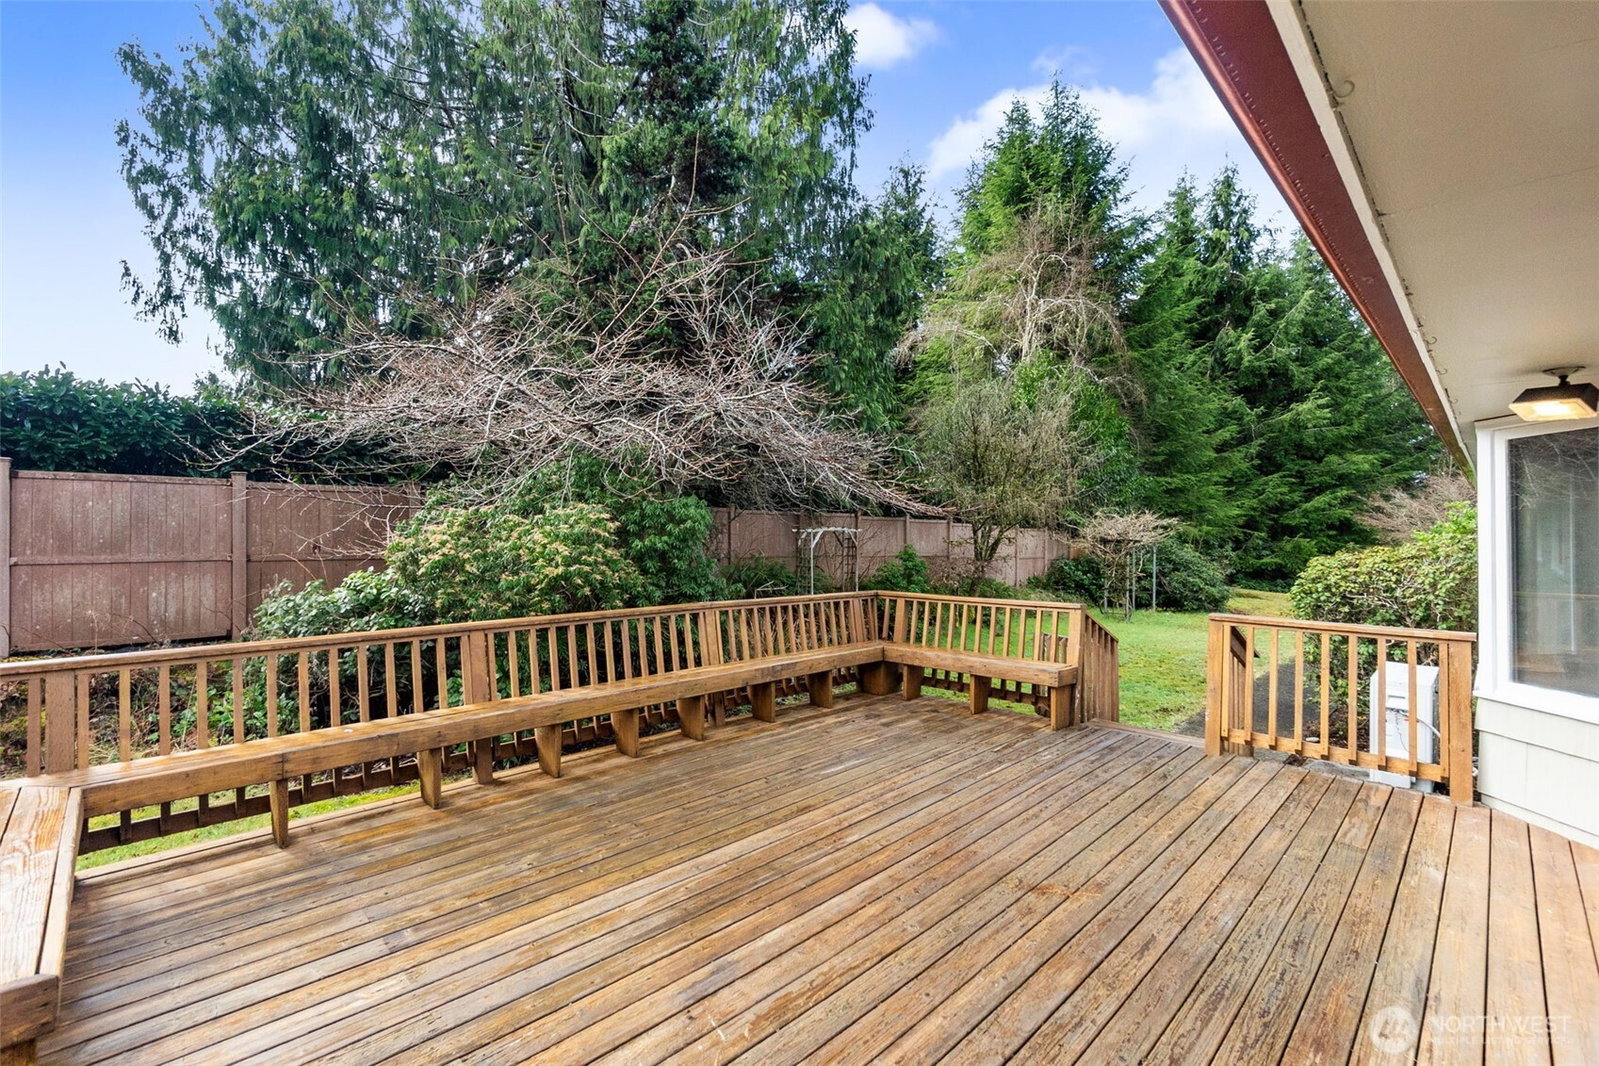
Built to last, refreshed for today, and ready for its next chapter! Located in the Central Park community, this mid-century home offers the kind of solid construction that’s hard to find—complete with a durable concrete tile roof. The main level features a traditional, comfortable layout with 3 bedrooms & a full bath, refreshed with brand-new highly scratch-resistant luxury vinyl plank flooring, & fresh interior and exterior paint that creates a clean blank canvas. The Kitchen features custom-built cabinets, & lasting tile-work. Step outside onto the spacious wood deck with built-in bench seating, and enjoy the private backyard accompanied by mature fruit trees and landscaping. Downstairs, the mostly converted daylight basement adds valuable flexibility with a large 4th bedroom, generous rec room, laundry area, and addt'l unfinished space for storage, hobbies, or future possibilities. The detached 3-bay garage provides plenty of room for vehicles, tools, toys, or whatever else you need to store. Just off the highway, Deer Park Drive offers easy access east or west, with the Ocean Beach communities and Olympia each roughly 45 minutes away. Residents can also enjoy membership opportunities at Grays Harbor Country Club, including 18-hole golf, a swimming pool, and banquet facilities. With its own septic system, & bi-monthly (every 2 months) billed water, this property also offers an opportunity to keep public utility costs down. Offered for the first time in more than 40 years!
/u.realgeeks.media/homes77/logo-full.png)
Additional Information
- Community
- Central Park
- Style
- 16 - 1 Story w/Bsmnt.
- Basement
- Daylight, Partially Finished
- Year Built
- 1955
- Total Covered Parking
- 3
- View
- Territorial
- Roof
- See Remarks
- Site Features
- Deck, Fenced-Partially, Green House, High Speed Internet, Outbuildings, Propane
- Tax Year
- 2026
- School District
- Aberdeen
- Elementary School
- Central Park Elem
- Middle School
- Buyer To Verify
- High School
- Buyer To Verify
- Potential Terms
- Cash, Conventional, FHA, State Bond, VA Loan
- Interior Features
- Ceiling Fan(s), Dining Room, Fireplace, Skylight(s), Vaulted Ceiling(s), Water Heater
- Flooring
- Vinyl Plank
- Driving Directions
- Heading east on Hwy 12, take right onto Deer Park Drive - driveway is immediately on the right. Heading west on Hwy 12, turn left onto Deer Park Drive, driveway is immediately on the right
- Appliance
- Dishwasher, Dryer, Microwave, Refrigerator, Stove(s)/Range(s), Washer
- Appliances Included
- Dishwasher(s), Dryer(s), Microwave(s), Refrigerator(s), Stove(s)/Range(s), Washer(s)
- Water Heater Location
- Basement
- Water Heater Type
- Electric
- Energy Source
- Electric, Propane
 Based on information submitted to the MLS GRID as of . All data is obtained from various sources and may not have been verified by broker or MLS GRID. Supplied Open House Information is subject to change without notice. All information should be independently reviewed and verified for accuracy. Properties may or may not be listed by the office/agent presenting the information.IDX information is provided exclusively for consumers’ personal noncommercial use, and may not be used for any purpose other than to identify prospective properties consumers may be interested in purchasing.