32110 NE 55th Street, Carnation, WA 98014
- $839,000
- 4
- BD
- 2
- BA
- 2,395
- SqFt




Listing Broker: COMPASS; Debbie Green; 425-681-9960; debbie.green@compass.com
- List Price
- $839,000
- Status
- ACTIVE
- MLS#
- 2586244
- Days on Market
- 45
- Bedrooms
- 4
- Finished SqFt
- 2,395
- Area Total SqFt
- 2395
- Annual Tax Ammount
- 8177
- Lot Size (sq ft)
- 38,670
- Fireplace
- Yes
- Sewer
- Septic Tank
Property Description
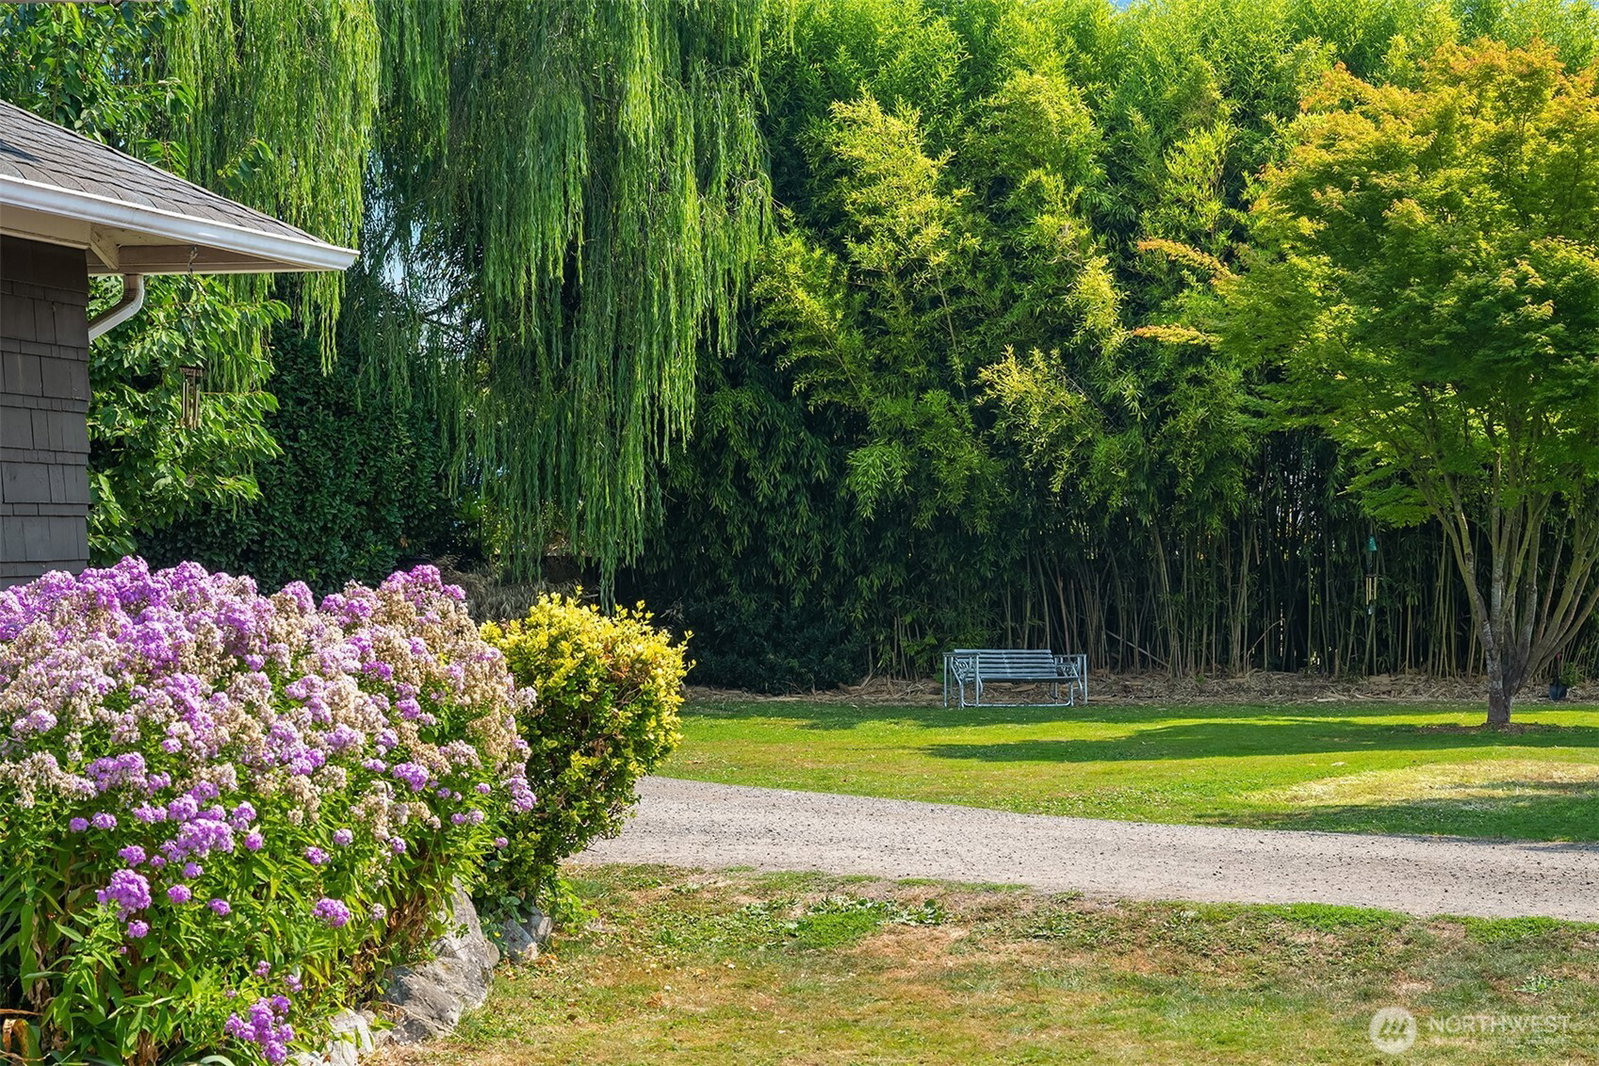
This charming 1921 Craftsman sits on a gated, nearly-acre lot just outside of town! Complete with a circular driveway and lush mature landscaping that wraps the property in privacy. Spanning more than 2,300 square feet, the 4-bedroom home is filled with original character—built-ins, nooks, and thoughtful details—complemented by fresh interior paint. The sunlit living room features wall-to-wall windows that pour in natural light, anchored by a cozy fireplace that instantly feels like home. The grand dining room stands ready for gatherings of any size. Step outside onto the iconic front porch, spacious enough to serve as a true outdoor living room, or retreat to the beautifully updated main bath with radiant heated floors and a classic clawfoot tub. Need room to create or work from home? The detached flex building offers two private spaces ideal for dual offices, an art studio, or a home gym, plus a detached 1-car carport and large tool shed. Outside, multiple outdoor zones invite play, gardening, and entertaining. All this, just minutes from downtown Carnation, the Snoqualmie Valley Trail, local shops and dining, and the award-winning Riverview School District. Welcome home to Carnation—voted best city in the 425!
/u.realgeeks.media/homes77/logo-full.png)
Additional Information
- Community
- Garden Tracts
- Style
- 12 - 2 Story
- Basement
- None
- Year Built
- 1921
- Total Covered Parking
- 1
- View
- Territorial
- Roof
- Composition
- Site Features
- Deck, Fenced-Fully, Gas Available, Outbuildings, Outdoor Fireplace, Propane, RV Parking
- Tax Year
- 2026
- School District
- Riverview
- Elementary School
- Carnation Elem
- Middle School
- Tolt Mid
- High School
- Cedarcrest High
- Potential Terms
- Cash, Conventional
- Interior Features
- Dining Room, Fireplace, Vaulted Ceiling(s), Walk-In Closet(s), Water Heater
- Flooring
- Hardwood, Other, Travertine
- Driving Directions
- Hwy 203. East on to 55th. First house on the left. Enter through the auto gate. Keybox is located near the keypad.
- Appliance
- Dishwasher, Dryer, Refrigerator, Stove(s)/Range(s), Trash Compactor, Washer
- Appliances Included
- Dishwasher(s), Dryer(s), Refrigerator(s), Stove(s)/Range(s), Trash Compactor, Washer(s)
- Water Heater Location
- Basement
- Water Heater Type
- Instant
- Energy Source
- Electric, Natural Gas, Propane, Wood
 Based on information submitted to the MLS GRID as of . All data is obtained from various sources and may not have been verified by broker or MLS GRID. Supplied Open House Information is subject to change without notice. All information should be independently reviewed and verified for accuracy. Properties may or may not be listed by the office/agent presenting the information.IDX information is provided exclusively for consumers’ personal noncommercial use, and may not be used for any purpose other than to identify prospective properties consumers may be interested in purchasing.