Share this with your friends


(253) 209-4200
Real Estate Company
1102 E Twilight Ln, Ellensburg, WA 98926
- $559,000
- 3
- BD
- 2
- BA
- 1,752
- SqFt




Listing Broker: Coldwell Banker Danforth; Heidi Bright; 425-417-4716; HeidiBigDogRealty@yahoo.com
- List Price
- $559,000
- Status
- ACTIVE
- MLS#
- 2588551
- Days on Market
- 5
- Bedrooms
- 3
- Finished SqFt
- 1,752
- Area Total SqFt
- 1752
- Annual Tax Ammount
- 5046
- Lot Size (sq ft)
- 13,112
- Fireplace
- Yes
- Sewer
- Sewer Connected
Property Description
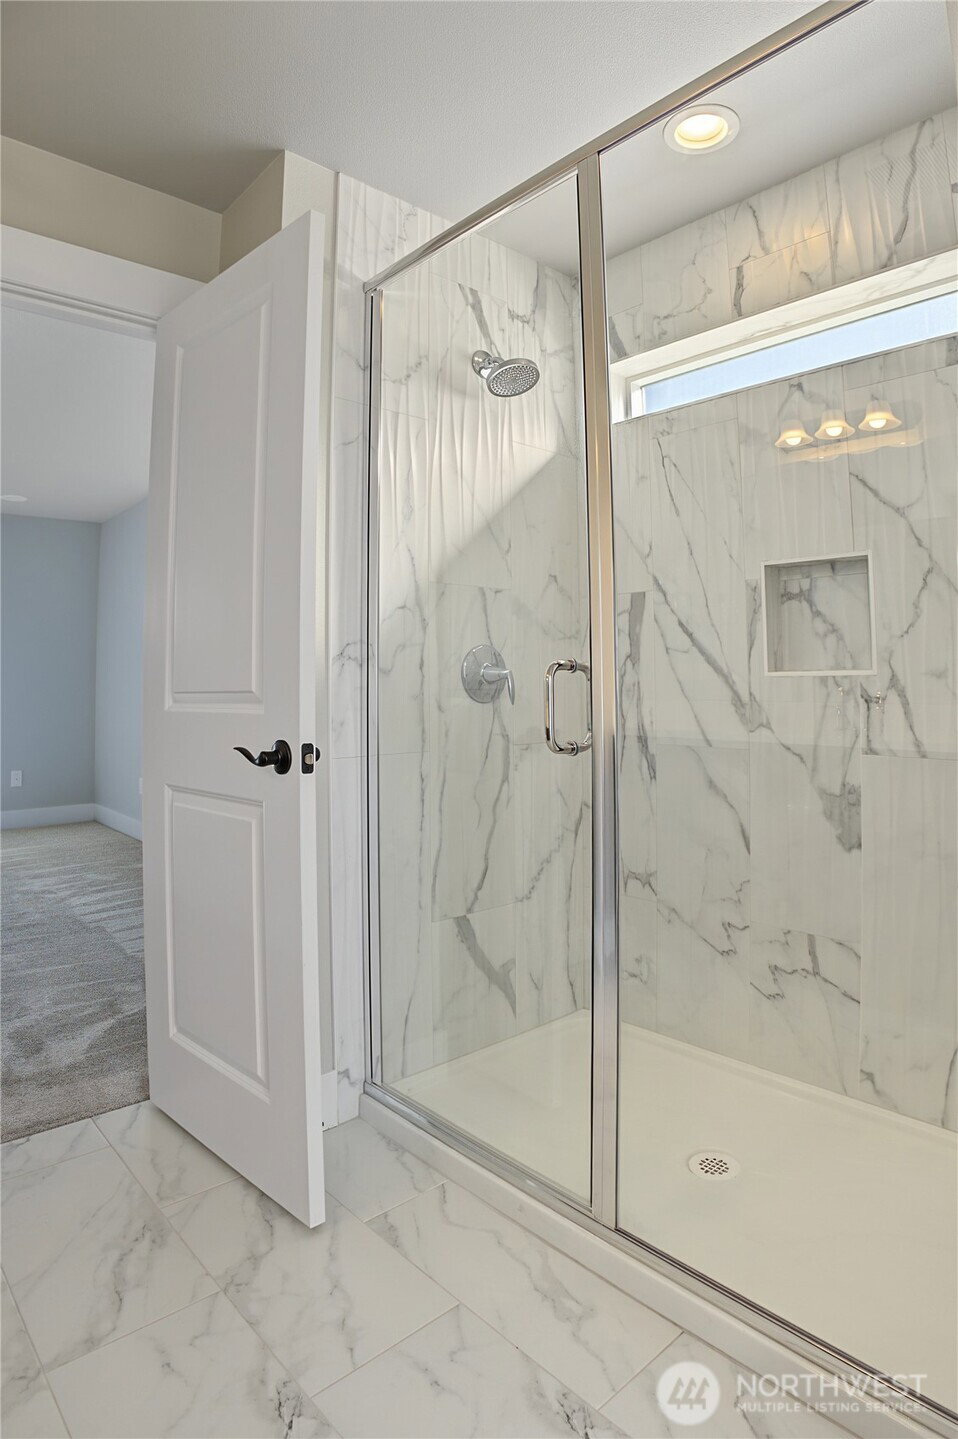
Open and spacious, one-level floor plan -- this home is in *Like NEW* condition and offers a prime location with close proximity to CWU campus, scenic trails, and just a couple of minutes travel time to Downtown Ellensburg shopping & restaurants. Offering 3 Bedrooms / 2 Bathrooms and 1,752 square feet -- move-in ready -- this is a must see! Sited on a very quiet, oversized lot, at the end of a sweet little cul-de-sac ... part of Sander's Mill HOA; French Plat Phase 2. This particular property gives you a unique opportunity to enjoy a very rare sense of privacy (with no super close neighbors on 3 sides, see aerial photos). The large, fully fenced backyard has plenty of room for play, dogs, gardening, hobbies and more. Built by premium builder, Town & Country Homes, you won't be disappointed. Loads of light, high quality finish work, oversized garage w/ extra storage space. The large Primary Suite offers a generous walk-in closet and there are 2 additional Guest Bedrooms w/ a shared Guest Bathroom that includes a tub & shower. You'll note that this roomy .30 Acre (13,112 square foot) lot feels bigger because of how it is sited in the corner of this tucked away, quiet little cul-de-sac. Lovely covered front porch greets you, plus there's a covered deck and patio ready for backyard enjoyment. Yard has irrigation (sprinkler system) installed.
/u.realgeeks.media/homes77/logo-full.png)
Additional Information
- Community
- Airport
- Style
- 10 - 1 Story
- Basement
- None
- Year Built
- 2024
- Total Covered Parking
- 2
- View
- Territorial
- Roof
- Composition
- Site Features
- Deck, Fenced-Partially, Gas Available, High Speed Internet, Irrigation, Patio, Sprinkler System
- Tax Year
- 2025
- HOA Dues
- $480
- School District
- Ellensburg
- Potential Terms
- Cash, Conventional, VA Loan
- Interior Features
- Bath Off Primary, Dbl Pane/Storm Window, Dining Room, Fireplace, High Tech Cabling, Sprinkler System, Walk-In Closet(s)
- Flooring
- Ceramic Tile, Vinyl Plank, Carpet
- Driving Directions
- NAV will take you to the home, park in driveway right in front of the garage. Thanks!
- Appliance
- Dishwasher, Disposal, Dryer, Microwave, Refrigerator, Stove(s)/Range(s), Washer
- Appliances Included
- Dishwasher(s), Dryer(s), Garbage Disposal, Microwave(s), Refrigerator(s), Stove(s)/Range(s), Washer(s)
- Energy Source
- Electric, Natural Gas
 Based on information submitted to the MLS GRID as of . All data is obtained from various sources and may not have been verified by broker or MLS GRID. Supplied Open House Information is subject to change without notice. All information should be independently reviewed and verified for accuracy. Properties may or may not be listed by the office/agent presenting the information.IDX information is provided exclusively for consumers’ personal noncommercial use, and may not be used for any purpose other than to identify prospective properties consumers may be interested in purchasing.