4063 SW Rustler Street, Port Orchard, WA 98367
- $774,990
- 4
- BD
- 4
- BA
- 2,949
- SqFt




Listing Broker: BMC Realty Advisors, Inc; Jessica Sulliman; 360-612-0565; jessica.sulliman@centurycommunities.com
- List Price
- $774,990
- Status
- ACTIVE
- MLS#
- 2587295
- Days on Market
- 0
- Bedrooms
- 4
- Finished SqFt
- 2,949
- Area Total SqFt
- 2949
- Annual Tax Ammount
- 1494.7
- Internet Provider
- KPUD - 7 Different Fiber Companies to choose from
- Lot Size (sq ft)
- 5,309
- Fireplace
- Yes
- Sewer
- Sewer Connected
Property Description
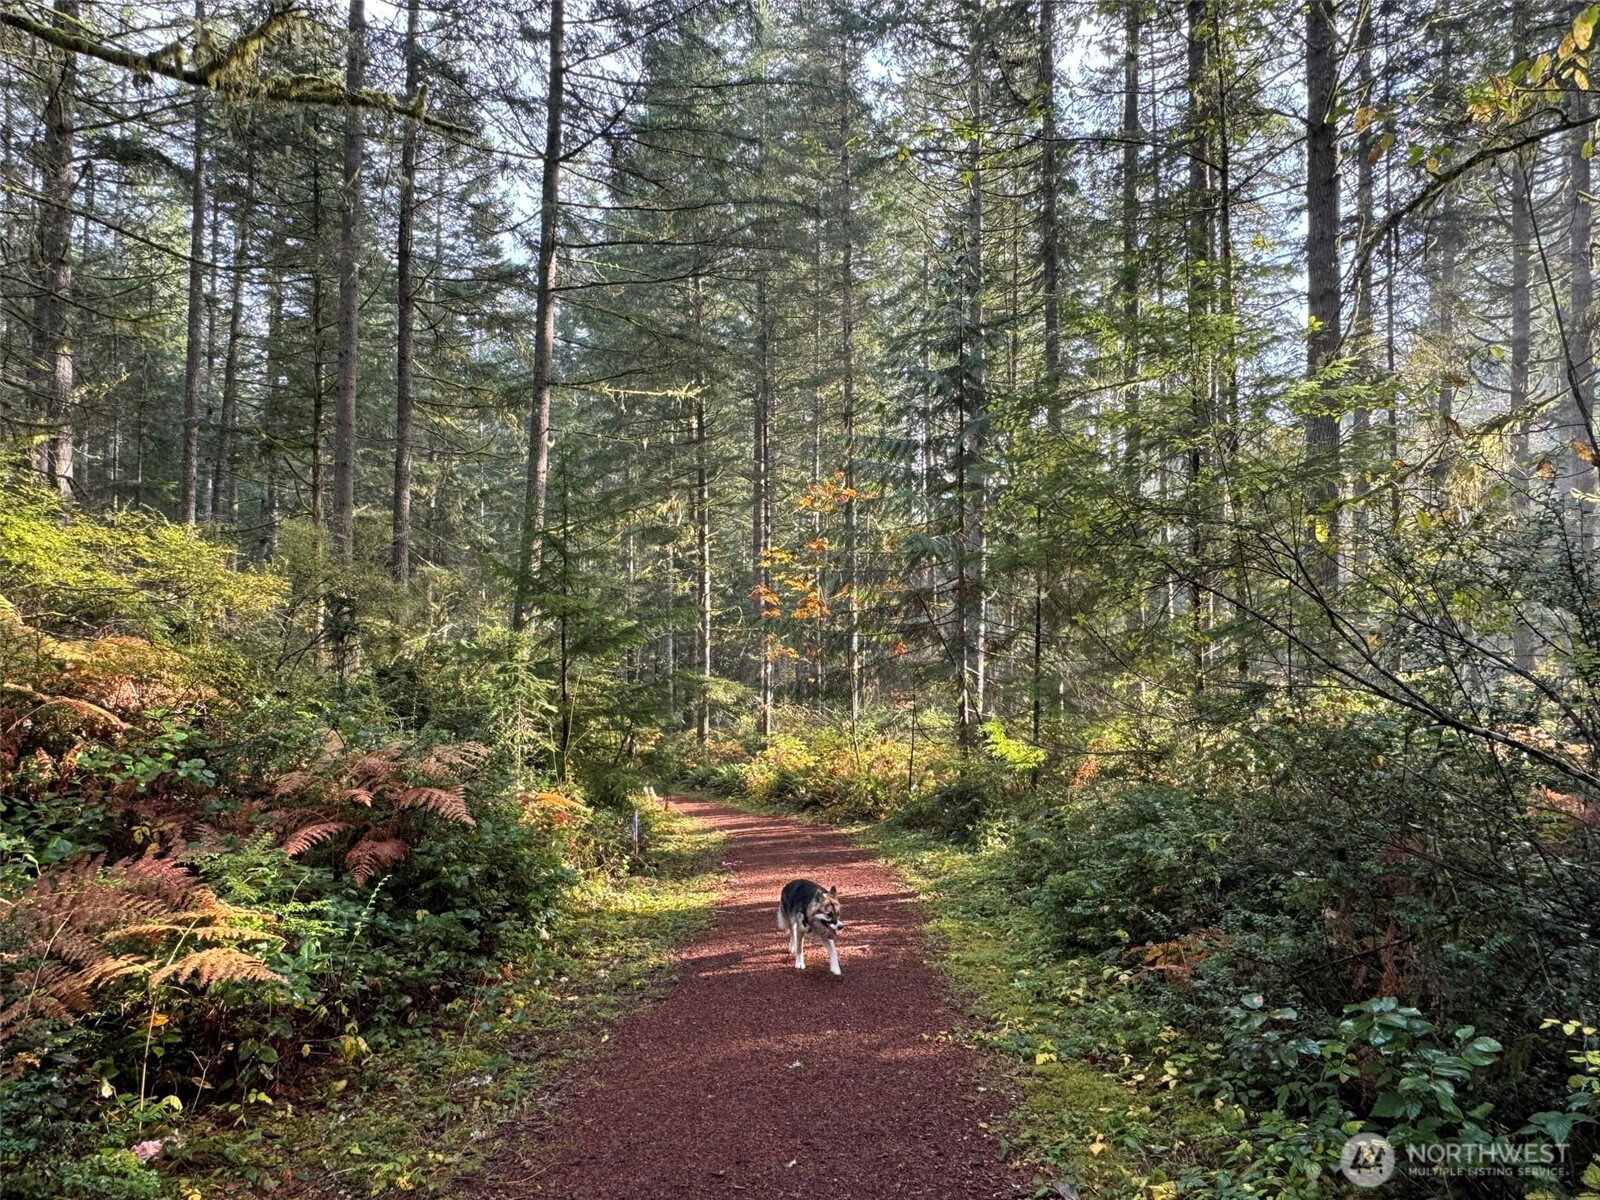
*LOW Promo Interest Rates Available* Seize this rare opportunity to Pack your bags & move right in to this never lived in Beautiful MODEL HOME! Last chance to secure it FULLY FURNISHED & DECORATED THIS WEEKEND ONLY - or the decor/furnishings will be sold at auction! This 2949 sq. ft. Shenandoah 2 story smart home offers 5 bedrooms, 4 baths + Loft + 2.5 Car tandem Garage. Soaring ceilings, iron picket stair railing, main floor bedroom/bath. covered front porch & rear patio, Storage galore, 2nd primary w/en-suite bath & walk-in closet upstairs, loft, Great room w/GAS fireplace & expansive dining space. Gourmet chef's kitchen, w/XL quartz island, massive walk-in pantry, 42” white soft-close dovetail cabinetry, gas cooktop w/hood, built-in convection wall ovens w/air fry & micro. A split primary suite, complete w/en-suite bath, quartz dual sink vanity, tub, tiled walk-in shower + linen & walk-in closet. Custom finishes & feature walls, Washer/Dryer/Fridge/Fence, Lawn sprinklers, A/C, 9’ ceilings, 8’ entry & garage doors, hot water recirc & R-60 insulation included. High speed FIBER internet available. Golf cart friendly McCormick Trails offers miles of paths, trails, open space, easy access to PSNS, NBK & Seattle fast ferries. Walk 2 parks, playgrounds, pickleball, tennis & basketball courts, splash pad, off-leash dog parks & future retail/restaurants. Photos of actual home for sale! Sales office to be converted back to a garage. Brokers 2 register buyers before or at 1st visit.
/u.realgeeks.media/homes77/logo-full.png)
Additional Information
- Community
- McCormick
- Style
- 12 - 2 Story
- Basement
- None
- Year Built
- 2026
- Total Covered Parking
- 2
- Roof
- Composition
- Site Features
- Cable TV, Electric Car Charging, Fenced-Fully, Gas Available, High Speed Internet, Irrigation, Patio
- Tax Year
- 2026
- HOA Dues
- $71
- School District
- South Kitsap
- Elementary School
- Sunnyslope Elem
- Middle School
- Cedar Heights Jh
- High School
- So. Kitsap High
- Potential Terms
- Conventional, FHA, VA Loan
- Interior Features
- Second Primary Bedroom, Bath Off Primary, Dbl Pane/Storm Window, Dining Room, Fireplace, High Tech Cabling, Loft, Pantry, Security System, SMART Wired, Vaulted Ceiling(s), Walk-In Closet(s)
- Flooring
- Vinyl Plank, Carpet
- Driving Directions
- Model Home/Sales Office: 4063 SW Rustler ST, PO. WA-16 W, Tremont St exit, Left on Tremont, continue onto SW Old Clifton Rd. Left on McCormick Vlg Dr@round-about, Left to Telford, Right to Rustler St
- Appliance
- Dishwasher, Disposal, Double Oven, Dryer, Microwave, Refrigerator, Stove(s)/Range(s), Washer
- Appliances Included
- Dishwasher(s), Double Oven, Dryer(s), Garbage Disposal, Microwave(s), Refrigerator(s), Stove(s)/Range(s), Washer(s)
- Energy Source
- Electric, Natural Gas
 Based on information submitted to the MLS GRID as of . All data is obtained from various sources and may not have been verified by broker or MLS GRID. Supplied Open House Information is subject to change without notice. All information should be independently reviewed and verified for accuracy. Properties may or may not be listed by the office/agent presenting the information.IDX information is provided exclusively for consumers’ personal noncommercial use, and may not be used for any purpose other than to identify prospective properties consumers may be interested in purchasing.