10240 40th Avenue SW Unit #A, Seattle, WA 98146
- $990,000
- 4
- BD
- 4
- BA
- 2,260
- SqFt




Listing courtesy of Portico Real Estate.
- List Price
- $990,000
- Status
- ACTIVE
- MLS#
- 2583985
- Days on Market
- 62
- Bedrooms
- 4
- Finished SqFt
- 2,260
- Area Total SqFt
- 2260
- Annual Tax Ammount
- 10849.75
- Internet Provider
- Xfinity/Comcast
- Lot Size (sq ft)
- 3,100
- Fireplace
- Yes
- Sewer
- Sewer Connected
Property Description
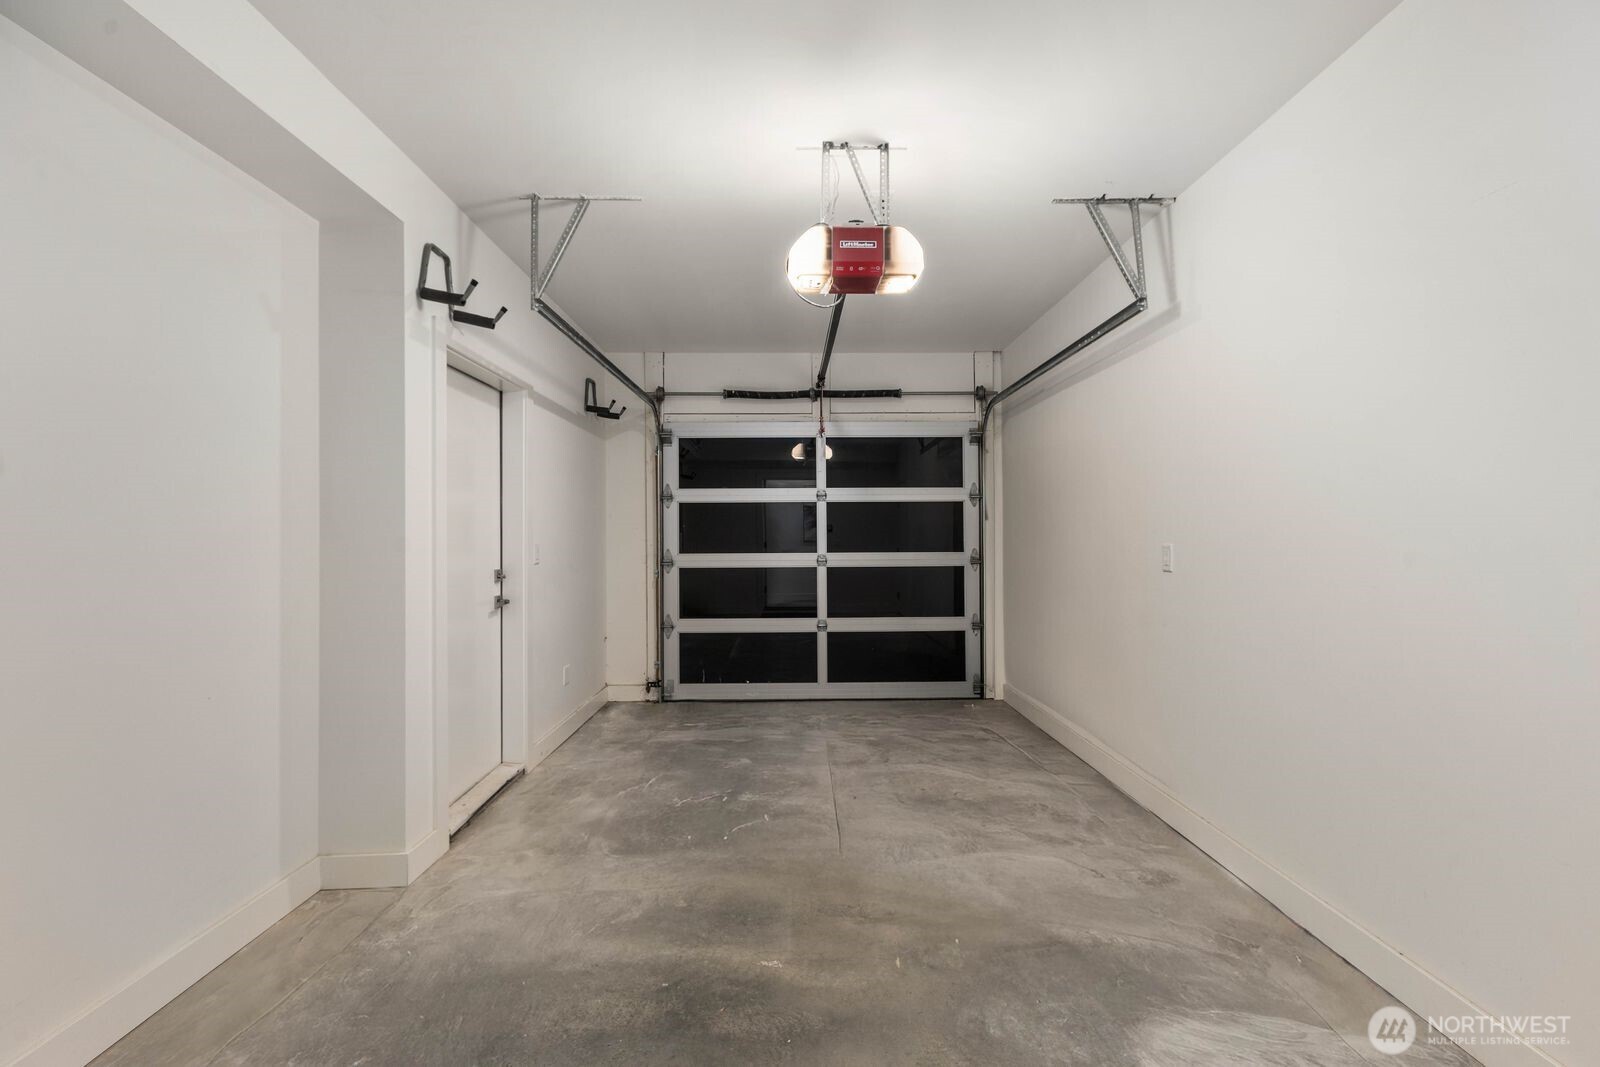
$20,000 seller credit available toward buyer closing costs or interest rate buydown, plus up to an additional 1% lender credit when using the preferred lender, subject to lender terms and buyer qualification. Set on a residential street in Arbor Heights, this 2022-built West Seattle home offers 2,260 square feet, 4 bedrooms, 3.5 baths, a fully fenced yard, attached garage, and expansive rooftop deck with Olympic Mountain and peekaboo Puget Sound views. Natural light fills the open main level, connecting the living and dining areas with a chef’s kitchen featuring a double-waterfall island, Bertazzoni range, pot filler, and abundant storage. Whole-home smart blinds and a gas fireplace add comfort and convenience. The primary suite features a walk-in closet and spa-inspired bath with heated tile floors, soaking tub, and dual shower heads. The vaulted third floor offers a bedroom, 3/4 bath, wet bar, and flexible bonus room for an office, media room, or additional living space, with direct rooftop access. The rooftop deck includes gas, water, and electricity. Ductless mini-splits provide heating and A/C. Includes 3D walkthrough. Minutes from Lincoln Park, the Fauntleroy ferry, Westwood Village, Alki, and the West Seattle Junction.
/u.realgeeks.media/homes77/logo-full.png)
Additional Information
- Community
- Arbor Heights
- Style
- 13 - Tri-Level
- Basement
- None
- Year Built
- 2022
- Total Covered Parking
- 1
- View
- Mountains, Partial, See Remarks, Sound
- Roof
- Flat
- Site Features
- Deck, Fenced-Fully, Gas Available, High Speed Internet, Rooftop Deck
- Tax Year
- 2026
- HOA Dues
- $58
- School District
- Seattle
- Elementary School
- Buyer To Verify
- Middle School
- Buyer To Verify
- High School
- Buyer To Verify
- Potential Terms
- Cash, Conventional, FHA, VA Loan
- Interior Features
- Bath Off Primary, Dbl Pane/Storm Window, Dining Room, Fireplace, High Tech Cabling, Security System, Vaulted Ceiling(s), Walk-In Closet(s), Wet Bar, Wine/Beverage Refrigerator
- Flooring
- Engineered Hardwood, Carpet
- Driving Directions
- GPS works great. West on SW Roxbury st, left on 35th, right on SW 100th, left on 40th Ave SW
- Appliance
- Dishwasher, Disposal, Dryer, Microwave, Refrigerator, Stove(s)/Range(s), Washer
- Appliances Included
- Dishwasher(s), Dryer(s), Garbage Disposal, Microwave(s), Refrigerator(s), Stove(s)/Range(s), Washer(s)
- Energy Source
- Natural Gas
 Based on information submitted to the MLS GRID as of . All data is obtained from various sources and may not have been verified by broker or MLS GRID. Supplied Open House Information is subject to change without notice. All information should be independently reviewed and verified for accuracy. Properties may or may not be listed by the office/agent presenting the information.IDX information is provided exclusively for consumers’ personal noncommercial use, and may not be used for any purpose other than to identify prospective properties consumers may be interested in purchasing.