26621 Bristol Court, Kent, WA 98032
- $625,000
- 3
- BD
- 2
- BA
- 1,980
- SqFt




Listing courtesy of COMPASS.
- List Price
- $625,000
- Status
- ACTIVE
- MLS#
- 2576756
- Days on Market
- 0
- Bedrooms
- 3
- Finished SqFt
- 1,980
- Area Total SqFt
- 1980
- Annual Tax Ammount
- 6623
- Lot Size (sq ft)
- 8,400
- Fireplace
- Yes
- Sewer
- Sewer Connected
Property Description
Room to spread out in this spacious Cambridge home! A flexible floor plan offers multiple inviting gathering spaces, including a light-filled main living room, elevated formal dining area, and separate family room centered around a cozy fireplace. The kitchen features granite countertops, stainless steel appliances, breakfast bar seating, and a charming nook that creates an inviting spot to gather. Large windows throughout fill the home with natural light, while easy backyard access creates a natural flow for everyday living and entertaining. Generously sized bedrooms offer comfortable retreats, complemented by great storage, including a walk-in closet with built-in organization. Out back, the yard becomes a standout feature, opening visually to the neighboring school grounds beyond and creating an unexpectedly spacious, open feel. With no immediate backyard neighbor and an expansive outlook, the outdoor space feels like a natural extension of the property—perfect for relaxing, entertaining, gardening, or enjoying the extra sense of openness. With its spacious layout, welcoming gathering areas, and indoor-outdoor connection, this inviting home offers plenty of opportunity to settle in and make it your own!
/u.realgeeks.media/homes77/logo-full.png)
Additional Information
- Community
- Cambridge
- Style
- 10 - 1 Story
- Basement
- None
- Year Built
- 1980
- Total Covered Parking
- 2
- Roof
- Composition
- Site Features
- Cabana/Gazebo, Cable TV, Fenced-Fully, Gas Available, High Speed Internet, Patio
- Tax Year
- 2026
- School District
- Kent
- Potential Terms
- Cash, Conventional, FHA, VA Loan
- Interior Features
- Bath Off Primary, Ceiling Fan(s), Dbl Pane/Storm Window, Dining Room, Fireplace, Skylight(s), Walk-In Closet(s)
- Flooring
- Ceramic Tile, Laminate, Carpet
- Driving Directions
- Follow 46th Ave South, turn right onto Carnaby St and left onto Bristol Ct - home will be on the right!
- Appliance
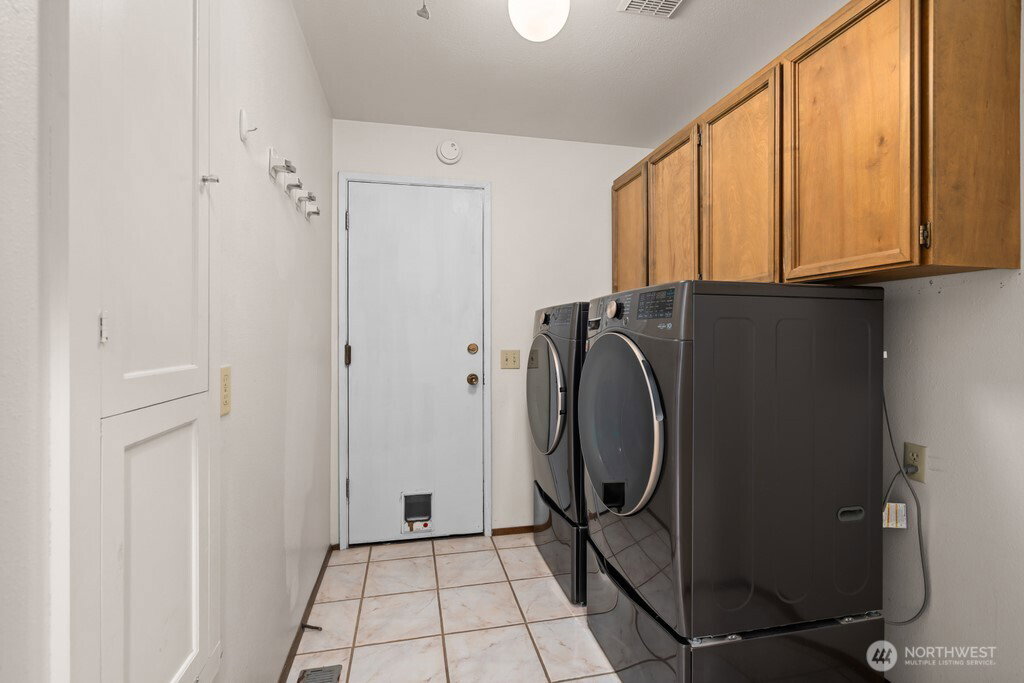
- Dishwasher, Disposal, Dryer, Refrigerator, Stove(s)/Range(s), Washer
- Appliances Included
- Dishwasher(s), Dryer(s), Garbage Disposal, Refrigerator(s), Stove(s)/Range(s), Washer(s)
- Energy Source
- Electric, Natural Gas
 Based on information submitted to the MLS GRID as of . All data is obtained from various sources and may not have been verified by broker or MLS GRID. Supplied Open House Information is subject to change without notice. All information should be independently reviewed and verified for accuracy. Properties may or may not be listed by the office/agent presenting the information.IDX information is provided exclusively for consumers’ personal noncommercial use, and may not be used for any purpose other than to identify prospective properties consumers may be interested in purchasing.