Share this with your friends


(253) 209-4200
Real Estate Company
33331 SE 42nd Street, Fall City, WA 98024
- $974,950
- 3
- BD
- 2
- BA
- 1,960
- SqFt




Listing Broker: Lynnmac Commercial LLC; Annette Grupido; 206-383-0667; annette@lynnmaccommercial.com
- List Price
- $974,950
- Status
- ACTIVE
- MLS#
- 2576683
- Price Change
- ▼ $24,050 1789513933
- Days on Market
- 115
- Bedrooms
- 3
- Finished SqFt
- 1,960
- Area Total SqFt
- 1960
- Annual Tax Ammount
- 10022
- Lot Size (sq ft)
- 18,130
- Fireplace
- Yes
- Sewer
- Septic Tank
Property Description
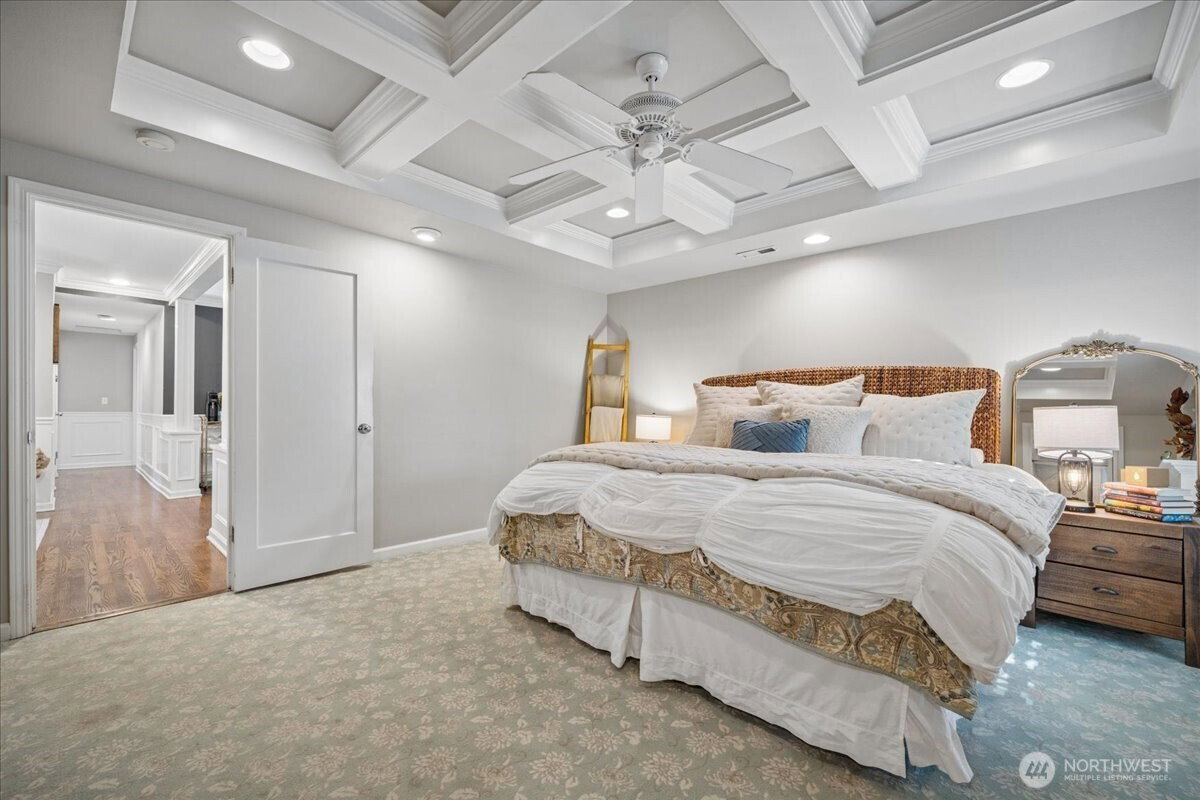
Priced to sell — $30,741 seller credit at closing toward a new roof, closing costs, or a rate buydown. This single-level home offers refined updates, generous space, and an unbeatable Fall City location, all on one floor. A private drive lined with flowering cherry trees leads to a fully remodeled kitchen with quartz counters, a breakfast island, designer finishes, and a Nano pass-through window opening to the patio. The primary suite features a coffered ceiling, fireplace, walk-in closet, and ensuite bath with jetted tub. Two additional bedrooms share a separate wing with a fully remodeled full bath — flexible space for guests or a home office. Outside: a landscaped backyard, spacious patio, and raised garden beds, minutes from downtown Fall City, the Snoqualmie River, parks, and dining. Three-car garage, expansive driveway, ample off-street parking.
/u.realgeeks.media/homes77/logo-full.png)
Additional Information
- Community
- Fall City
- Style
- 10 - 1 Story
- Basement
- None
- Year Built
- 1948
- Total Covered Parking
- 3
- Roof
- Composition
- Site Features
- Fenced-Partially
- Tax Year
- 2025
- School District
- Snoqualmie Valley
- Elementary School
- Fall City Elem
- Middle School
- Chief Kanim Mid
- High School
- Mount Si High
- Potential Terms
- Cash, Conventional
- Interior Features
- Bath Off Primary, Ceiling Fan(s), Dbl Pane/Storm Window, Fireplace, Fireplace (Primary Bedroom), French Doors, Vaulted Ceiling(s), Walk-In Closet(s), Water Heater, Wired for Generator
- Flooring
- Ceramic Tile, Hardwood, Carpet
- Driving Directions
- I-90 E from Issaquah. Exit 22 for Preston-Fall City Rd SE.Turn left onto Preston-Fall City Rd SE (WA-202).Continue on WA-202 for about 4 miles, then turn left onto SE 42nd Pl. house is on the left
- Appliance
- Dishwasher, Disposal, Dryer, Refrigerator, Stove(s)/Range(s), Washer
- Appliances Included
- Dishwasher(s), Dryer(s), Garbage Disposal, Refrigerator(s), Stove(s)/Range(s), Washer(s)
- Water Heater Location
- Garage
- Water Heater Type
- Electric
- Energy Source
- Electric, Natural Gas
 Based on information submitted to the MLS GRID as of . All data is obtained from various sources and may not have been verified by broker or MLS GRID. Supplied Open House Information is subject to change without notice. All information should be independently reviewed and verified for accuracy. Properties may or may not be listed by the office/agent presenting the information.IDX information is provided exclusively for consumers’ personal noncommercial use, and may not be used for any purpose other than to identify prospective properties consumers may be interested in purchasing.