19108 NE 143rd Place, Woodinville, WA 98077
- $1,899,999
- 4
- BD
- 3
- BA
- 3,140
- SqFt




Listing courtesy of eXp Realty.
- List Price
- $1,899,999
- Status
- ACTIVE
- MLS#
- 2576585
- Days on Market
- 153
- Bedrooms
- 4
- Finished SqFt
- 3,140
- Area Total SqFt
- 3140
- Annual Tax Ammount
- 14385
- Lot Size (sq ft)
- 28,037
- Fireplace
- Yes
- Sewer
- Septic Tank
Property Description
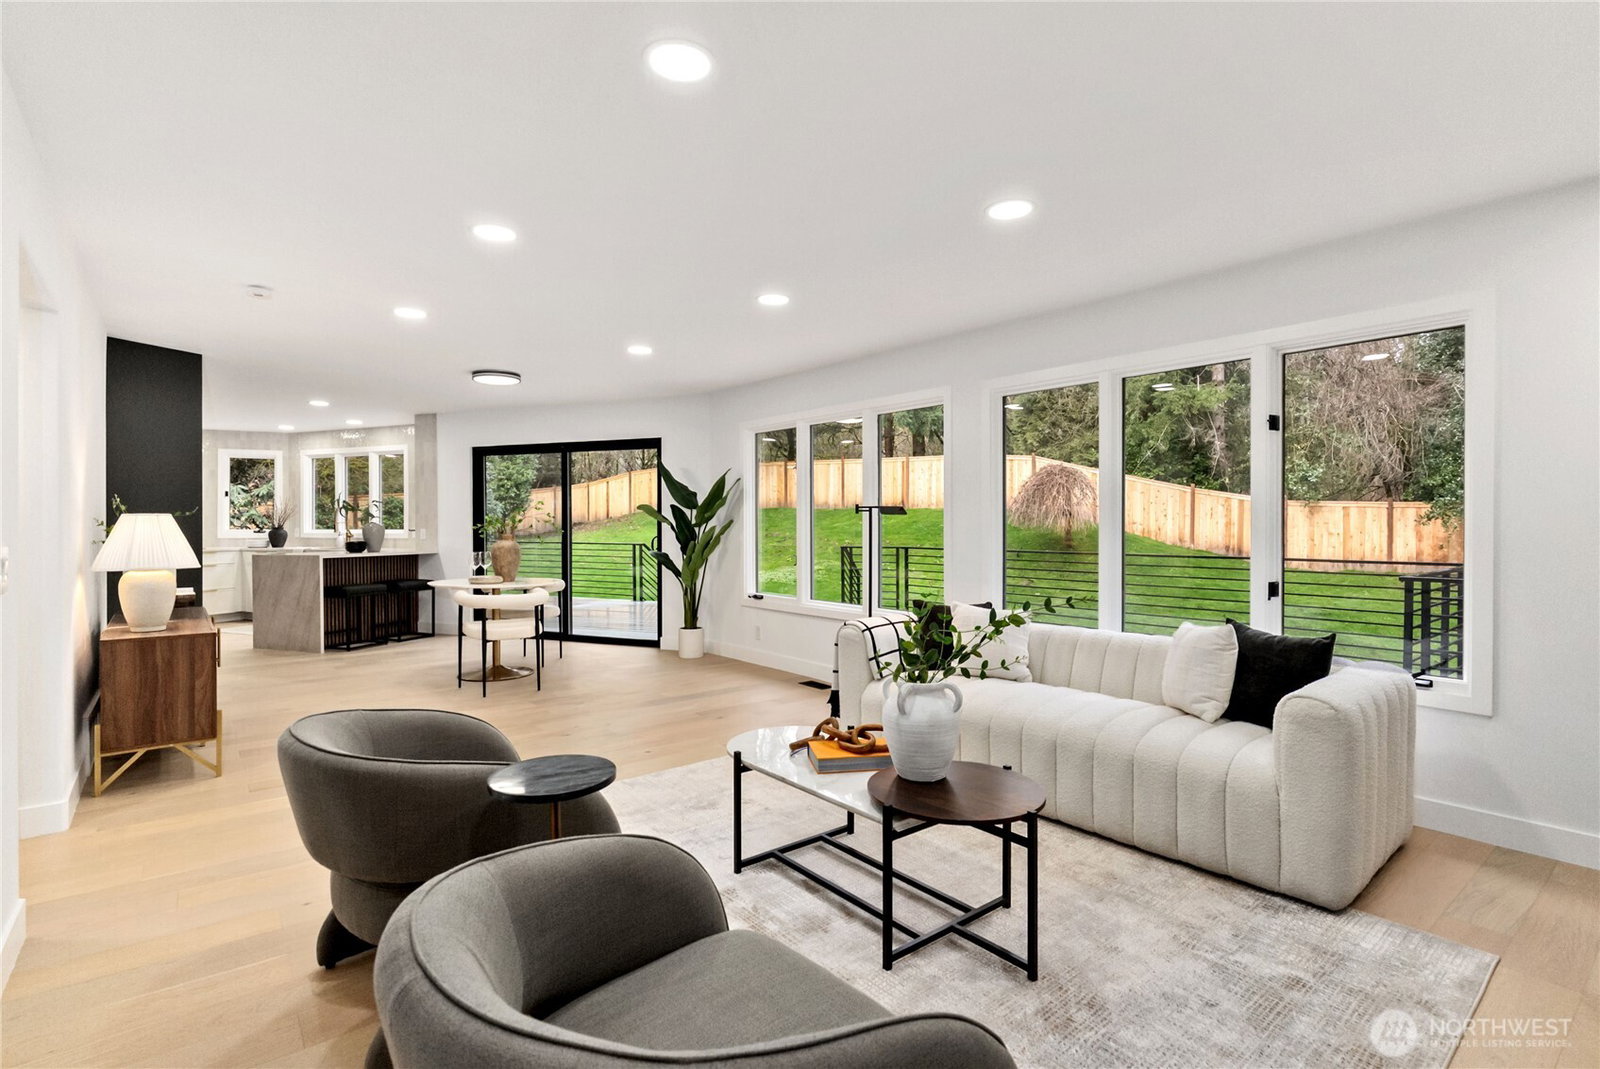
Experience refined Northwest luxury in The Crossings, one of Woodinville’s most distinguished enclaves. This exceptional estate makes a commanding first impression with a presidential roof, meticulously landscaped grounds, cedar-wrapped tiled entry, and bespoke steel front door. Inside, soaring vaulted ceilings, elegant wrought-iron railings, and rich engineered hardwood flooring set a sophisticated tone. The grand living room showcases a dramatic tiled fireplace and flows seamlessly into the formal dining area and chef-inspired kitchen, appointed with dual waterfall Taj Mahal stone peninsulas, custom cabinetry, double ovens, gas cooktop, smart refrigerator, and generous pantry storage. The adjoining family room offers custom built-ins, designer lighting, and a fireplace, opening to an expansive Trex deck and private, fully fenced grounds. The main level also features an executive office, designer powder room, and beautifully appointed laundry room. Upstairs, the lavish primary retreat boasts vaulted ceilings, a private sitting area, custom walk-in closet, and spa-inspired bath with heated floors, freestanding soaking tub, illuminated mirrors, and an exquisite designer shower. Three additional bedrooms and a spacious bonus room complete the upper level. An epoxy-finished three-car garage, A/C, and generator readiness complete this extraordinary Woodinville residence. Must See!
/u.realgeeks.media/homes77/logo-full.png)
Additional Information
- Community
- Woodinville
- Style
- 12 - 2 Story
- Basement
- None
- Year Built
- 1991
- Total Covered Parking
- 3
- View
- Territorial
- Roof
- Composition
- Site Features
- Cable TV, Deck, Fenced-Fully, Gas Available, High Speed Internet
- Tax Year
- 2025
- HOA Dues
- $17
- School District
- Lake Washington
- Potential Terms
- Cash, Conventional, FHA, VA Loan
- Interior Features
- Bath Off Primary, Dbl Pane/Storm Window, Dining Room, Fireplace, Vaulted Ceiling(s), Walk-In Closet(s), Wine/Beverage Refrigerator
- Flooring
- Engineered Hardwood
- Driving Directions
- Take Wa-520 E to End. Continue onto Avondale rd.NE Turn Right on NE 143rd Pl Into the Crossings neighborhood. Home is first on the left.
- Appliance
- Dishwasher, Double Oven, Dryer, Refrigerator, Washer
- Appliances Included
- Dishwasher(s), Double Oven, Dryer(s), Refrigerator(s), Washer(s)
- Energy Source
- Natural Gas
 Based on information submitted to the MLS GRID as of . All data is obtained from various sources and may not have been verified by broker or MLS GRID. Supplied Open House Information is subject to change without notice. All information should be independently reviewed and verified for accuracy. Properties may or may not be listed by the office/agent presenting the information.IDX information is provided exclusively for consumers’ personal noncommercial use, and may not be used for any purpose other than to identify prospective properties consumers may be interested in purchasing.