1334 Center Street, Shelton, WA 98584
- $400,000
- 3
- BD
- 2
- BA
- 1,148
- SqFt




Listing courtesy of First Team Real Estate.
- List Price
- $400,000
- Status
- ACTIVE
- MLS#
- 2576571
- Days on Market
- 0
- Bedrooms
- 3
- Finished SqFt
- 1,148
- Area Total SqFt
- 1148
- Annual Tax Ammount
- 3672
- Lot Size (sq ft)
- 10,890
- Sewer
- Sewer Connected
Property Description
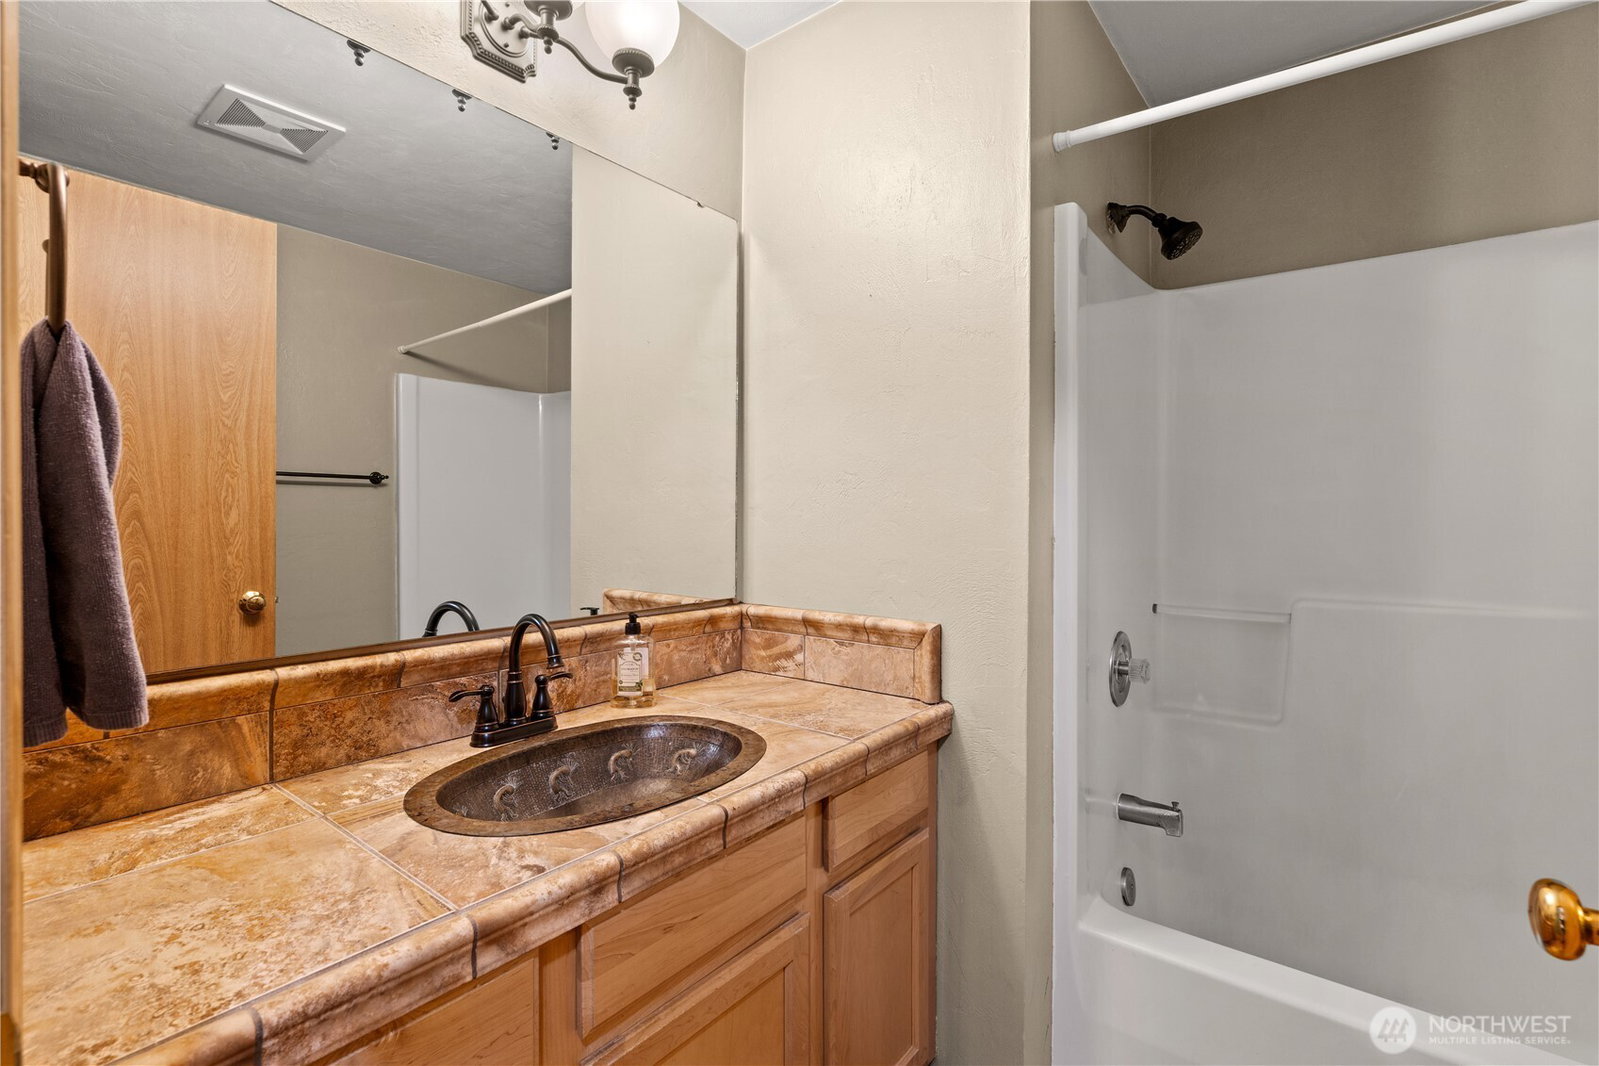
All the charm of a historic home, without the hassle! Built in 1995, this Victorian style home with picket fence creates character and curb appeal galore. A front and back porch, partial water views, main floor bedroom, and a spacious 3 car garage are just a few of the highlights. The efficient floor plan offers an eat-in kitchen with maple cabinets, granite counters and tile backsplash, plus all appliances are included. The living room features a neutral color palate, vaulted ceilings with fan, and wood style flooring. The separate laundry room/utility room (washer/dryer included) provides yard access for maximum convenience. Main level bedroom complete with a walk-in closet is ideal. The full bathroom on the first level is nicely updated with tile countertop and floors. Upstairs two bedrooms sit opposite another full hall bathroom. Partially fenced yard is ready for your finishing touches to help this oversize lot shine! Step into the incredibly spacious 3 car garage with additional storage in the pull-down attic! Imagine the extensive shop space, secured parking and storage possibilities! An additional shed is included for all your gardening needs. Relish the mature landscaping and the views of Oakland Bay! All this plus a convenient location to downtown, highways, and the waterfront. Short commute to Olympia, only 25 minutes! Make this welcoming house your new home today!
/u.realgeeks.media/homes77/logo-full.png)
Additional Information
- Community
- Hillcrest
- Style
- 12 - 2 Story
- Basement
- None
- Year Built
- 1995
- Total Covered Parking
- 3
- View
- Bay, Ocean, Partial, Sound
- Roof
- Composition
- Site Features
- Fenced-Partially, RV Parking, Shop
- Tax Year
- 2025
- School District
- Shelton
- Potential Terms
- Cash, Conventional, FHA, VA Loan
- Interior Features
- Ceiling Fan(s), Vaulted Ceiling(s), Walk-In Closet(s)
- Driving Directions
- GPS is accurate, enter from hwy 3 to Fairmount, turn right onto Center, home will be on the left- welcome to park in the driveway.
- Appliance
- Dishwasher, Dryer, Microwave, Refrigerator, Stove(s)/Range(s), Washer
- Appliances Included
- Dishwasher(s), Dryer(s), Microwave(s), Refrigerator(s), Stove(s)/Range(s), Washer(s)
- Water Heater Location
- Utility Room
- Energy Source
- Electric
 Based on information submitted to the MLS GRID as of . All data is obtained from various sources and may not have been verified by broker or MLS GRID. Supplied Open House Information is subject to change without notice. All information should be independently reviewed and verified for accuracy. Properties may or may not be listed by the office/agent presenting the information.IDX information is provided exclusively for consumers’ personal noncommercial use, and may not be used for any purpose other than to identify prospective properties consumers may be interested in purchasing.