10 Topside Court, Bellingham, WA 98229
- $699,000
- 3
- BD
- 3
- BA
- 2,468
- SqFt




Listing courtesy of John L. Scott Bellingham.
- List Price
- $699,000
- Status
- ACTIVE
- MLS#
- 2576015
- Days on Market
- 0
- Bedrooms
- 3
- Finished SqFt
- 2,468
- Area Total SqFt
- 2468
- Annual Tax Ammount
- 6818.42
- Internet Provider
- Xfinity
- Lot Size (sq ft)
- 6,098
- Fireplace
- Yes
- Sewer
- Sewer Connected
Property Description
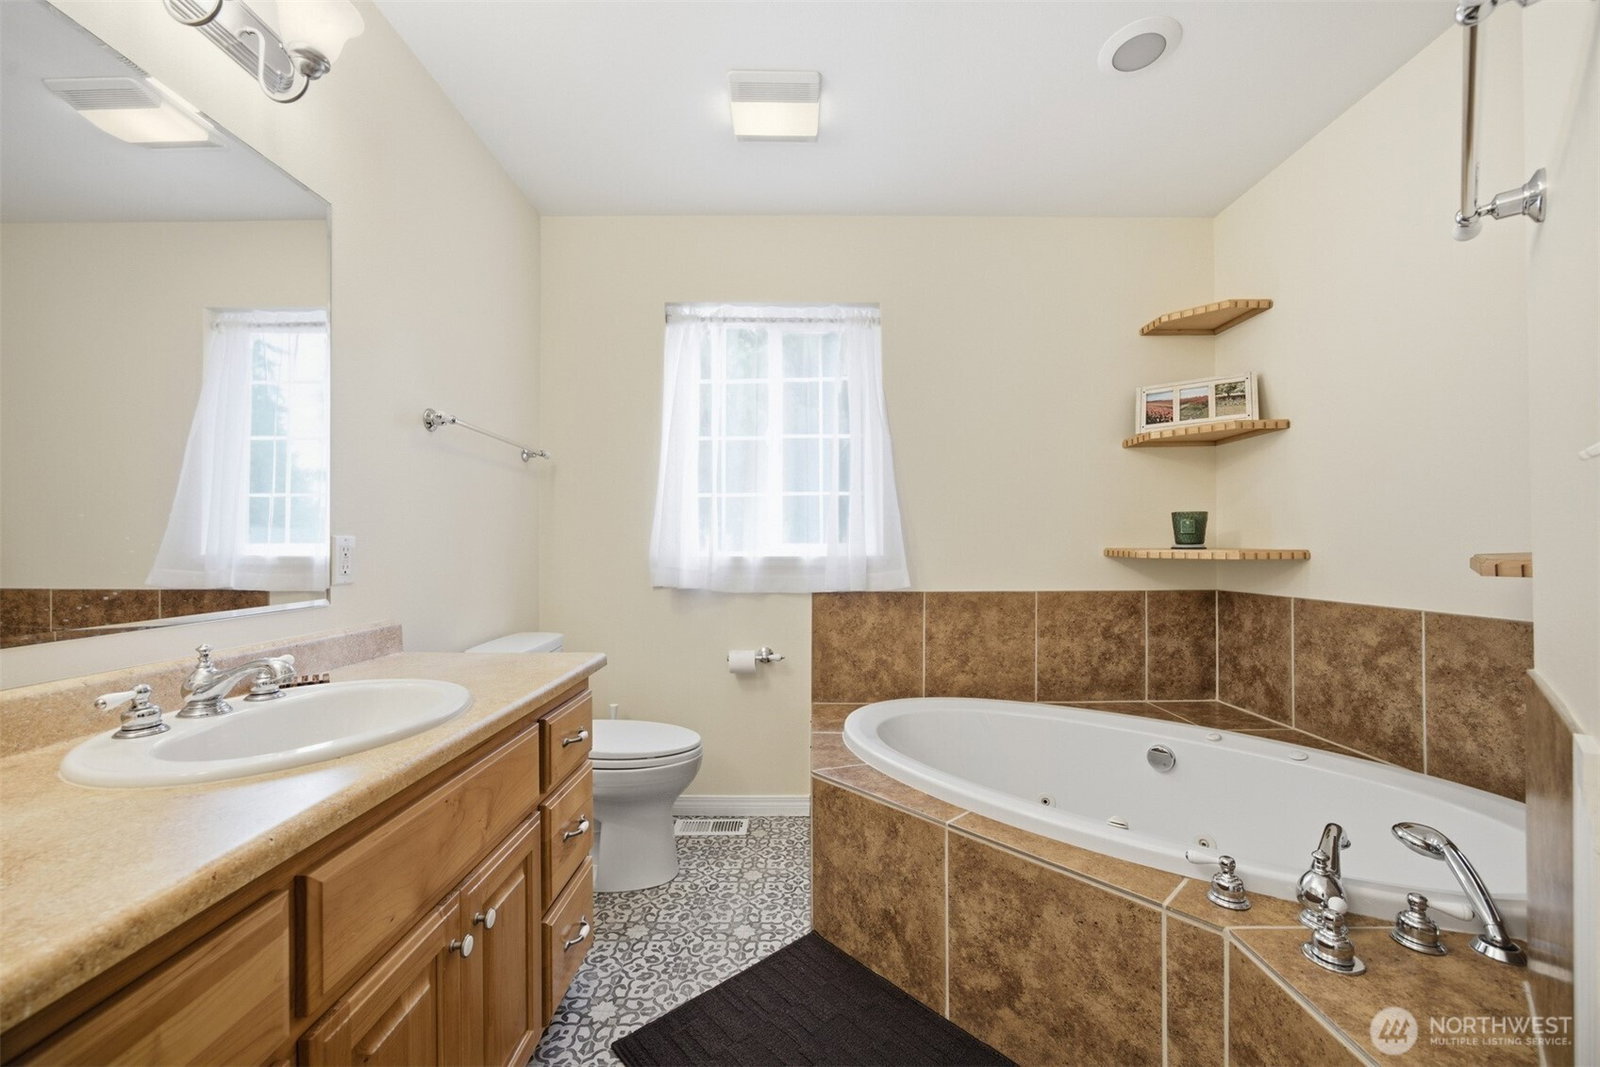
Welcome to this beautifully updated custom-built home tucked into a sunny, park-like setting just steps from Lake Whatcom! With the big-ticket updates already complete—including a NEW roof, NEW furnace and fresh interior & exterior paint—this home is move-in ready and waiting for its next chapter. The spacious chef’s kitchen is made for gathering, featuring double ovens, gas range, oversized island and abundant storage. Upstairs, the entire level is dedicated to a private primary retreat with a 6' Jacuzzi tub, double sinks, separate shower and generous walk-in closet. The versatile lower level offers a den, bedroom, office, full bath, utility space and separate entrance—perfect for guests, home office, studio or potential MIL suite. Situated on a quiet cul-de-sac and backing to a peaceful park and stream, the outdoor setting is truly special with mature landscaping and two decks for relaxing or entertaining. Enjoy natural gas, LeafFilter gutter protection and easy access to Sudden Valley amenities including Lake Whatcom beaches, marina, golf course, trails and dog park. A wonderful combination of space, privacy, updates and Pacific Northwest beauty!
/u.realgeeks.media/homes77/logo-full.png)
Additional Information
- Community
- Sudden Valley
- Style
- 18 - 2 Stories w/Bsmnt
- Basement
- Finished
- Year Built
- 2006
- Total Covered Parking
- 2
- View
- Territorial
- Roof
- Composition
- Site Features
- Cable TV, Deck, Gas Available, High Speed Internet
- Tax Year
- 2026
- HOA Dues
- $167
- School District
- Bellingham
- Elementary School
- Buyer To Verify
- Middle School
- Buyer To Verify
- High School
- Buyer To Verify
- Potential Terms
- Cash, Conventional, FHA, VA Loan
- Interior Features
- Bath Off Primary, Ceiling Fan(s), Dbl Pane/Storm Window, Fireplace, Vaulted Ceiling(s)
- Flooring
- Hardwood, Laminate, Vinyl
- Driving Directions
- Lake Whatcom Blvd. to Gate 1 (Sudden Valley), Right at the second North Point Dr., Right onto Topside Ct., House at the end of the cul-de-sac.
- Appliance
- Dishwasher, Dryer, Microwave, Refrigerator, Stove(s)/Range(s), Washer
- Appliances Included
- Dishwasher(s), Dryer(s), Microwave(s), Refrigerator(s), Stove(s)/Range(s), Washer(s)
- Energy Source
- Electric, Natural Gas
 Based on information submitted to the MLS GRID as of . All data is obtained from various sources and may not have been verified by broker or MLS GRID. Supplied Open House Information is subject to change without notice. All information should be independently reviewed and verified for accuracy. Properties may or may not be listed by the office/agent presenting the information.IDX information is provided exclusively for consumers’ personal noncommercial use, and may not be used for any purpose other than to identify prospective properties consumers may be interested in purchasing.