Share this with your friends


(253) 209-4200
Real Estate Company
11123 SE Shaw Road, Yelm, WA 98597
- $779,950
- 3
- BD
- 3
- BA
- 2,030
- SqFt




Listing Broker: PNW Realty; Natasha K Hackett; 425-891-2158; Natasha@pnwrealtyllc.com
- List Price
- $779,950
- Status
- ACTIVE
- MLS#
- 2575753
- Days on Market
- 51
- Bedrooms
- 3
- Finished SqFt
- 2,030
- Area Total SqFt
- 2030
- Annual Tax Ammount
- 4198
- Lot Size (sq ft)
- 311,018
- Fireplace
- Yes
- Sewer
- Septic Tank
Property Description
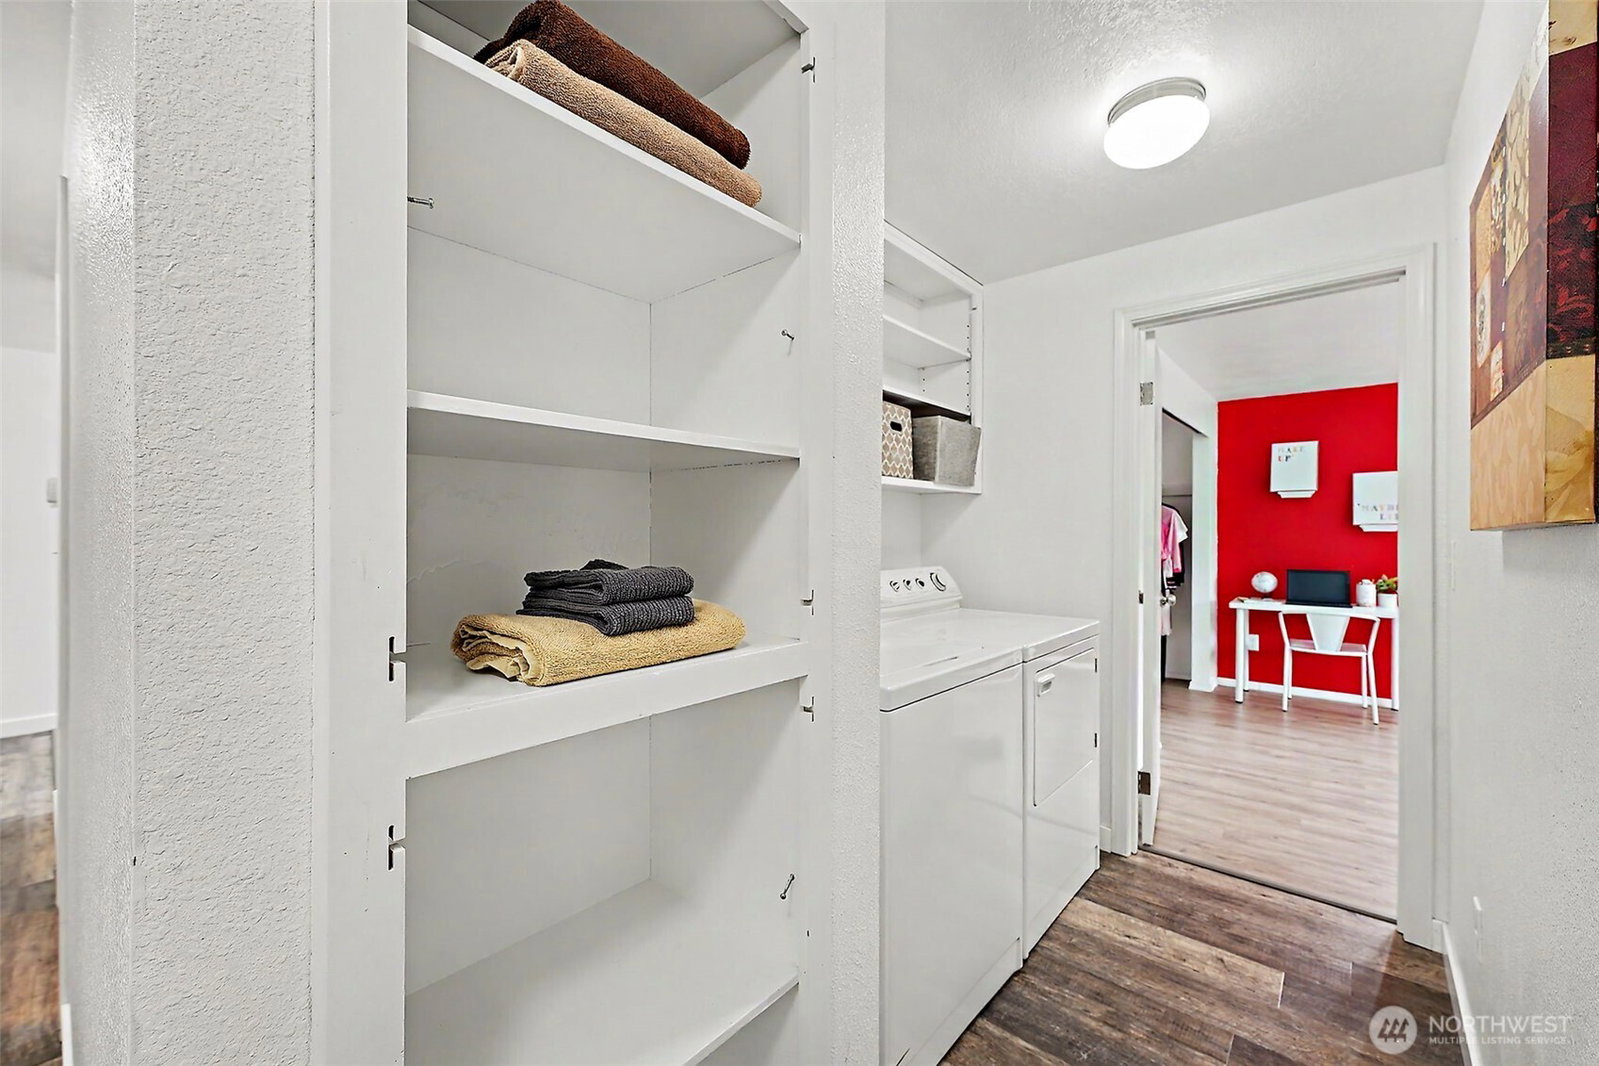
Big spaces, big possibilities & over 7 acres to make them yours! This beautifully updated 3-bed, 3.25-bath rambler offers 2,030 sq ft of comfortable living paired with an incredible NEW 48x48 metal shop. Approx. 20' tall shop features a 17' RV-height door, 10' garage door, 2 man doors, loft & sunset-view deck. The expanded white crushed granite driveway offers abundant space for RVs, trailers, equipment & guests. Expansive concrete patio & deck of the home, huge backyard with new grass, fenced front yard with electric gate system & fruit trees. Don't miss the garden, shed and trails that could be used for ATV/Dirt Bikes and more. Inside, extensive 2026 updates include a remodeled kitchen with new cabinetry & countertops, updated baths/vanities, new flooring & trim throughout and fresh interior paint. Two wood-burning fireplaces add warmth & character, and several flex space rooms that could be used for guests, an office, storage, work out room and more. Newer heat pump, roof & under-home insulation too! A separate finished detached structure with electrical, insulation, windows, lighting & private entry creates flexible bonus, office or hobby space, with potential for future ADU or MIL use (Buyer to verify). 2nd kitchen makes this home so versatile! Bring your ATV's, love for the outdoors and be prepared to settle into your forever home on this quiet street with amazing neighbors. Where else can you find a home with so many updates that still has room for a value add?
/u.realgeeks.media/homes77/logo-full.png)
Additional Information
- Community
- Yelm
- Style
- 10 - 1 Story
- Basement
- None
- Year Built
- 1978
- Total Covered Parking
- 10
- View
- See Remarks, Territorial
- Roof
- Composition
- Site Features
- Cable TV, Deck, Fenced-Fully, Hot Tub/Spa, Outbuildings, Patio, RV Parking, Shop
- Tax Year
- 2025
- School District
- Yelm
- Elementary School
- Buyer To Verify
- Middle School
- Buyer To Verify
- High School
- Buyer To Verify
- Potential Terms
- Cash, Conventional, FHA, State Bond, USDA Loan, VA Loan
- Interior Features
- Bath Off Primary, Ceiling Fan(s), Dbl Pane/Storm Window, Dining Room, Fireplace, Hot Tub/Spa, Walk-In Closet(s)
- Flooring
- Vinyl Plank, Carpet
- Driving Directions
- From 507, turn south onto Shaw Road to home on right.
- Appliance
- Dishwasher, Dryer, Microwave, Refrigerator, See Remarks, Stove(s)/Range(s), Washer
- Appliances Included
- Dishwasher(s), Dryer(s), Microwave(s), Refrigerator(s), See Remarks, Stove(s)/Range(s), Washer(s)
- Energy Source
- Electric, Wood
 Based on information submitted to the MLS GRID as of . All data is obtained from various sources and may not have been verified by broker or MLS GRID. Supplied Open House Information is subject to change without notice. All information should be independently reviewed and verified for accuracy. Properties may or may not be listed by the office/agent presenting the information.IDX information is provided exclusively for consumers’ personal noncommercial use, and may not be used for any purpose other than to identify prospective properties consumers may be interested in purchasing.