10202 105th Street Ct SW, Lakewood, WA 98498
- $695,000
- 5
- BD
- 3
- BA
- 2,842
- SqFt




Listing courtesy of Keller Williams Rty Tacoma.
- List Price
- $695,000
- Status
- ACTIVE
- MLS#
- 2575719
- Days on Market
- 0
- Bedrooms
- 5
- Finished SqFt
- 2,842
- Area Total SqFt
- 2842
- Annual Tax Ammount
- 6311
- Internet Provider
- comcast
- Lot Size (sq ft)
- 11,570
- Fireplace
- Yes
- Sewer
- Sewer Connected
- Offer Review Date
- 2026-08-31
Property Description
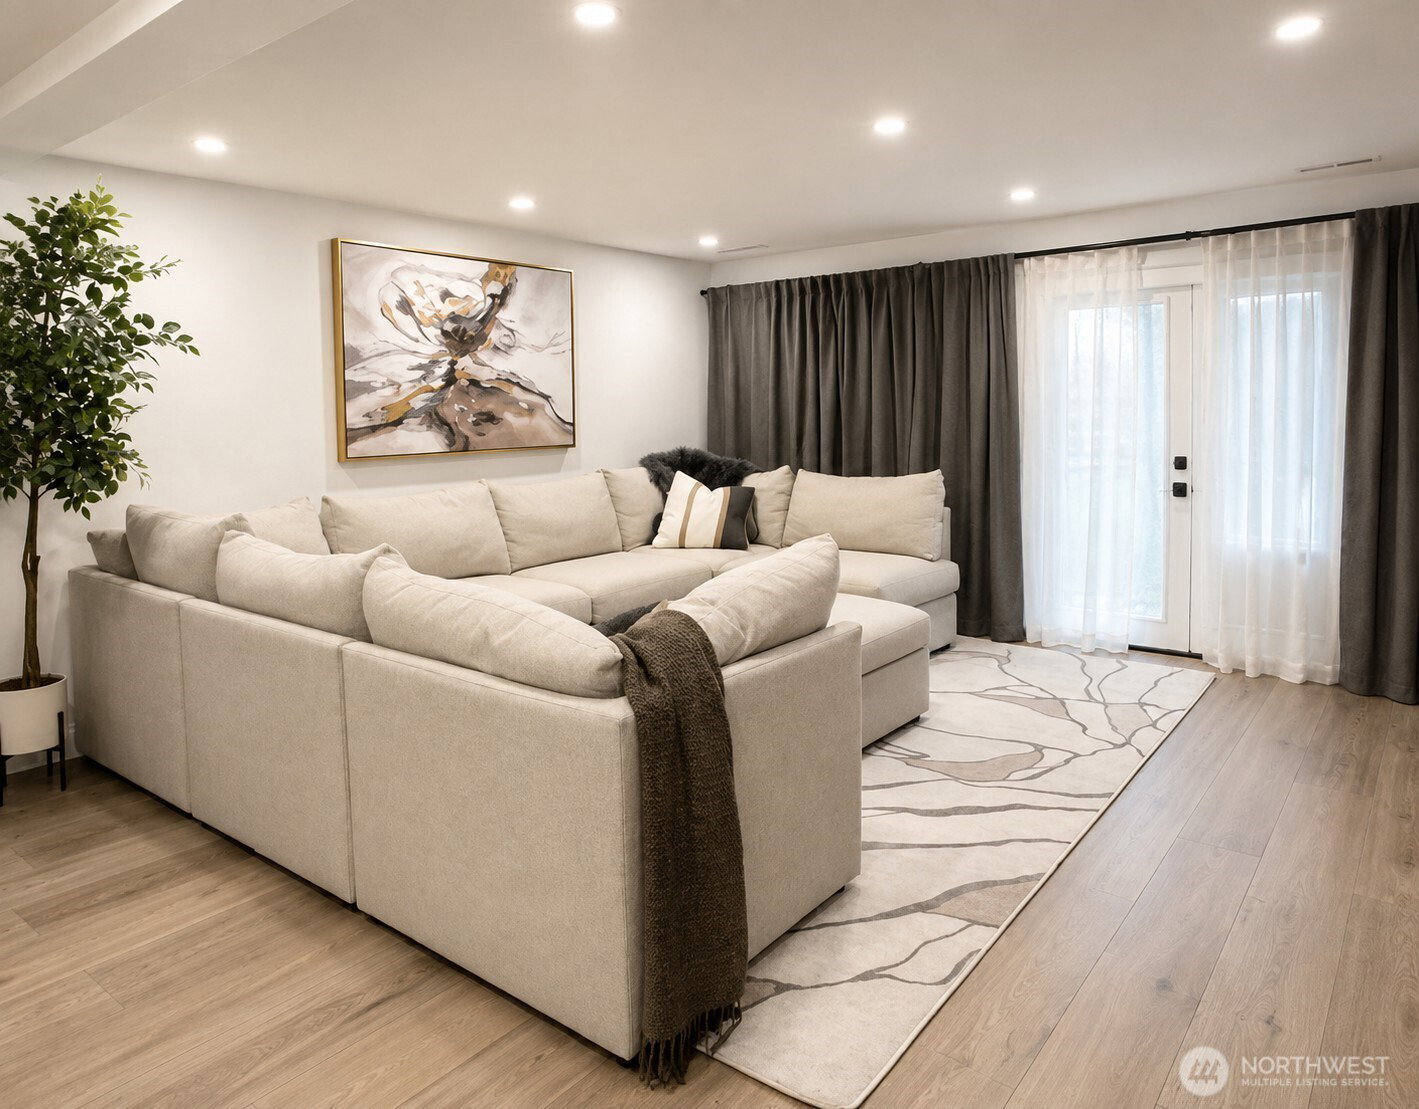
Beautifully remodeled and much larger than it looks, this Lakewood home offers 2,800+ sq ft of flexible, light-filled living space. The upper level features high ceilings, beautiful updated finishes and a large deck. One upstairs bedroom adjoins a former bathroom space, now used for storage, with plumbing remaining for the option of restoring the bath. Downstairs, the impressive primary suite includes an ensuite bath and exceptionally large closet. A spacious family room opens through double doors to a covered deck, creating a wonderful second outdoor living area. Natural light flows throughout the home and highlights the warm, thoughtfully chosen colors and finishes. Set on a cul-de-sac with a good-sized attached garage and plenty of room to live comfortably. Conveniently located near Lakes High School, Lake Louise Elementary, Pierce College Fort Steilacoom and Pierce Transit Route 214. Beautifully updated, spacious and wonderfully versatile. Some pictures virtually staged
/u.realgeeks.media/homes77/logo-full.png)
Additional Information
- Community
- Lake Louise
- Style
- 16 - 1 Story w/Bsmnt.
- Basement
- Daylight, Finished
- Year Built
- 1978
- Total Covered Parking
- 2
- Roof
- Composition
- Site Features
- Cable TV, Deck, Fenced-Fully, Gas Available, High Speed Internet, Outbuildings, Patio, Sprinkler System
- Tax Year
- 2025
- School District
- Clover Park
- Elementary School
- Lake Louise Elem
- Middle School
- Buyer To Verify
- High School
- Lakes High
- Potential Terms
- Cash, Farm Home Loan, FHA, See Remarks, USDA Loan, VA Loan
- Interior Features
- Second Primary Bedroom, Bath Off Primary, Ceiling Fan(s), Dbl Pane/Storm Window, Dining Room, Fireplace, Vaulted Ceiling(s), Walk-In Closet(s), Water Heater
- Flooring
- Ceramic Tile, Laminate
- Driving Directions
- From I-5: Take Exit 124/Gravelly Lake Dr SW. Follow Gravelly Lake Dr, turn left on Washington Blvd SW, continue as it becomes Military Rd SW. Right on 112th St SW, then immediate left on Farwest Dr SW
- Appliance
- Dishwasher, Stove(s)/Range(s)
- Appliances Included
- Dishwasher(s), Stove(s)/Range(s)
- Water Heater Location
- laundry area
- Water Heater Type
- electric
- Energy Source
- Electric, Natural Gas
 Based on information submitted to the MLS GRID as of . All data is obtained from various sources and may not have been verified by broker or MLS GRID. Supplied Open House Information is subject to change without notice. All information should be independently reviewed and verified for accuracy. Properties may or may not be listed by the office/agent presenting the information.IDX information is provided exclusively for consumers’ personal noncommercial use, and may not be used for any purpose other than to identify prospective properties consumers may be interested in purchasing.