Share this with your friends


(253) 209-4200
Real Estate Company
40215 278th Avenue SE, Enumclaw, WA 98022
- $849,999
- 5
- BD
- 4
- BA
- 3,922
- SqFt




Listing Broker: Real Broker LLC; Cory Williams; 206-612-1566; cory@williamsaverealestate.com
- List Price
- $849,999
- Status
- ACTIVE
- MLS#
- 2575638
- Days on Market
- 155
- Bedrooms
- 5
- Finished SqFt
- 3,922
- Area Total SqFt
- 3922
- Annual Tax Ammount
- 9803
- Internet Provider
- Comcast
- Lot Size (sq ft)
- 40,380
- Fireplace
- Yes
- Sewer
- Septic Tank
Property Description
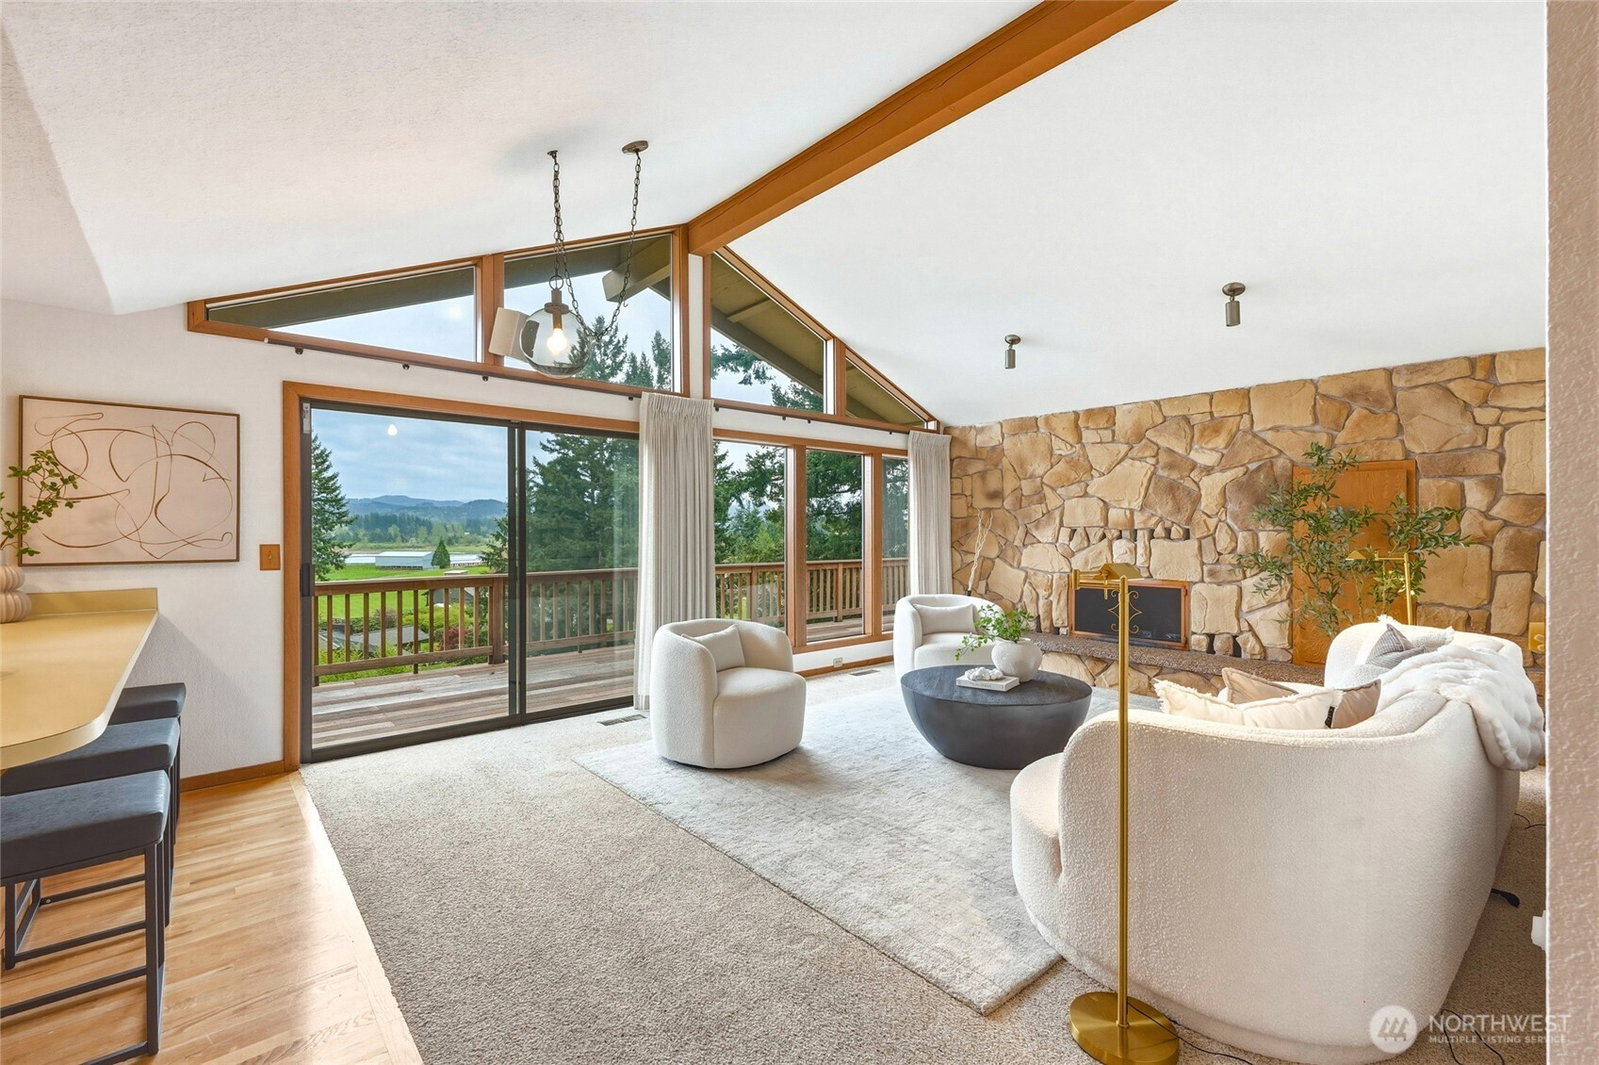
Nearly 4,000 sq ft on almost an acre for $849,999! Perched above the Veazie Valley in Enumclaw’s sought-after New Horizons neighborhood, this 5-bedroom, 3.25-bath view home delivers exceptional space, privacy and foothill scenery. More than 1,200 sq ft of mahogany decking creates an incredible setting for outdoor living, entertaining and taking in the views. Inside, floor-to-ceiling windows, vaulted ceilings and skylights fill the home with natural light. The spacious kitchen features double ovens, a walk-in pantry, abundant cabinetry and generous prep space. The main-level primary suite opens directly to the deck and includes a jetted soaking tub. A fully finished daylight basement offers two bedrooms, a large recreation room, fireplace and plumbing for a future wet bar or second kitchen, making it ideal for multigenerational living, guests, remote work or extended stays. Additional highlights include an office, three fireplaces, heat pump with A/C, updated furnace, two water heaters, newer metal roof, fruit trees, garden space and an attached garage. Tucked along a quiet dead-end street with convenient access to downtown Enumclaw, Hwy 169 and Hwy 410. Rarely does an Enumclaw home with this much square footage, land, flexibility and view potential become available at this price. Welcome home!
/u.realgeeks.media/homes77/logo-full.png)
Additional Information
- Community
- New Horizons
- Style
- 16 - 1 Story w/Bsmnt.
- Basement
- Daylight, Finished
- Year Built
- 1980
- Total Covered Parking
- 3
- View
- Mountains, Territorial
- Roof
- Metal
- Site Features
- Cable TV, Deck, High Speed Internet
- Tax Year
- 2025
- School District
- Enumclaw
- Potential Terms
- Cash, Conventional, FHA, USDA Loan, VA Loan
- Interior Features
- Bath Off Primary, Built-In Vacuum, Dining Room, Fireplace, Jetted Tub, Pantry, Skylight(s), Vaulted Ceiling(s), Wet Bar, Wired for Generator
- Flooring
- Hardwood, Vinyl, Carpet
- Driving Directions
- FROM HWY 169 SO, TURN E ON 400TH TO 278TH WAY, S. TO 400TH PL, W TO HOME. FROM 410, NO ON 244TH TO 416TH, W TO 278TH.
- Appliance
- Dishwasher, Disposal, Double Oven, Refrigerator, Stove(s)/Range(s), Trash Compactor
- Appliances Included
- Dishwasher(s), Double Oven, Garbage Disposal, Refrigerator(s), Stove(s)/Range(s), Trash Compactor
- Energy Source
- Electric
 Based on information submitted to the MLS GRID as of . All data is obtained from various sources and may not have been verified by broker or MLS GRID. Supplied Open House Information is subject to change without notice. All information should be independently reviewed and verified for accuracy. Properties may or may not be listed by the office/agent presenting the information.IDX information is provided exclusively for consumers’ personal noncommercial use, and may not be used for any purpose other than to identify prospective properties consumers may be interested in purchasing.