5505 78th Avenue NW, Gig Harbor, WA 98335
- $1,477,777
- 3
- BD
- 3
- BA
- 2,904
- SqFt




Listing courtesy of Paramount Real Estate Group.
- List Price
- $1,477,777
- Status
- ACTIVE
- MLS#
- 2575307
- Days on Market
- 0
- Bedrooms
- 3
- Finished SqFt
- 2,904
- Area Total SqFt
- 2904
- Annual Tax Ammount
- 7032
- Lot Size (sq ft)
- 309,712
- Fireplace
- Yes
- Sewer
- Septic Tank
Property Description
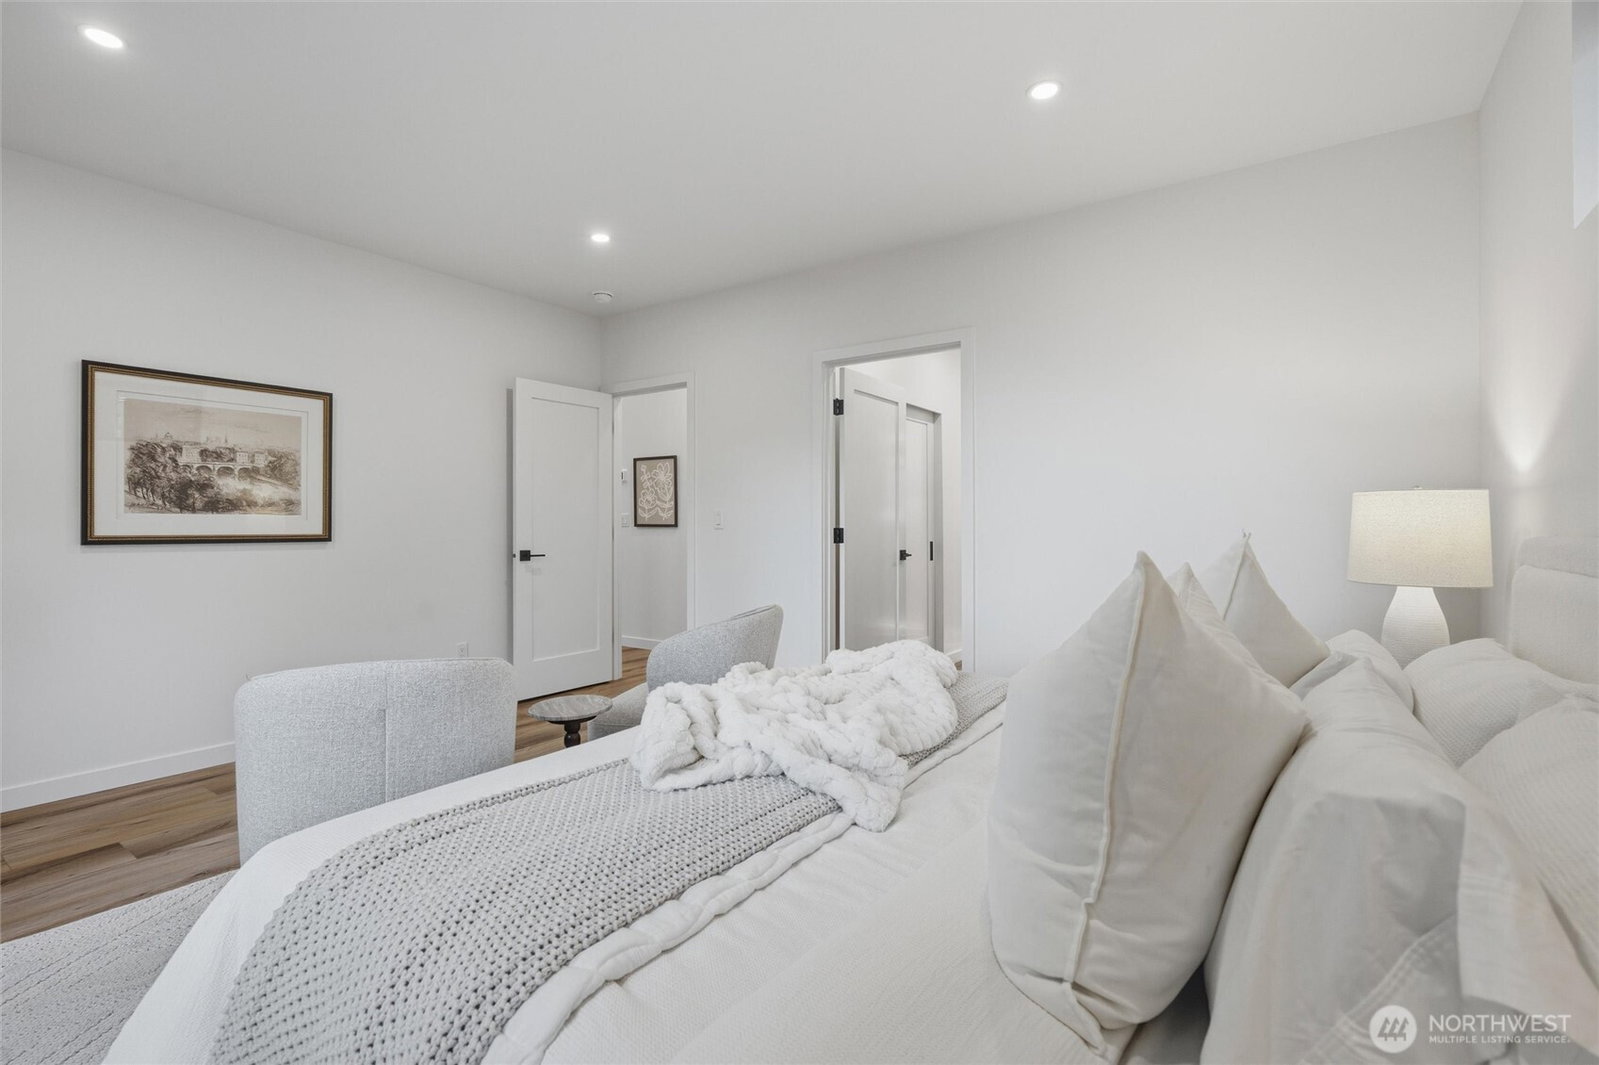
Late in the day the sun drops through the evergreens and lays long gold stripes across the lawn, all seven acres of it. "The Long Light at Artondale", new construction finished in 2026, 2,904 square feet on 7.11 secluded acres a few minutes west of Gig Harbor. Modern architecture in dark siding and warm wood under a metal roof, built with structural insulated panels (SIPs) for the kind of quiet and efficiency you feel in January. Inside, vaulted ceilings ride on exposed beams, skylights drop light onto them, and modern luxury finishes carry it across the room, quartz counters, a walk-in pantry, an electric fireplace for the gray months. The dining room was made for long dinners. Single level living where it counts, the primary on main with its own bath and a walk-in closet. Downstairs the fully finished basement opens up again, two more bedrooms, a second full bath, a gathering room with its own fireplace, a bonus room, and a wet bar for the nights that run late. Three bedrooms, two and a half baths, all appliances included. Outside, a deck built for the long evening, an outdoor sauna, a walking trail into the trees, a territorial view in every direction, garden space, RV parking, electric car charging, and a 672 square foot attached garage. No HOA, no dues. Heat pump, central air conditioning, fire sprinkler system, private well and septic system, all of it brand new. Walk the trail once at this hour, when the light is going long and the sauna is warm. Then come inside.
/u.realgeeks.media/homes77/logo-full.png)
Additional Information
- Community
- Artondale
- Style
- 16 - 1 Story w/Bsmnt.
- Basement
- Finished
- Year Built
- 2026
- Total Covered Parking
- 2
- View
- Territorial
- Roof
- Composition
- Site Features
- Deck, Electric Car Charging, High Speed Internet, RV Parking
- Tax Year
- 2026
- School District
- Peninsula
- Elementary School
- Voyager Elem
- Middle School
- Kopachuck Mid
- High School
- Gig Harbor High
- Potential Terms
- Cash, Conventional, FHA
- Interior Features
- Bath Off Primary, Dbl Pane/Storm Window, Dining Room, Fireplace, Pantry, Skylight(s), Sprinkler System, Vaulted Ceiling(s), Walk-In Closet(s), Water Heater, Wet Bar
- Flooring
- Vinyl Plank
- Driving Directions
- From WA-16 W ~ Exit Olympic Dr/Fox Island ~ L Olympic Dr toward Fox Island ~ CO Olympic Dr ~ CO 56th St ~ CO Fillmore Dr NW ~ L Wollochet Dr NW ~ R Artondale Dr NW ~ CO 78th Ave NW ~ Home is on the R
- Appliance
- Dishwasher, Dryer, Refrigerator, Stove(s)/Range(s), Washer
- Appliances Included
- Dishwasher(s), Dryer(s), Refrigerator(s), Stove(s)/Range(s), Washer(s)
- Water Heater Location
- Electric
- Water Heater Type
- Utility Room
- Energy Source
- Electric
 Based on information submitted to the MLS GRID as of . All data is obtained from various sources and may not have been verified by broker or MLS GRID. Supplied Open House Information is subject to change without notice. All information should be independently reviewed and verified for accuracy. Properties may or may not be listed by the office/agent presenting the information.IDX information is provided exclusively for consumers’ personal noncommercial use, and may not be used for any purpose other than to identify prospective properties consumers may be interested in purchasing.