12905 SE 191st Street, Renton, WA 98058
- $699,000
- 3
- BD
- 3
- BA
- 1,900
- SqFt




Listing courtesy of John L. Scott, Inc.
- List Price
- $699,000
- Status
- ACTIVE
- MLS#
- 2575232
- Days on Market
- 0
- Bedrooms
- 3
- Finished SqFt
- 1,900
- Area Total SqFt
- 1900
- Annual Tax Ammount
- 7166
- Lot Size (sq ft)
- 7,900
- Fireplace
- Yes
- Sewer
- Sewer Connected
Property Description
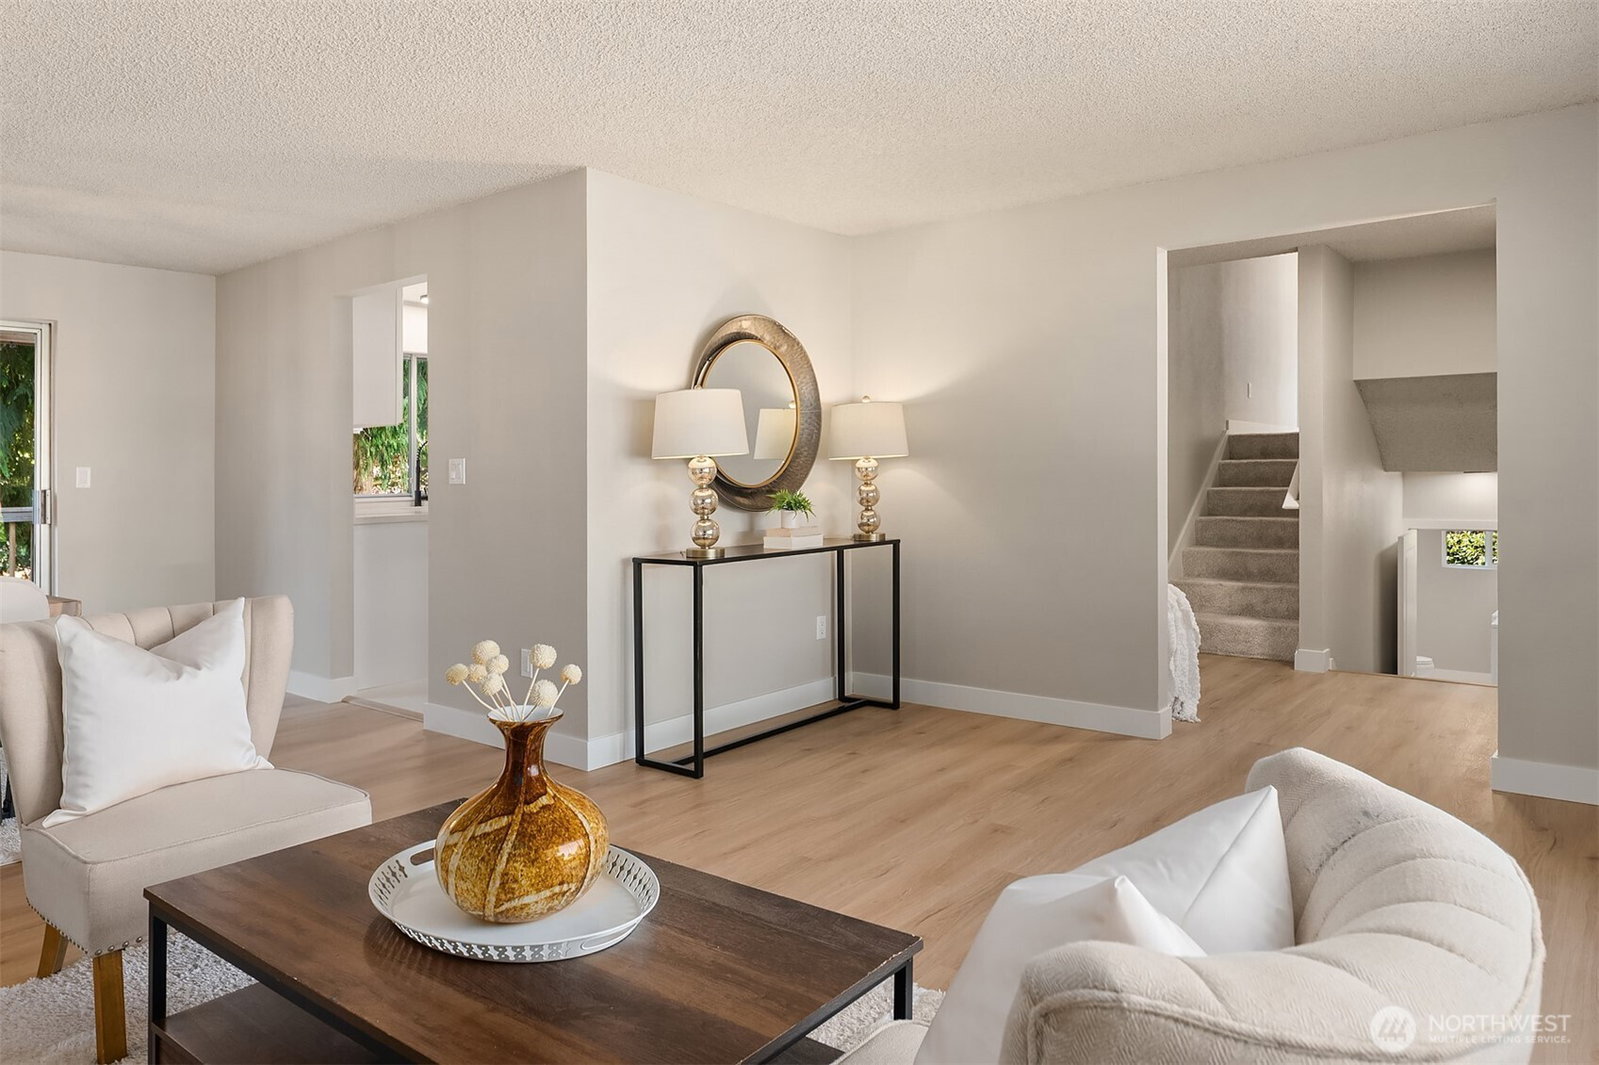
Welcome home to this beautifully remodeled residence, thoughtfully updated to meet today's lifestyle. Every detail has been carefully selected to create a home that is both stylish & functional. The stunning kitchen is the heart of the home, featuring classic shaker-style cabinetry, elegant quartz cntrtps, SS applncs, & a charming breakfast nook—perfect for morning coffee or casual dining. Retreat to the spacious primary suite, complete w/ a walk-in closet & beautifully remodeled en-suite bath showcasing shaker-style cabinetry & quartz cntrtps. Freshly painted thru-out, the home also features new luxury vinyl plank & tile flooring, updated lighting, new interior doors, & modern hardware, providing a fresh, contemporary feel from room to room. Gather around the cozy brick-faced frplc in the inviting family rm, an ideal space to relax & unwind. Sliding doors open to the bkyard patio, seamlessly blending indoor & outdoor living. Formal living & dining rms offer elegant spaces for entertaining guests, while the expansive deck is ready for summer barbecues & casual gatherings w/ friends. Outside, the mature landscaping creates a private, park-like oasis, offering beauty, tranquility, & the perfect setting to enjoy the outdoors. Adding even more value & peace of mind is a new roof, making this exceptional home truly move-in ready. Don't miss this wonderful opportunity to own a beautifully updated home that combines timeless style, quality upgrades, & comfortable living.
/u.realgeeks.media/homes77/logo-full.png)
Additional Information
- Community
- Renton
- Style
- 13 - Tri-Level
- Basement
- Finished
- Year Built
- 1977
- Total Covered Parking
- 2
- Roof
- Composition
- Site Features
- Deck, Fenced-Fully, Gas Available, Patio
- Tax Year
- 2026
- School District
- Kent
- Elementary School
- Carriage Crest Elem
- Middle School
- Meeker Jnr High
- High School
- Kentridge High
- Potential Terms
- Cash, Conventional, FHA, VA Loan
- Interior Features
- Bath Off Primary, Dbl Pane/Storm Window, Dining Room, Fireplace, Water Heater
- Flooring
- Ceramic Tile, Vinyl, Vinyl Plank, Carpet
- Driving Directions
- Use GPS.
- Appliance
- Dishwasher, Disposal, Dryer, Microwave, Refrigerator, Stove(s)/Range(s), Washer
- Appliances Included
- Dishwasher(s), Dryer(s), Garbage Disposal, Microwave(s), Refrigerator(s), Stove(s)/Range(s), Washer(s)
- Water Heater Location
- Garage
- Water Heater Type
- Gas
- Energy Source
- Natural Gas
 Based on information submitted to the MLS GRID as of . All data is obtained from various sources and may not have been verified by broker or MLS GRID. Supplied Open House Information is subject to change without notice. All information should be independently reviewed and verified for accuracy. Properties may or may not be listed by the office/agent presenting the information.IDX information is provided exclusively for consumers’ personal noncommercial use, and may not be used for any purpose other than to identify prospective properties consumers may be interested in purchasing.