2140 SW Vista Park Drive, Oak Harbor, WA 98277
- $620,000
- 4
- BD
- 3
- BA
- 2,337
- SqFt




Listing courtesy of Acorn Properties, Inc.
- List Price
- $620,000
- Status
- ACTIVE
- MLS#
- 2574903
- Days on Market
- 0
- Bedrooms
- 4
- Finished SqFt
- 2,337
- Area Total SqFt
- 2337
- Annual Tax Ammount
- 5276
- Internet Provider
- Xfinity Comcast
- Lot Size (sq ft)
- 8,712
- Fireplace
- Yes
- Sewer
- Sewer Connected
Property Description
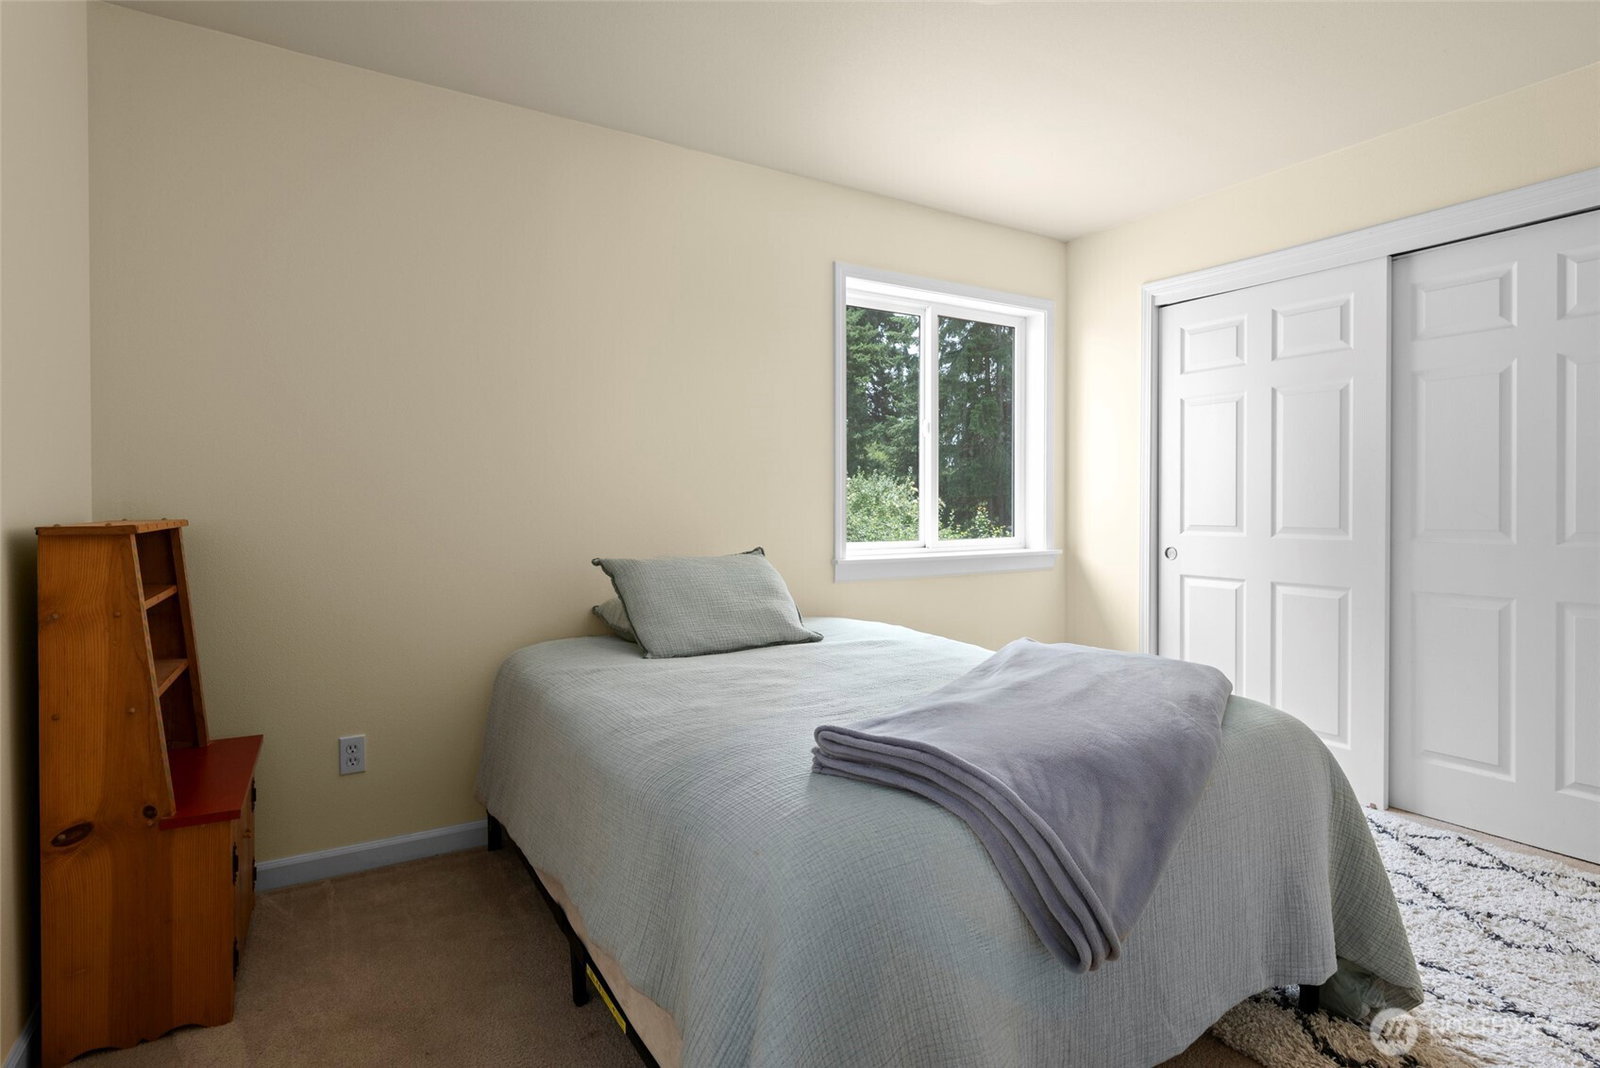
Welcome to this beautifully designed 4-bedroom, 2.5-bath home in desirable Harbor Vista Estates, offering neighborhood views toward Mt. Baker and Oak Harbor. A covered front porch welcomes you into a light-filled interior with a comfortable, flowing floor plan. The spacious living room features a gas fireplace and connects easily to the dining area and kitchen, creating an inviting setting for everyday living and entertaining. The kitchen offers granite countertops, stainless steel appliances, bar seating, a butler’s pantry, and new flooring. The main-level primary suite provides a peaceful retreat with dual closets and a spacious five-piece bath. A second bedroom and half bath on the main floor offer flexibility for guests, office space, or multigenerational living. Upstairs, two additional bedrooms and a versatile bonus/flex space provide room to accommodate a variety of needs. Enjoy easy indoor/outdoor living with sliding doors opening to the patio and fenced backyard, complemented by mature landscaping and space for gatherings or quiet relaxation. The attached 3-car garage and extended driveway provide excellent parking and storage, including RV parking. Conveniently located near Oak Harbor amenities, schools, NAS Whidbey Island, and the many recreational opportunities of Whidbey Island.
/u.realgeeks.media/homes77/logo-full.png)
Additional Information
- Community
- Oak Harbor
- Style
- 12 - 2 Story
- Basement
- None
- Year Built
- 2006
- Total Covered Parking
- 3
- View
- Bay, City, Mountains, Partial, Sound
- Roof
- Composition
- Site Features
- Cable TV, Fenced-Fully, Gas Available, High Speed Internet, Patio, RV Parking
- Tax Year
- 2026
- HOA Dues
- $200
- School District
- Oak Harbor
- Elementary School
- Buyer To Verify
- Middle School
- Buyer To Verify
- High School
- Buyer To Verify
- Potential Terms
- Cash, Conventional, FHA, VA Loan
- Interior Features
- Bath Off Primary, Ceiling Fan(s), Dbl Pane/Storm Window, Dining Room, Fireplace, Jetted Tub
- Flooring
- Ceramic Tile, Hardwood, Laminate, Carpet
- Driving Directions
- From SR 20, turn West onto SW Harbor Vista Cir, turn left onto SW Vista Park Dr, home is the second on the left.
- Appliance
- Dishwasher, Disposal, Dryer, Microwave, Refrigerator, Stove(s)/Range(s), Washer
- Appliances Included
- Dishwasher(s), Dryer(s), Garbage Disposal, Microwave(s), Refrigerator(s), Stove(s)/Range(s), Washer(s)
- Water Heater Location
- Garage
- Energy Source
- Electric, Natural Gas
 Based on information submitted to the MLS GRID as of . All data is obtained from various sources and may not have been verified by broker or MLS GRID. Supplied Open House Information is subject to change without notice. All information should be independently reviewed and verified for accuracy. Properties may or may not be listed by the office/agent presenting the information.IDX information is provided exclusively for consumers’ personal noncommercial use, and may not be used for any purpose other than to identify prospective properties consumers may be interested in purchasing.