1175 Panoramic Loop, Bremerton, WA 98312
- $675,000
- 5
- BD
- 3
- BA
- 3,081
- SqFt


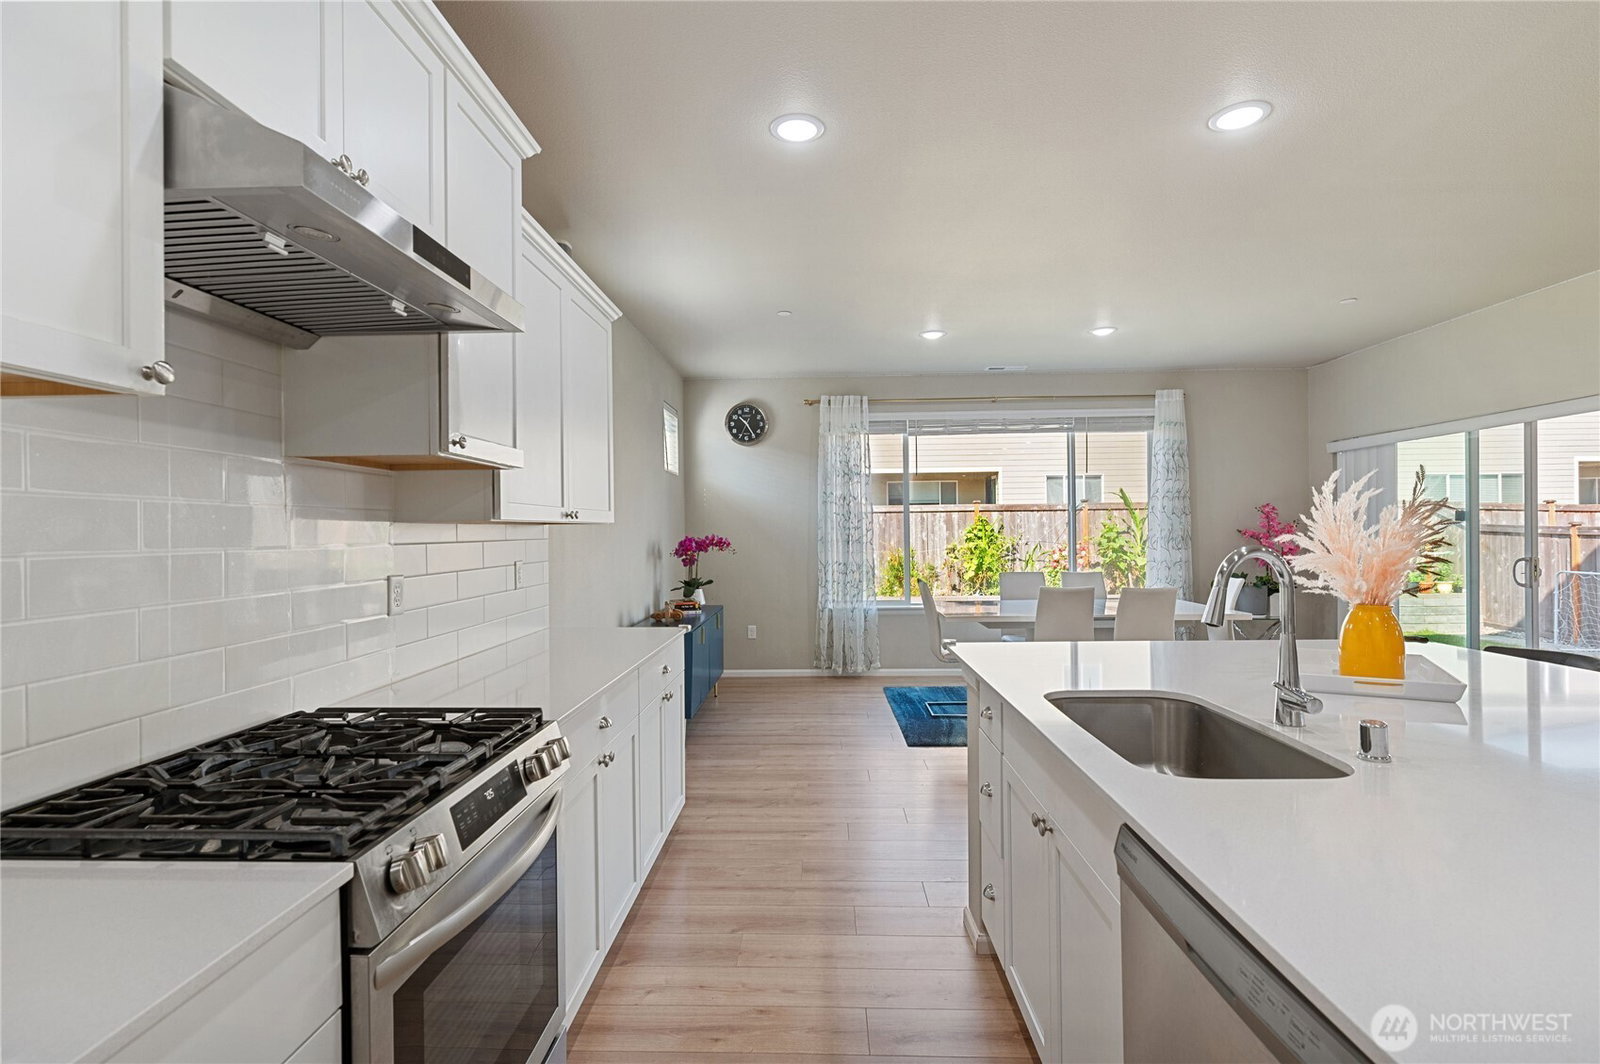


Listing courtesy of ShopProp Inc..
- List Price
- $675,000
- Status
- ACTIVE
- MLS#
- 2574850
- Days on Market
- 0
- Bedrooms
- 5
- Finished SqFt
- 3,081
- Area Total SqFt
- 3081
- Annual Tax Ammount
- 5401
- Lot Size (sq ft)
- 6,098
- Fireplace
- Yes
- Sewer
- Sewer Connected
Property Description
Welcome to Soundview Estates in Bremerton, where your dream home awaits! The Meridian plan offers an exceptional blend of comfort, functionality, and modern design, ensuring that every need and desire is met. The main floor features a convenient bedroom and bath, perfect for guests or multi-generational living. The gourmet kitchen is a chef's dream, boasting a spacious walk-in pantry and an open layout that seamlessly connects to the dining and great rooms—ideal for entertaining or relaxing. Step outside onto the covered back patio, perfect for outdoor gatherings year-round. Upstairs, you'll discover a versatile bonus room that can serve as a home office, playroom, or media area, complemented by a generous storage closet and linen closet for added convenience. Three additional bedrooms, including one with a walk-in closet, provide ample space for guests, making this home a perfect sanctuary for all.
/u.realgeeks.media/homes77/logo-full.png)
Additional Information
- Community
- West Bremerton
- Style
- 12 - 2 Story
- Basement
- None
- Year Built
- 2023
- Total Covered Parking
- 2
- View
- City, Mountains, Sound, Territorial
- Roof
- Composition
- Site Features
- Fenced-Fully, Patio
- Tax Year
- 2025
- HOA Dues
- $50
- School District
- Bremerton #100c
- Elementary School
- Kitsap Lake Elem
- Middle School
- Mtn View Mid
- High School
- Bremerton High
- Potential Terms
- Cash, Conventional, FHA, VA Loan
- Interior Features
- Bath Off Primary, Dining Room, Fireplace, High Tech Cabling, Loft, Pantry, Security System, SMART Wired, Sprinkler System, Vaulted Ceiling(s), Walk-In Closet(s), Water Heater
- Flooring
- Ceramic Tile, Engineered Hardwood, Vinyl, Carpet
- Driving Directions
- From WA-304 / N. Callow Ave. Veer right onto Rodgers St. Right onto S. Lafayette Ave., Left onto Patten Ave. Road (becomes) W. Arsenal Way. Left onto W. Loxie Eagans Blvd. Becomes W. Werner Rd.
- Appliance
- Dishwasher, Disposal, Dryer, Microwave, Refrigerator, Stove(s)/Range(s), Washer
- Appliances Included
- Dishwasher(s), Dryer(s), Garbage Disposal, Microwave(s), Refrigerator(s), Stove(s)/Range(s), Washer(s)
- Water Heater Location
- Garage
- Water Heater Type
- Heat Pump
- Energy Source
- Electric, Natural Gas
 Based on information submitted to the MLS GRID as of . All data is obtained from various sources and may not have been verified by broker or MLS GRID. Supplied Open House Information is subject to change without notice. All information should be independently reviewed and verified for accuracy. Properties may or may not be listed by the office/agent presenting the information.IDX information is provided exclusively for consumers’ personal noncommercial use, and may not be used for any purpose other than to identify prospective properties consumers may be interested in purchasing.