Share this with your friends


(253) 209-4200
Real Estate Company
11714 137th Drive NE, Lake Stevens, WA 98258
- $1,120,000
- 5
- BD
- 4
- BA
- 3,534
- SqFt




Listing Broker: Coldwell Banker Danforth; Michael Taft; 206-849-6787; mike@miketaftre.com
- List Price
- $1,120,000
- Status
- ACTIVE
- MLS#
- 2574765
- Price Change
- ▼ $15,000 1792026641
- Days on Market
- 49
- Bedrooms
- 5
- Finished SqFt
- 3,534
- Area Total SqFt
- 3534
- Annual Tax Ammount
- 7911
- Lot Size (sq ft)
- 47,045
- Fireplace
- Yes
- Sewer
- Septic Tank
Property Description
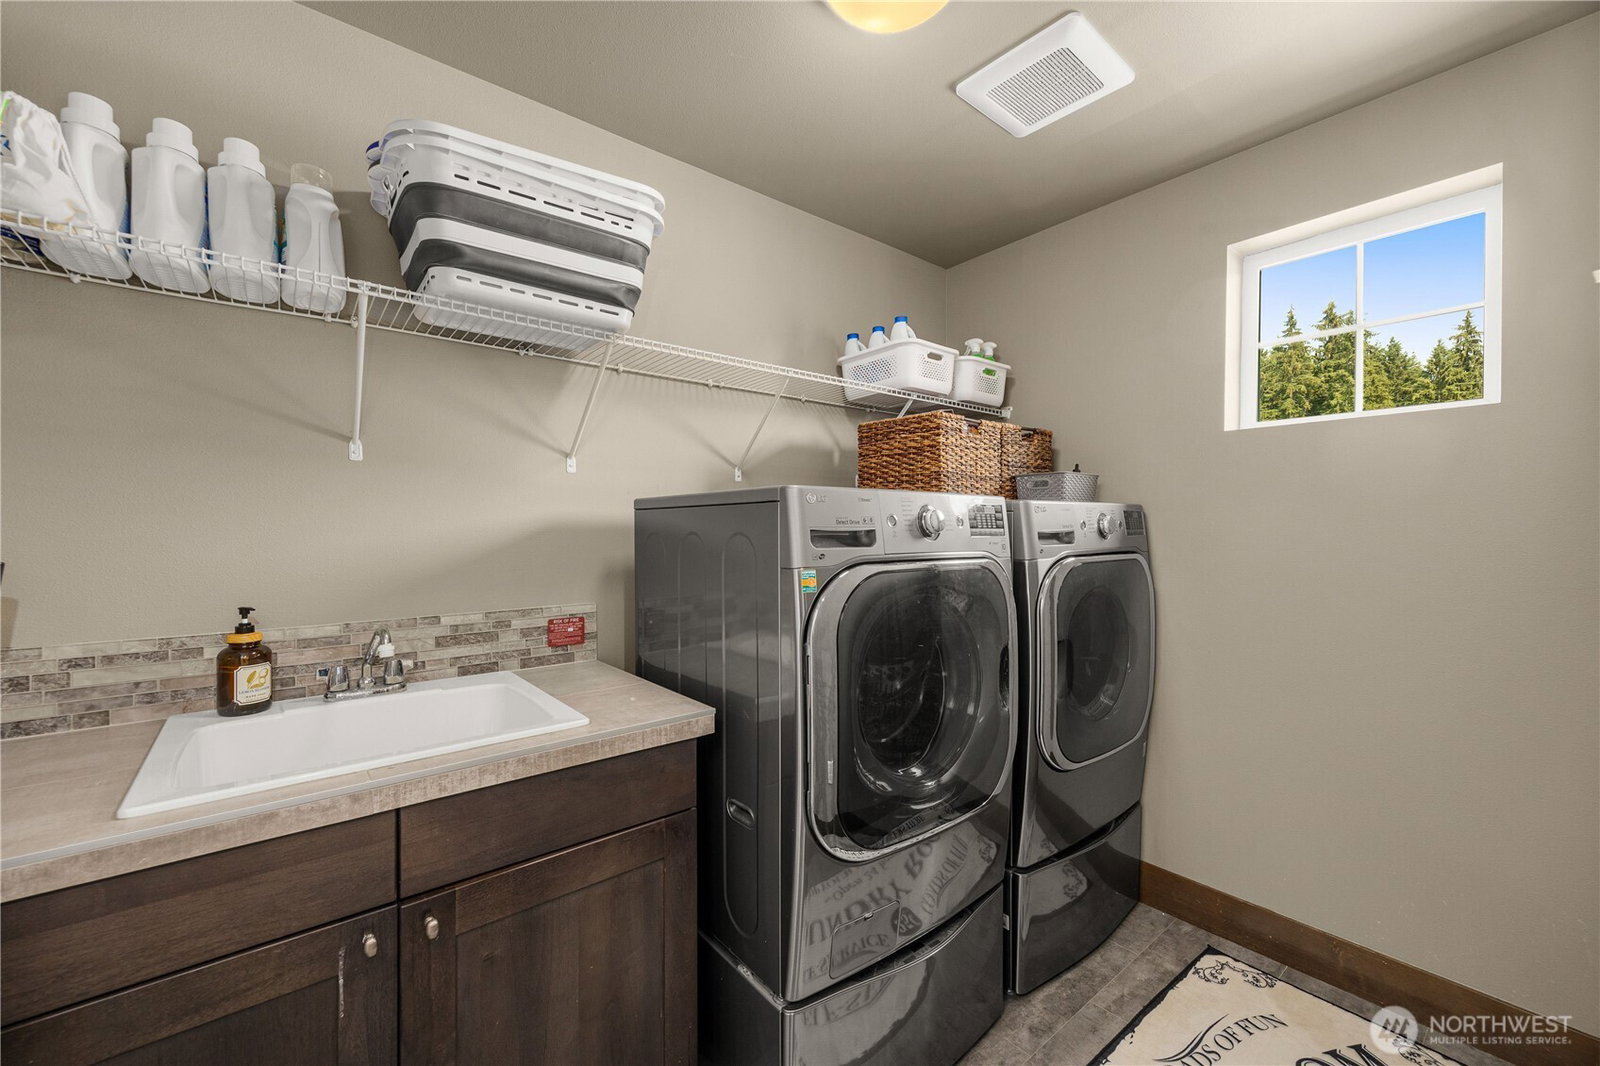
Motivated seller! Buyer to receive a $10,000 credit plus a first-year home warranty! Exceptional Glenmore home with the versatile “Baker” floorplan, offering 6 bedrooms, multiple living spaces, and a main-level bedroom with private en-suite bath—ideal for guests, in-laws, nanny, or single-level living. The chef’s kitchen features granite counters, tile backsplash, abundant cabinetry, stainless-steel appliances, pantry, oversized island, and spacious dining area. The great room impresses with soaring 18-ft ceilings, blackout curtains, gas fireplace, and slider to covered outdoor living with a second gas fireplace. Enjoy a tranquil, pet-friendly backyard with room to play and entertain. The main level also includes an office and half bath. Upstairs, the spacious primary suite offers a sitting area, en-suite bath, and walk-in closet with built-in safe, plus 3 additional bedrooms, full bath, utility room, and open loft-style balcony. Additional highlights include a 3-car garage with EV charger, tankless water heater, central A/C, and on-demand propane generator. Thoughtful design, quality construction, abundant space, and exceptional buyer incentives make this Glenmore home a must-see!
/u.realgeeks.media/homes77/logo-full.png)
Additional Information
- Community
- Getchell
- Style
- 12 - 2 Story
- Basement
- None
- Year Built
- 2020
- Total Covered Parking
- 3
- View
- Territorial
- Roof
- Composition
- Site Features
- High Speed Internet, Propane
- Tax Year
- 2026
- HOA Dues
- $400
- School District
- Granite Falls
- Elementary School
- Buyer To Verify
- Middle School
- Buyer To Verify
- High School
- Buyer To Verify
- Potential Terms
- Cash, Conventional
- Interior Features
- Bath Off Primary, Ceiling Fan(s), Dbl Pane/Storm Window, Dining Room, Fireplace, Vaulted Ceiling(s), Walk-In Closet(s), Water Heater, Wired for Generator
- Flooring
- Ceramic Tile, Hardwood, Vinyl Plank, Carpet
- Driving Directions
- GPS Accurate
- Appliance
- Dishwasher, Disposal, Dryer, Microwave, Refrigerator, Stove(s)/Range(s), Washer
- Appliances Included
- Dishwasher(s), Dryer(s), Garbage Disposal, Microwave(s), Refrigerator(s), Stove(s)/Range(s), Washer(s)
- Water Heater Location
- Garage
- Water Heater Type
- Tankless
- Energy Source
- Electric, Propane
 Based on information submitted to the MLS GRID as of . All data is obtained from various sources and may not have been verified by broker or MLS GRID. Supplied Open House Information is subject to change without notice. All information should be independently reviewed and verified for accuracy. Properties may or may not be listed by the office/agent presenting the information.IDX information is provided exclusively for consumers’ personal noncommercial use, and may not be used for any purpose other than to identify prospective properties consumers may be interested in purchasing.