4818 NE 1st Street, Renton, WA 98059
- $1,250,000
- 4
- BD
- 3
- BA
- 3,110
- SqFt




Listing courtesy of Keller Williams Realty.
- List Price
- $1,250,000
- Status
- ACTIVE
- MLS#
- 2574742
- Days on Market
- 0
- Bedrooms
- 4
- Finished SqFt
- 3,110
- Area Total SqFt
- 3110
- Annual Tax Ammount
- 11814
- Internet Provider
- Xfinity
- Lot Size (sq ft)
- 7,087
- Fireplace
- Yes
- Sewer
- Sewer Connected
- Offer Review Date
- 2026-09-01
Property Description
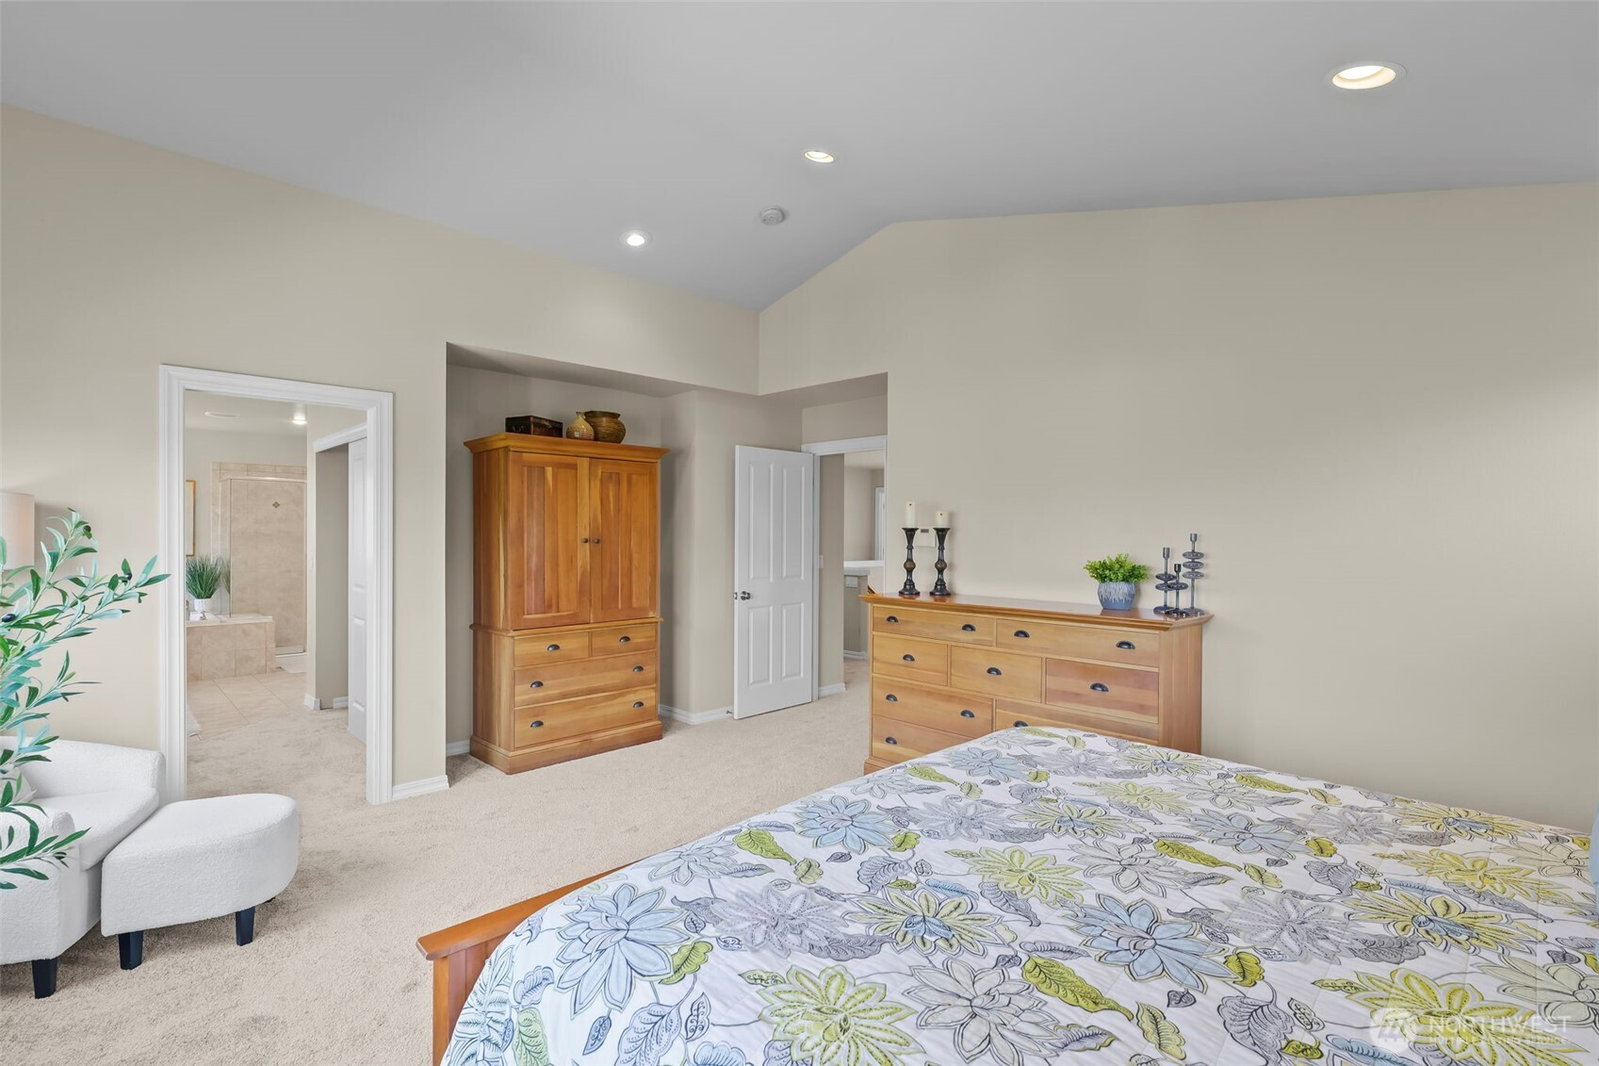
Tucked away in the East Renton Highlands, this meticulously maintained 4-bedroom, 2.5-bath home offers 3,110 square feet with an easy, comfortable flow and space for everyone. Natural light fills the home, highlighting the real hardwood floors and beautiful woodwork throughout, while fresh paint, new carpet, and newer mini-splits make it feel wonderfully cared for and move-in ready. The living room is anchored by a cozy gas fireplace and built-in entertainment center, creating an inviting place to settle in or gather with friends. The living spaces flow easily into one another while still offering plenty of room to spread out. Additional features include a built-in stereo system ready for use. The fully fenced backyard gives you even more space to gather, entertain, or simply enjoy being outside. And the neighborhood is such a lovely part of living here. Quiet streets make evening strolls easy, with HOA-maintained parks and basketball courts nearby. Shopping, restaurants, and plenty of outdoor recreation are all within easy reach, while the home itself feels nicely tucked away from it all. Beautiful, spacious, full of natural light, and incredibly well cared for, this is a home that feels good to come home to.
/u.realgeeks.media/homes77/logo-full.png)
Additional Information
- Community
- Maplewood Heights
- Style
- 12 - 2 Story
- Basement
- None
- Year Built
- 2007
- Total Covered Parking
- 3
- Roof
- Composition
- Site Features
- Athletic Court, Fenced-Partially, High Speed Internet, Patio
- Tax Year
- 2026
- HOA Dues
- $450
- School District
- Renton
- Elementary School
- Maplewood Heights El
- Middle School
- Risdon Middle School
- High School
- Hazen Snr High
- Potential Terms
- Cash, Conventional, FHA, State Bond, VA Loan
- Interior Features
- Bath Off Primary, Dbl Pane/Storm Window, Dining Room, Fireplace, Loft, Pantry, Security System, Skylight(s), Vaulted Ceiling(s), Walk-In Closet(s), Water Heater, Wet Bar
- Flooring
- Ceramic Tile, Hardwood, Carpet
- Driving Directions
- GPS friendly :)
- Appliance
- Dishwasher, Disposal, Dryer, Microwave, Refrigerator, Stove(s)/Range(s), Washer
- Appliances Included
- Dishwasher(s), Dryer(s), Garbage Disposal, Microwave(s), Refrigerator(s), Stove(s)/Range(s), Washer(s)
- Water Heater Location
- Garage
- Water Heater Type
- Gas
- Energy Source
- Electric, Natural Gas
 Based on information submitted to the MLS GRID as of . All data is obtained from various sources and may not have been verified by broker or MLS GRID. Supplied Open House Information is subject to change without notice. All information should be independently reviewed and verified for accuracy. Properties may or may not be listed by the office/agent presenting the information.IDX information is provided exclusively for consumers’ personal noncommercial use, and may not be used for any purpose other than to identify prospective properties consumers may be interested in purchasing.