281 S C Street, Buckley, WA 98321
- $475,000
- 3
- BD
- 2
- BA
- 1,586
- SqFt




Listing courtesy of Keller Williams Realty PS.
- List Price
- $475,000
- Status
- ACTIVE
- MLS#
- 2574739
- Days on Market
- 0
- Bedrooms
- 3
- Finished SqFt
- 1,586
- Area Total SqFt
- 1901
- Annual Tax Ammount
- 3738
- Internet Provider
- T mobile
- Lot Size (sq ft)
- 7,122
- Fireplace
- Yes
- Sewer
- Sewer Connected
Property Description
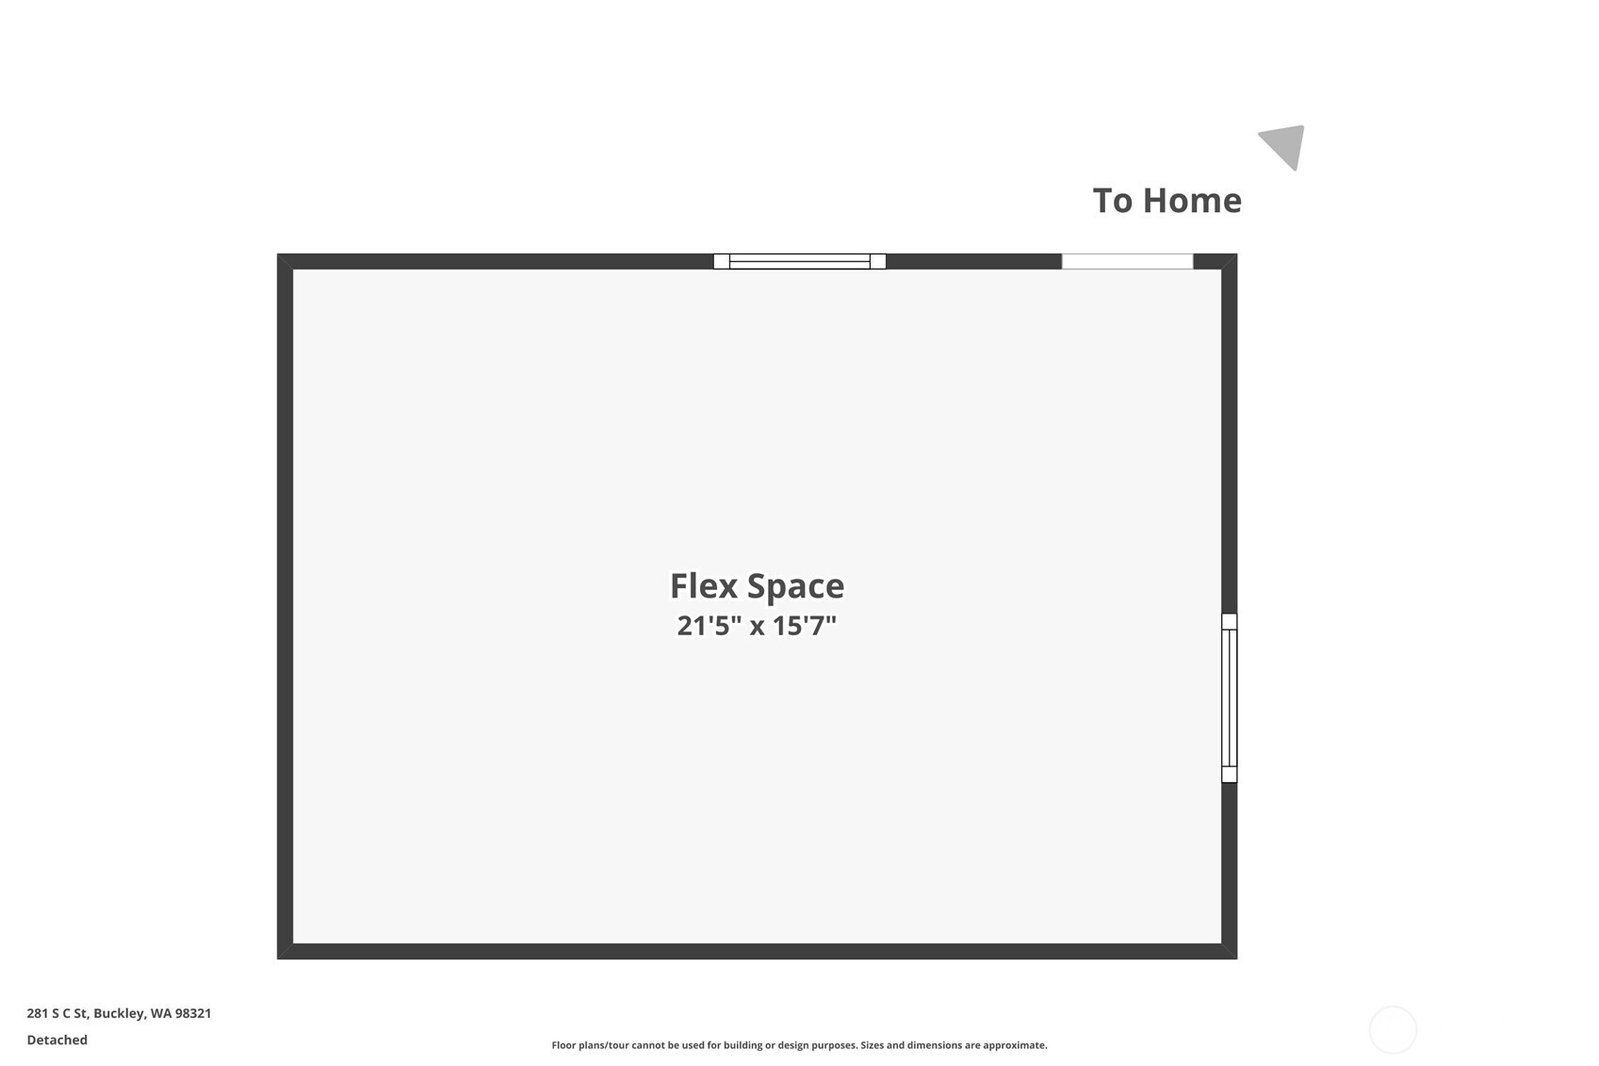
This is the kind of home that offers more than you expect the moment you arrive. A concrete ramp creates an easy, no-step approach to the front door, welcoming you into a home that feels spacious, comfortable and incredibly functional. Inside, nearly every room has been refreshed with new flooring and fresh paint, finished with beautiful custom thresholds throughout. At the heart of the home is an impressively large kitchen with abundant cabinetry, generous counter space and plenty of room to gather. Enjoy it today or imagine creating the kitchen you've always wanted without wishing for more space. The living area is anchored by a cozy fireplace, with the HVAC fan overhead helping circulate warmth throughout the home keeping things cozy during our PNW winters. Outside, the level, fully fenced backyard enjoys wonderful afternoon sun, perfect for gardens, pets, outdoor dining or simply unwinding. Low-maintenance landscaping, generous parking, an attached garage, detached flex space, tall storage shed and chest freezer add even more function. A pre-inspection has been completed, numerous items addressed, and a brand-new roof will be installed prior to closing. All of this in the heart of Buckley, close to local markets, community events, shops and small-town favorites. There is room here to live, create, garden, gather and make it your own. Come see how much this home has to offer.
/u.realgeeks.media/homes77/logo-full.png)
Additional Information
- Community
- In Town - Buckley
- Style
- 10 - 1 Story
- Basement
- None
- Year Built
- 1920
- Total Covered Parking
- 1
- Roof
- Composition
- Site Features
- Cable TV, Deck, Fenced-Fully, Fenced-Partially, Gas Available, Gated Entry, High Speed Internet, Outbuildings, Propane, RV Parking, Shop
- Tax Year
- 2026
- School District
- White River
- Elementary School
- Elk Ridge Elem
- Middle School
- Glacier Middle Sch
- High School
- White River High
- Potential Terms
- Cash, Conventional, FHA, See Remarks, State Bond, USDA Loan, VA Loan
- Interior Features
- Bath Off Primary, Ceiling Fan(s), Dbl Pane/Storm Window, Fireplace, Security System, Water Heater, Wired for Generator
- Flooring
- Concrete, Vinyl, Vinyl Plank
- Driving Directions
- From Hwy 410, turn south onto C St. Continue to 281 C St S. Home will be on the left. Look for the listing sign.
- Appliance
- Dishwasher, Disposal, Double Oven, Dryer, Microwave, Refrigerator, See Remarks, Washer
- Appliances Included
- Dishwasher(s), Double Oven, Dryer(s), Garbage Disposal, Microwave(s), Refrigerator(s), See Remarks, Washer(s)
- Water Heater Location
- Garage
- Water Heater Type
- Electric
- Energy Source
- Electric, Natural Gas
 Based on information submitted to the MLS GRID as of . All data is obtained from various sources and may not have been verified by broker or MLS GRID. Supplied Open House Information is subject to change without notice. All information should be independently reviewed and verified for accuracy. Properties may or may not be listed by the office/agent presenting the information.IDX information is provided exclusively for consumers’ personal noncommercial use, and may not be used for any purpose other than to identify prospective properties consumers may be interested in purchasing.