Share this with your friends


(253) 209-4200
Real Estate Company
248 Shantel Street, Mount Vernon, WA 98274
- $498,000
- 3
- BD
- 2
- BA
- 1,520
- SqFt




Listing Broker: Keller Williams Western Realty; Marla Renee Chapa; 360-391-9684; info@marlaandcompany.org
- List Price
- $498,000
- Status
- ACTIVE
- MLS#
- 2574104
- Price Change
- ▼ $21,000 1790307725
- Days on Market
- 45
- Bedrooms
- 3
- Finished SqFt
- 1,520
- Area Total SqFt
- 1520
- Annual Tax Ammount
- 5870.95
- Lot Size (sq ft)
- 4,792
- Fireplace
- Yes
- Sewer
- Sewer Connected
- Offer Review Date
- 2026-09-02
Property Description
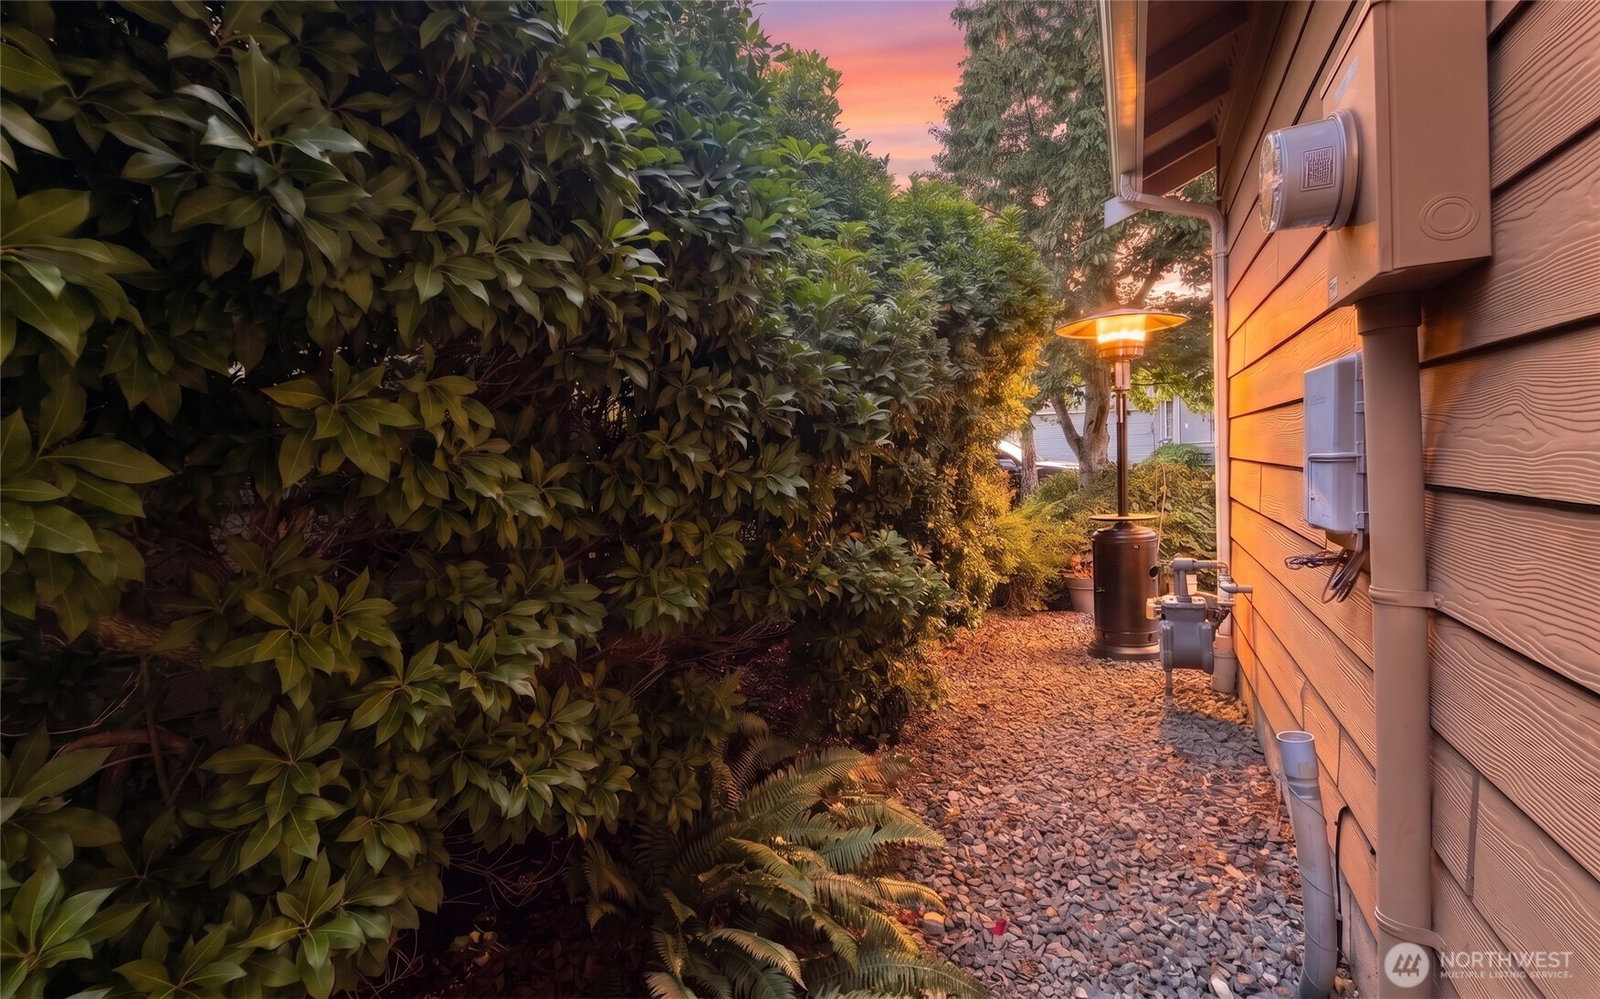
Welcome to 248 Shantel Street, where timeless curb appeal meets thoughtfully designed single-level living. This beautifully maintained 3-bedroom, 2-bath rambler offers 1,520 sq ft and a wonderfully versatile floor plan featuring two distinct living areas and a refined den—ideal for a home office, formal sitting room or creative retreat. An inviting covered front porch sets the tone, while the fireplace brings warmth and character to the interior. The spacious primary suite offers a private escape with a soaking tub and separate shower. An attached two-car garage and mature landscaping complete the home, while its convenient Mount Vernon location places you near Skagit Valley Hospital, shopping, dining, downtown attractions and the seasonal Mount Vernon Farmers Market. Enjoy easy access to I-5, regional military installations—including Naval Air Station Whidbey Island and Naval Station Everett—and the natural beauty and recreation of the Pacific Northwest. From local farms and waterfront communities to the world-famous Skagit Valley tulip fields, this location captures the very best of Skagit Valley living. Comfortable, connected and effortlessly inviting—
/u.realgeeks.media/homes77/logo-full.png)
Additional Information
- Community
- Mount Vernon
- Style
- 10 - 1 Story
- Basement
- None
- Year Built
- 2007
- Total Covered Parking
- 2
- View
- Mountains, Territorial
- Roof
- Composition
- Site Features
- Cable TV, Fenced-Partially, Gas Available, Patio
- Tax Year
- 2026
- HOA Dues
- $412
- School District
- Mount Vernon
- Elementary School
- Little Mtn Elem
- Middle School
- Mount Baker Mid
- High School
- Mount Vernon High
- Potential Terms
- Cash, Conventional, FHA, VA Loan
- Interior Features
- Bath Off Primary, Ceiling Fan(s), Dbl Pane/Storm Window, Dining Room, Fireplace, High Tech Cabling, Vaulted Ceiling(s), Walk-In Closet(s), Water Heater
- Flooring
- Ceramic Tile, Vinyl, Carpet
- Driving Directions
- Heading East on College Way, right onto onto Laventure, Left onto E Division St, Right onto Dallas St, Right onto Cody St, Left onto Shantel St, home will be on the left.
- Appliance
- Dishwasher, Disposal, Microwave, Refrigerator, Stove(s)/Range(s)
- Appliances Included
- Dishwasher(s), Garbage Disposal, Microwave(s), Refrigerator(s), Stove(s)/Range(s)
- Water Heater Location
- Garage
- Water Heater Type
- Gas
- Energy Source
- Electric, Natural Gas
 Based on information submitted to the MLS GRID as of . All data is obtained from various sources and may not have been verified by broker or MLS GRID. Supplied Open House Information is subject to change without notice. All information should be independently reviewed and verified for accuracy. Properties may or may not be listed by the office/agent presenting the information.IDX information is provided exclusively for consumers’ personal noncommercial use, and may not be used for any purpose other than to identify prospective properties consumers may be interested in purchasing.