815 NE 100th Street, Seattle, WA 98125
- $779,950
- 2
- BD
- 3
- BA
- 1,080
- SqFt




Listing courtesy of Real Property Associates.
- List Price
- $779,950
- Status
- ACTIVE
- MLS#
- 2574060
- Days on Market
- 0
- Bedrooms
- 2
- Finished SqFt
- 1,080
- Lot Size (sq ft)
- 1,390
- Area Total SqFt
- 1080
- Annual Tax Ammount
- 5500
Property Description
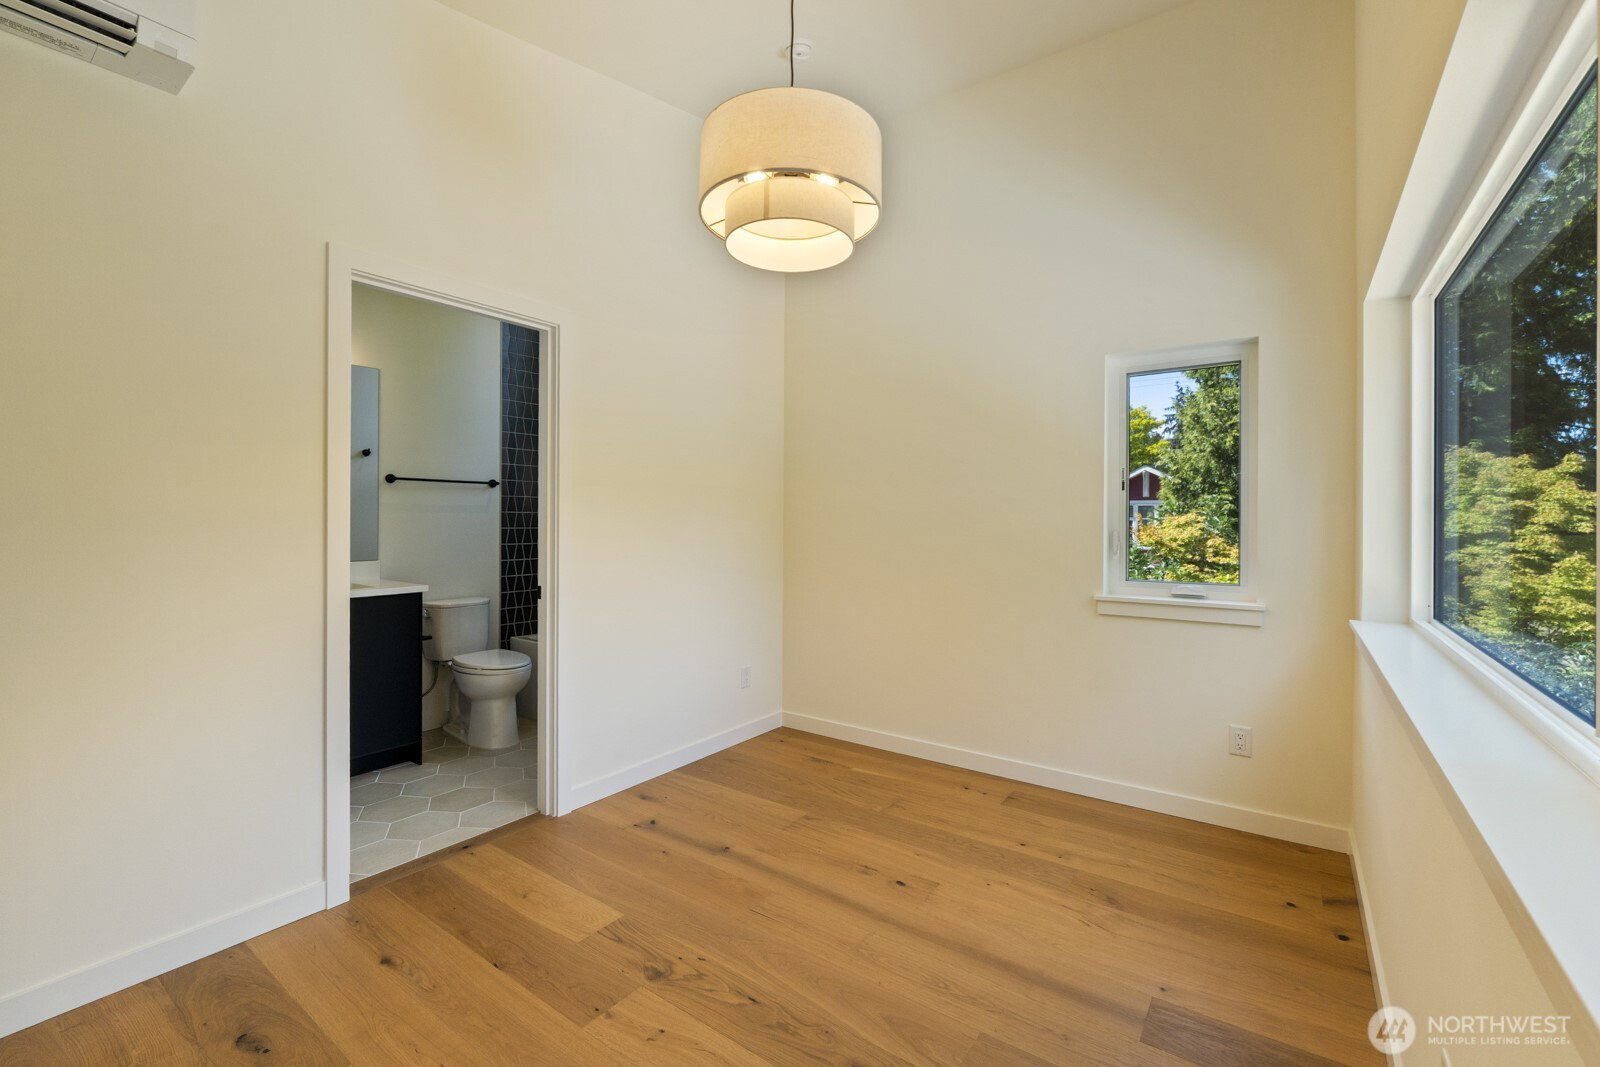
Sleek new construction nestled in a peaceful setting, where modern architecture meets timeless, canopy-shaded surroundings. Beautifully crafted by Roosevelt Builders, this exceptional home offers contemporary comfort, thoughtful design, and a wonderful sense of privacy. Two spacious primary suites on the upper level provide exceptional flexibility, each paired with a beautifully appointed bath featuring heated floors for everyday luxury. The well-appointed kitchen showcases quality Bellmont cabinetry and flows seamlessly into the living area, creating an inviting space for gathering and everyday living. Step directly from the kitchen and living area onto the patio, or enjoy a private balcony off the rear primary suite—perfect for morning coffee or unwinding at the end of the day. Additional highlights include an EV-ready garage outlet, fully fenced yard, and 2-10 home warranty for added peace of mind. Surrounded by mature trees and the timeless beauty of a verdant neighborhood, yet conveniently close to Northgate Link Light Rail, shopping, dining, and entertainment, this beautifully designed home offers a rare blend of modern living, privacy, tranquility, and urban convenience.
/u.realgeeks.media/homes77/logo-full.png)
Additional Information
- Community
- Maple Leaf
- Building Name
- 815 NE 100th HOA
- Style
- 31 - Condo (2 Levels)
- Floor #
- 1
- Year Built
- 2026
- # of Assigned Spaces
- 1
- Roof
- Metal
- Unit Features
- Balcony/Deck/Patio, Insulated Windows, Primary Bath, Vaulted Ceilings, Walk-in Closet
- Tax Year
- 2026
- HOA Dues
- $1
- School District
- Seattle
- Elementary School
- Buyer To Verify
- Middle School
- Buyer To Verify
- High School
- Buyer To Verify
- Potential Terms
- Cash, Conventional, FHA, VA Loan
- Interior Features
- Cooking-Electric, Dryer-Electric, Insulated Windows, Primary Bathroom, Vaulted Ceiling(s), Walk-In Closet(s), Washer, Water Heater
- Flooring
- Ceramic Tile, Engineered Hardwood
- Driving Directions
- Follow GPS
- Appliance
- Dishwasher, Disposal, Microwave, Refrigerator, Stove(s)/Range(s)
- Appliances Included
- Dishwasher(s), Garbage Disposal, Microwave(s), Refrigerator(s), Stove(s)/Range(s)
- Water Heater Location
- Garage
- Water Heater Type
- Electric
- Energy Source
- Electric
 Based on information submitted to the MLS GRID as of . All data is obtained from various sources and may not have been verified by broker or MLS GRID. Supplied Open House Information is subject to change without notice. All information should be independently reviewed and verified for accuracy. Properties may or may not be listed by the office/agent presenting the information.IDX information is provided exclusively for consumers’ personal noncommercial use, and may not be used for any purpose other than to identify prospective properties consumers may be interested in purchasing.