Share this with your friends


(253) 209-4200
Real Estate Company
3680 Birch Terrace Drive, Custer, WA 98240
- $650,000
- 4
- BD
- 3
- BA
- 1,847
- SqFt




Listing Broker: Windermere RE North, Inc.; Tracie M Gulit; 360-201-6433; tracieg@windermere.com
- List Price
- $650,000
- Status
- ACTIVE
- MLS#
- 2573876
- Days on Market
- 46
- Bedrooms
- 4
- Finished SqFt
- 1,847
- Area Total SqFt
- 1847
- Annual Tax Ammount
- 4701.05
- Internet Provider
- Xfinity
- Lot Size (sq ft)
- 53,143
- Fireplace
- Yes
- Sewer
- Septic Tank
Property Description
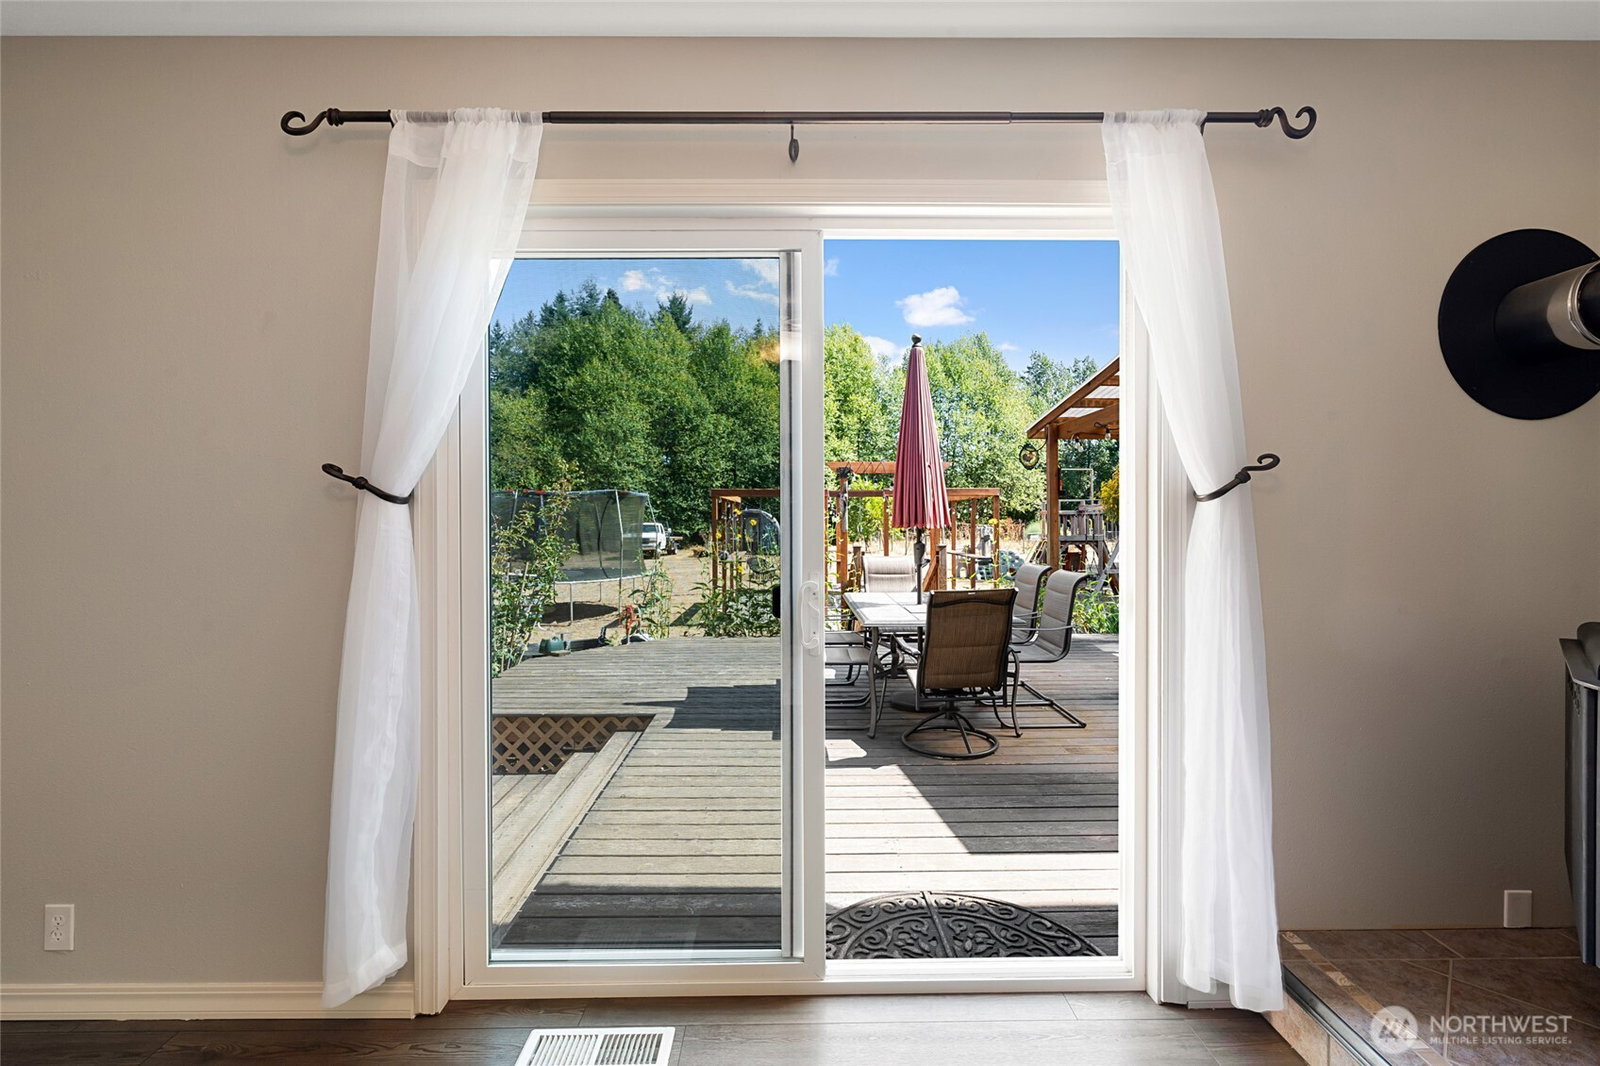
There’s a lot to love about country living, but what makes this home special is how easy it is to actually live it. Set on 1.2 level acres at the end of a quiet street, there’s room to garden, gather, raise chickens, park the RV, work in the powered shop, or simply enjoy having a little more space around you. Inside, the 4-bedroom home offers two generous living spaces, a dedicated dining room, main-floor bedroom, wood-burning stove, and a primary suite with soaking tub. Updated LVP flooring and fresh paint make it move-in ready, while a 9.25 kW solar system and newer heat pump + furnace add meaningful efficiency. But summer may be when this property shines brightest. The huge back deck was made for entertaining, with a covered area for year-round grilling, while the firepit and hammock swings create the kind of backyard gathering spot you’ll use again and again. Add gardens, fruit trees, a greenhouse, gated entry, RV parking, and a location convenient to Ferndale, Lynden, Blaine, Birch Bay and I-5, and you get the best of both worlds: a little bit of country, a neighborhood where people look out for one another, and plenty of room to make it your own.
/u.realgeeks.media/homes77/logo-full.png)
Additional Information
- Community
- Custer
- Style
- 12 - 2 Story
- Basement
- None
- Year Built
- 1989
- Total Covered Parking
- 3
- View
- Territorial
- Roof
- Composition
- Site Features
- Cabana/Gazebo, Cable TV, Deck, Fenced-Fully, Gated Entry, Green House, High Speed Internet, Hot Tub/Spa, Outbuildings, Propane, RV Parking, Shop
- Tax Year
- 2026
- School District
- Ferndale
- Elementary School
- Buyer To Verify
- Middle School
- Buyer To Verify
- High School
- Buyer To Verify
- Potential Terms
- Cash, Conventional, FHA, USDA Loan, VA Loan
- Interior Features
- Bath Off Primary, Ceiling Fan(s), Dbl Pane/Storm Window, Dining Room, Fireplace, Water Heater
- Flooring
- Hardwood, Vinyl Plank, Carpet
- Driving Directions
- I-5 Exit 270 (Lynden B-Bay Rd.) West over Portal & Tracks, Right on Percie, left. on Birch Terrace veer right to dead end, home on Right.
- Appliance
- Dishwasher, Dryer, Microwave, Refrigerator, Stove(s)/Range(s), Washer
- Appliances Included
- Dishwasher(s), Dryer(s), Microwave(s), Refrigerator(s), Stove(s)/Range(s), Washer(s)
- Water Heater Location
- garage
- Water Heater Type
- propane
- Energy Source
- Electric, Propane, Solar PV
 Based on information submitted to the MLS GRID as of . All data is obtained from various sources and may not have been verified by broker or MLS GRID. Supplied Open House Information is subject to change without notice. All information should be independently reviewed and verified for accuracy. Properties may or may not be listed by the office/agent presenting the information.IDX information is provided exclusively for consumers’ personal noncommercial use, and may not be used for any purpose other than to identify prospective properties consumers may be interested in purchasing.