1428 Sweetbay Drive, Bellingham, WA 98229
- $597,000
- 3
- BD
- 3
- BA
- 1,464
- SqFt
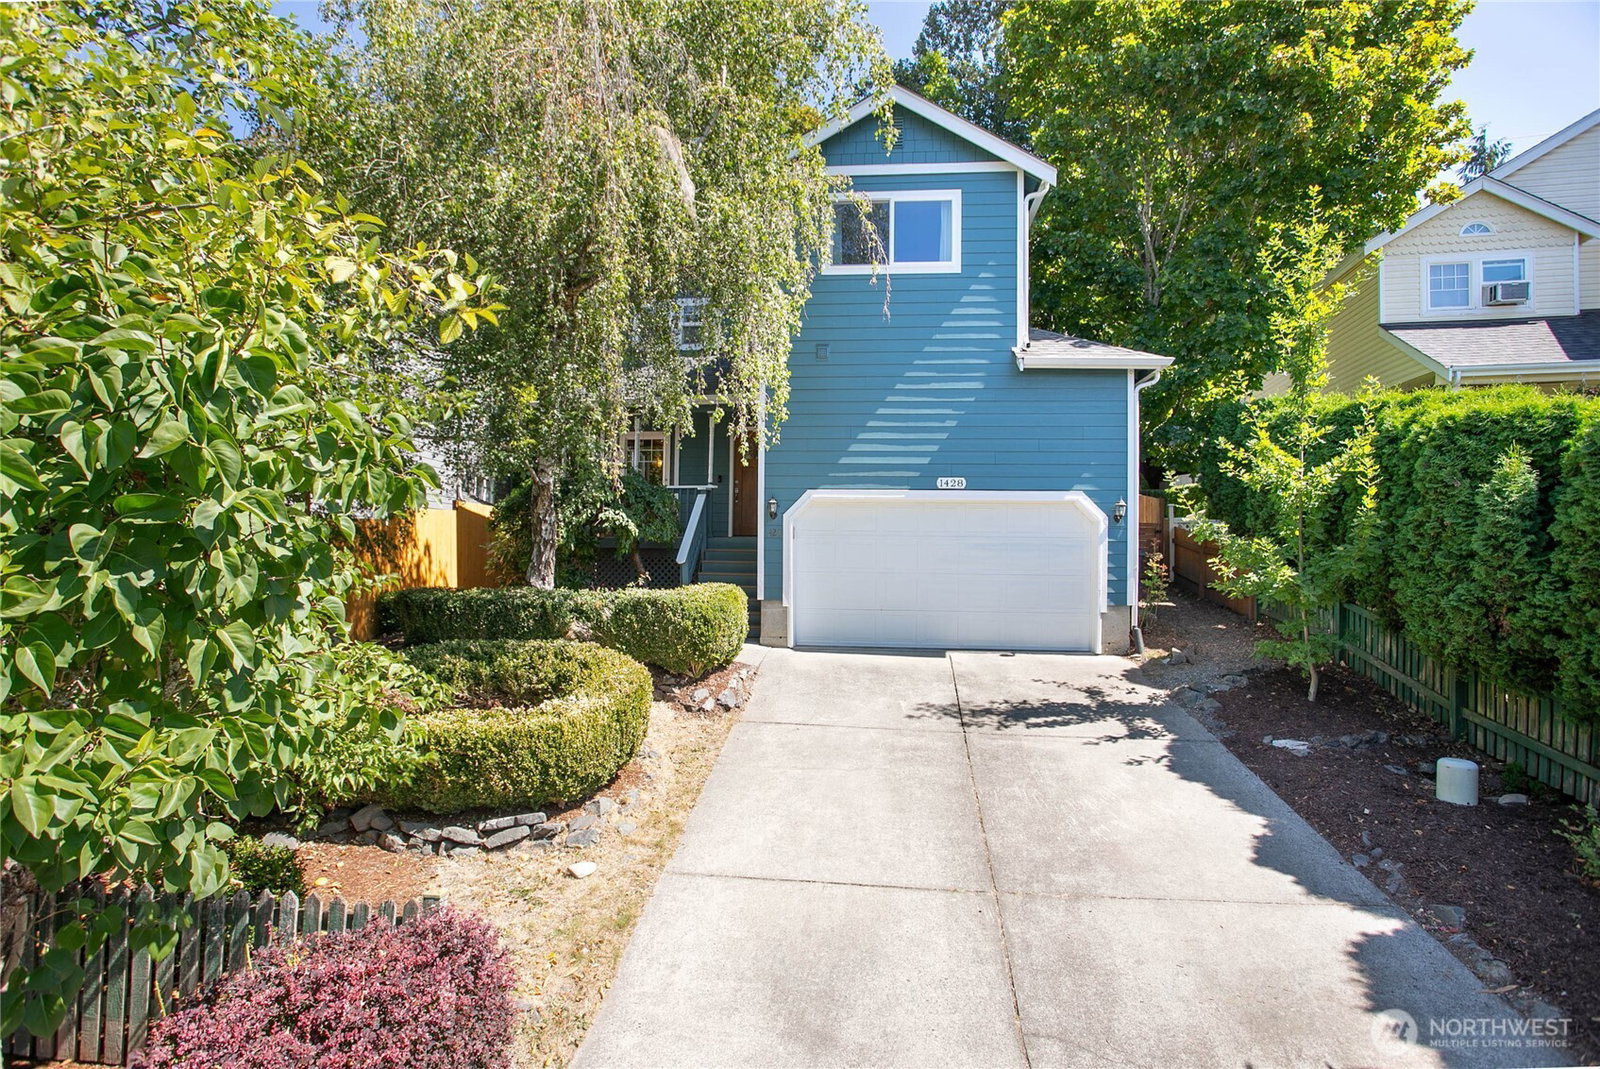


Listing courtesy of BHHS Bayside Realty.
- List Price
- $597,000
- Status
- ACTIVE
- MLS#
- 2573803
- Days on Market
- 0
- Bedrooms
- 3
- Finished SqFt
- 1,464
- Area Total SqFt
- 1464
- Annual Tax Ammount
- 4179
- Lot Size (sq ft)
- 4,792
- Sewer
- Sewer Connected
- Offer Review Date
- 2026-09-02
Property Description
Located just minutes from the trails and waterfall of Whatcom Falls Park, this meticulously maintained home has a formidable list of capital improvements totaling nearly $60,000 meaning the heavy lifting has already been done for you. A new high-efficiency Rheem gas furnace installed in 2020 with new venting and ducting and backed by a ten-year parts warranty. In 2021, a full roof replacement was completed and all the LP siding was been replaced with Hardie Plank and painted, a $41,000 project package. The water heater was replaced in 2022 with a system built to current safety standards, including leak detection. Most recently, the home underwent a complete ENERGY STAR heat pump retrofit adding air conditioning, paired with a smart programmable thermostat for improved comfort and energy efficiency. Now that you're resting easy in a reliable, efficient and upgraded home you can enjoy the hood! Salmon Wood Nature Area is a short walk down quiet residential streets and you can be standing on the Whatcom Falls stone bridge in 10 minutes on your bike. Shopping and groceries are 60 seconds down the road by car and downtown is a few minutes more. You won't find another home at this price, with these upgrades located in the sought after Puget neighborhood so stop by soon.
/u.realgeeks.media/homes77/logo-full.png)
Additional Information
- Community
- Puget
- Style
- 12 - 2 Story
- Basement
- None
- Year Built
- 1995
- Total Covered Parking
- 1
- View
- Territorial
- Roof
- Composition
- Site Features
- Fenced-Fully
- Tax Year
- 2025
- School District
- Bellingham
- Elementary School
- Buyer To Verify
- Middle School
- Buyer To Verify
- High School
- Buyer To Verify
- Potential Terms
- Cash, Conventional, FHA, USDA Loan, VA Loan
- Interior Features
- Ceiling Fan(s), Dbl Pane/Storm Window, Dining Room, Water Heater
- Flooring
- Engineered Hardwood, Laminate
- Driving Directions
- GPS is accurate.
- Appliance
- Dishwasher, Disposal, Dryer, Microwave, Refrigerator, Stove(s)/Range(s), Washer
- Appliances Included
- Dishwasher(s), Dryer(s), Garbage Disposal, Microwave(s), Refrigerator(s), Stove(s)/Range(s), Washer(s)
- Water Heater Location
- Garage
- Water Heater Type
- Electric
- Energy Source
- Electric, Natural Gas
 Based on information submitted to the MLS GRID as of . All data is obtained from various sources and may not have been verified by broker or MLS GRID. Supplied Open House Information is subject to change without notice. All information should be independently reviewed and verified for accuracy. Properties may or may not be listed by the office/agent presenting the information.IDX information is provided exclusively for consumers’ personal noncommercial use, and may not be used for any purpose other than to identify prospective properties consumers may be interested in purchasing.