Share this with your friends


(253) 209-4200
Real Estate Company
8545 Mill Bight Road NE, Olympia, WA 98516
- $725,000
- 3
- BD
- 2
- BA
- 1,970
- SqFt




Listing Broker: Real Broker LLC; Charity Slawter; 360-268-8420; charity@thelivewellgroup.com
- List Price
- $725,000
- Status
- ACTIVE
- MLS#
- 2573424
- Days on Market
- 28
- Bedrooms
- 3
- Finished SqFt
- 1,970
- Area Total SqFt
- 1970
- Annual Tax Ammount
- 7870
- Internet Provider
- Xfinity
- Lot Size (sq ft)
- 44,431
- Fireplace
- Yes
- Sewer
- Septic Tank
Property Description
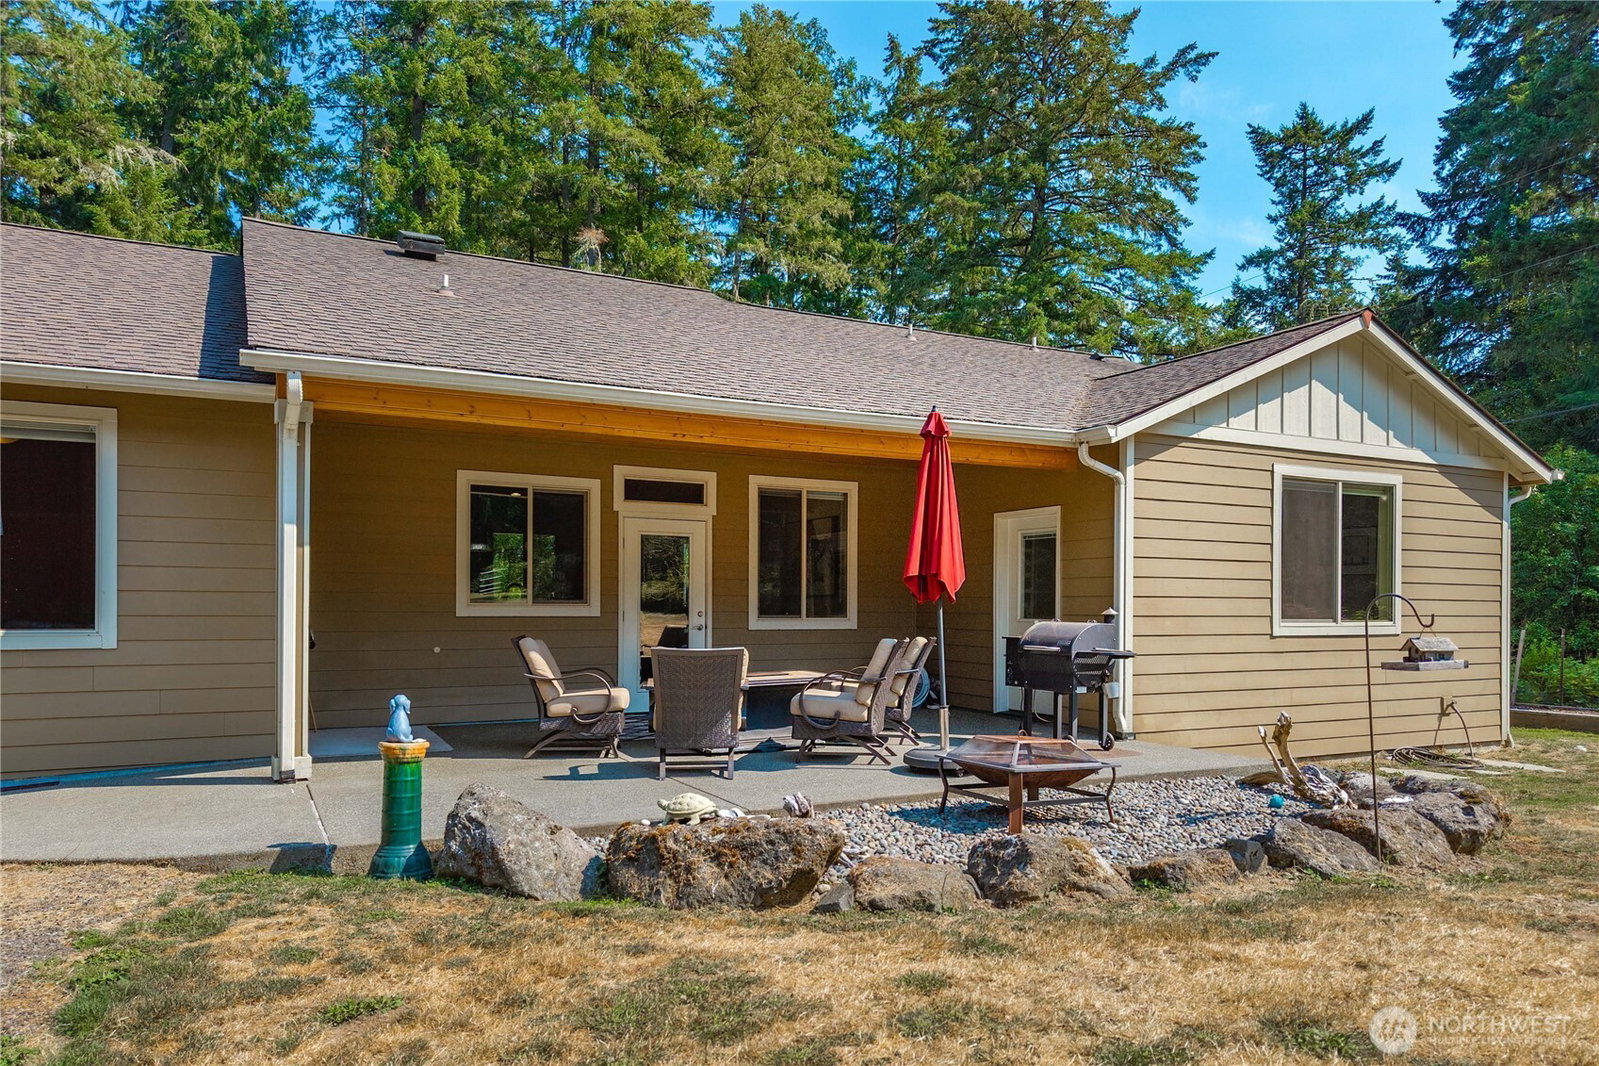
Peaceful Johnson Point living with room to breathe, unwind, & enjoy the best of country life. Set on level, fully fenced acreage, this beautifully maintained newer rambler offers privacy, partial Sound views, multiple pastures, & an iconic red barn—ideal for a mini farm, animals, hobbies, or simply more space to enjoy. Inside, vaulted ceilings & an open-concept layout create an airy, spacious feel, with luxury vinyl plank flooring extending through the main living areas. The great room features a modern electric fireplace & flows into the generous dining area and kitchen. A large center island, abundant counter space, and pantry provide plenty of room for cooking, gathering, & entertaining. The spacious primary suite offers a quiet retreat with an en-suite bath, walk-in closet, and exterior door leading directly to the covered patio. Two additional bedrooms offer comfortable accommodations, including one especially spacious room with its own exterior entrance. A dedicated home office provides a separate space to work without giving up a bedroom. Outside, the large covered patio is made for relaxing and taking in the peaceful surroundings. Multiple pastures offer room for animals or gardens, while the classic red barn features two 12x12 stalls, hay storage, power, & water. Two carports add covered parking and storage. Whether your vision includes animals, gardens, hobbies, or simply more space and privacy, this peaceful Johnson Point property gives you room to make it your own
/u.realgeeks.media/homes77/logo-full.png)
Additional Information
- Community
- Johnson Point
- Style
- 10 - 1 Story
- Basement
- None
- Year Built
- 2016
- Total Covered Parking
- 4
- View
- Partial, Sound
- Roof
- Composition
- Site Features
- Barn, Cable TV, Fenced-Fully, Gated Entry, Patio, RV Parking, Stable
- Tax Year
- 2026
- School District
- North Thurston
- Elementary School
- South Bay Elem
- Middle School
- Chinook Mid
- High School
- Buyer To Verify
- Potential Terms
- Cash, Conventional, FHA, VA Loan
- Interior Features
- Second Primary Bedroom, Bath Off Primary, Dbl Pane/Storm Window, Dining Room, Fireplace, French Doors, Pantry, Vaulted Ceiling(s), Walk-In Closet(s), Water Heater
- Flooring
- Vinyl, Vinyl Plank, Carpet
- Driving Directions
- Please use GPS.
- Appliance
- Dishwasher, Double Oven, Dryer, Microwave, Refrigerator, Washer
- Appliances Included
- Dishwasher(s), Double Oven, Dryer(s), Microwave(s), Refrigerator(s), Washer(s)
- Water Heater Location
- Garage
- Water Heater Type
- Electric
- Energy Source
- Electric
 Based on information submitted to the MLS GRID as of . All data is obtained from various sources and may not have been verified by broker or MLS GRID. Supplied Open House Information is subject to change without notice. All information should be independently reviewed and verified for accuracy. Properties may or may not be listed by the office/agent presenting the information.IDX information is provided exclusively for consumers’ personal noncommercial use, and may not be used for any purpose other than to identify prospective properties consumers may be interested in purchasing.