Share this with your friends


(253) 209-4200
Real Estate Company
10010 76th Street SW, Lakewood, WA 98498
- $1,089,000
- 3
- BD
- 3
- BA
- 2,843
- SqFt




Listing Broker: Best Choice Realty LLC; Hanna Kuether; 253-227-6300; hannaproperties7m@gmail.com
- List Price
- $1,089,000
- Status
- ACTIVE
- MLS#
- 2573373
- Days on Market
- 33
- Bedrooms
- 3
- Finished SqFt
- 2,843
- Area Total SqFt
- 2843
- Annual Tax Ammount
- 8186.46
- Lot Size (sq ft)
- 15,505
- Sewer
- Sewer Connected
Property Description
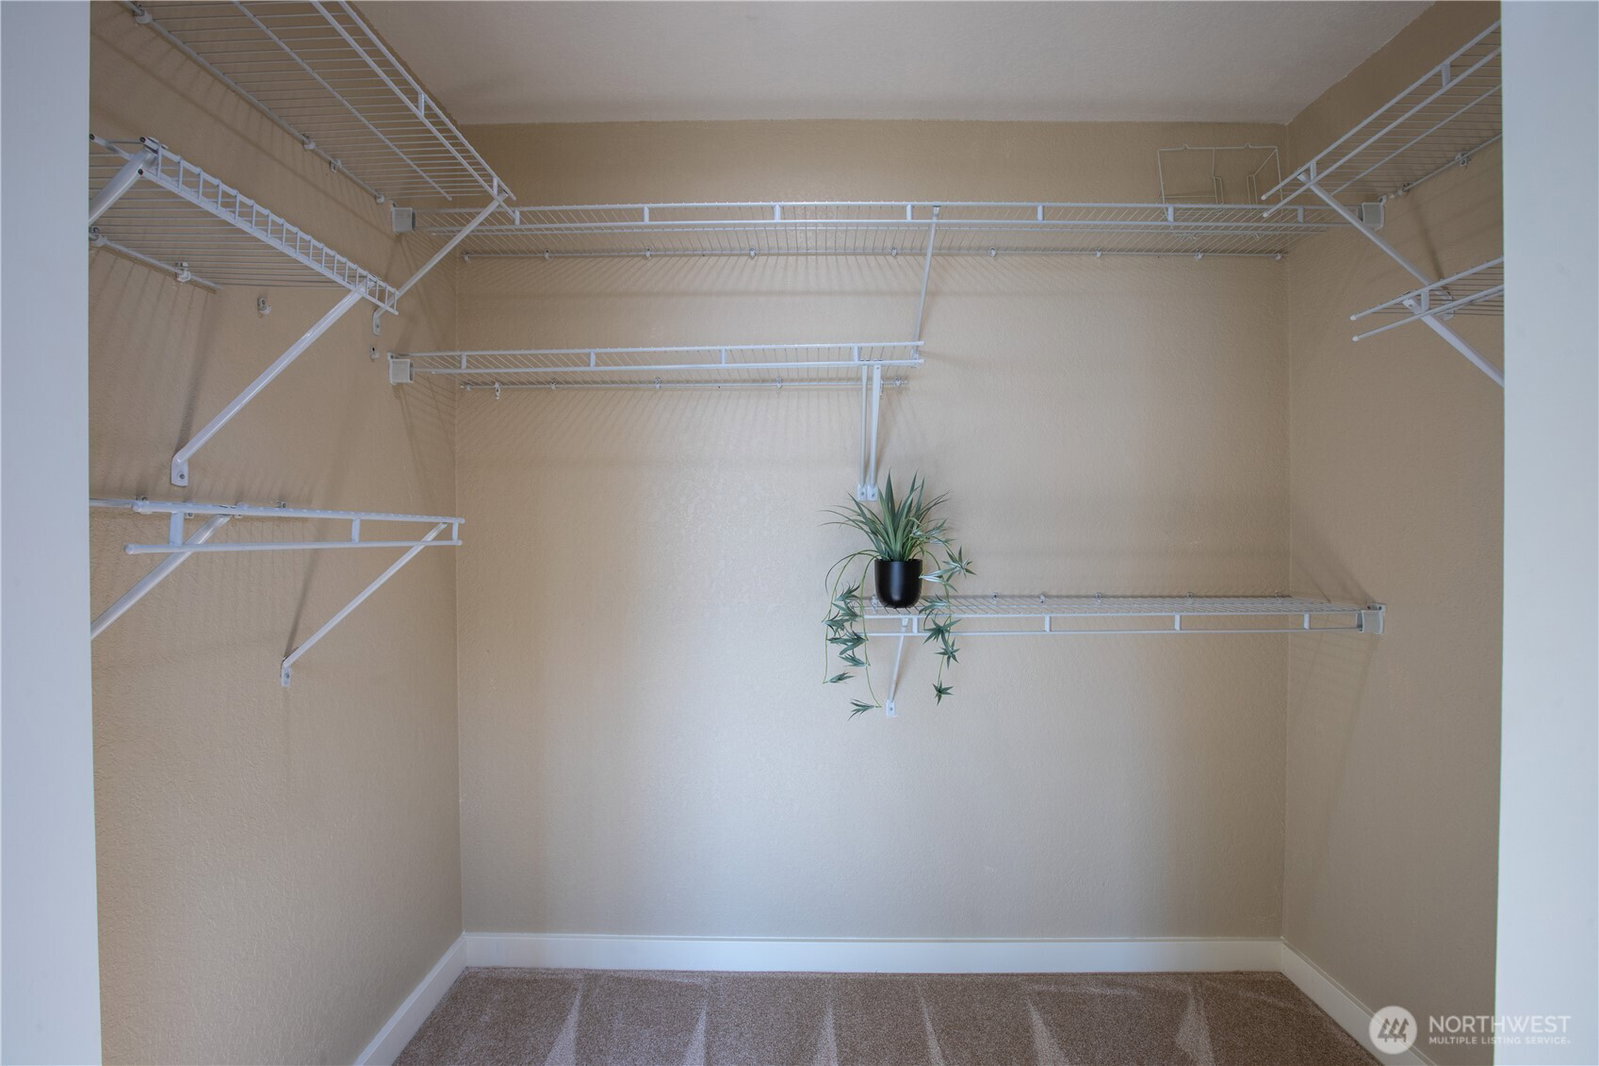
Welcome home to this attractive Oak Brook Golf Course neighborhood community. Experience quality living in this modern, classically appointed home located on a quiet cul-de-sac. 2,874 sq ft of living space, vaulted ceilings, 3 bed, 2.5 bath. Spacious master suite features large windows with views of the Puget Sound, tall vaulted ceiling with skylight, and 5-piece bath that includes a jacuzzi tub, and walk-in closet. The house features a spacious backyard with a fenced-in vegetable garden, fruit trees, and other beautiful natural features. Recent updates include new wood floors, carpets, cabinets, stair railing, new fixtures throughout, LED lighting, freshly painted interior and exterior, and all new quartz countertops. Kitchen has been updated with all new appliances. Wrap around windows and a newly upgraded multilevel deck with Puget Sound views are perfect for entertaining guests; fenced-in backyard with sprinkler system. Near schools, shopping and restaurants.
/u.realgeeks.media/homes77/logo-full.png)
Additional Information
- Community
- Oakbrook
- Style
- 14 - Split Entry
- Basement
- Daylight, Finished
- Year Built
- 1985
- Total Covered Parking
- 2
- Waterfront
- Yes
- Waterfront Description
- Sound
- View
- Golf Course, Islands, Mountains, Sound
- Roof
- Tile
- Site Features
- Cable TV, Deck, Fenced-Partially, Shop, Sprinkler System
- Tax Year
- 2026
- School District
- Steilacoom Historica
- Elementary School
- Cherrydale Elem
- Middle School
- Pioneer Mid
- High School
- Steilacoom High
- Potential Terms
- Cash, Conventional, VA Loan
- Interior Features
- Bath Off Primary, Ceiling Fan(s), Dbl Pane/Storm Window, Dining Room, French Doors, Jetted Tub, Skylight(s), Sprinkler System, Vaulted Ceiling(s), Walk-In Closet(s), Wet Bar, Wine/Beverage Refrigerator
- Flooring
- Ceramic Tile, Hardwood, Vinyl Plank, Carpet
- Driving Directions
- From South Tacoma Way, takes West on Steilacoom Blvd, turn right on 87th then left on Onyx drive becoming on 76th St, turn left house will be in the cul-de sec on the corner.
- Appliance
- Dishwasher, Disposal, Dryer, Microwave, Refrigerator, Stove(s)/Range(s), Washer
- Appliances Included
- Dishwasher(s), Dryer(s), Garbage Disposal, Microwave(s), Refrigerator(s), Stove(s)/Range(s), Washer(s)
- Energy Source
- Electric, Wood
 Based on information submitted to the MLS GRID as of . All data is obtained from various sources and may not have been verified by broker or MLS GRID. Supplied Open House Information is subject to change without notice. All information should be independently reviewed and verified for accuracy. Properties may or may not be listed by the office/agent presenting the information.IDX information is provided exclusively for consumers’ personal noncommercial use, and may not be used for any purpose other than to identify prospective properties consumers may be interested in purchasing.