535 Rosewood Drive, Buckley, WA 98321
- $500,000
- 3
- BD
- 2
- BA
- 1,008
- SqFt




Listing courtesy of Keller Williams Realty.
- List Price
- $500,000
- Status
- ACTIVE
- MLS#
- 2573363
- Days on Market
- 0
- Bedrooms
- 3
- Finished SqFt
- 1,008
- Area Total SqFt
- 1008
- Annual Tax Ammount
- 3766.77
- Lot Size (sq ft)
- 8,921
- Sewer
- Sewer Connected
Property Description
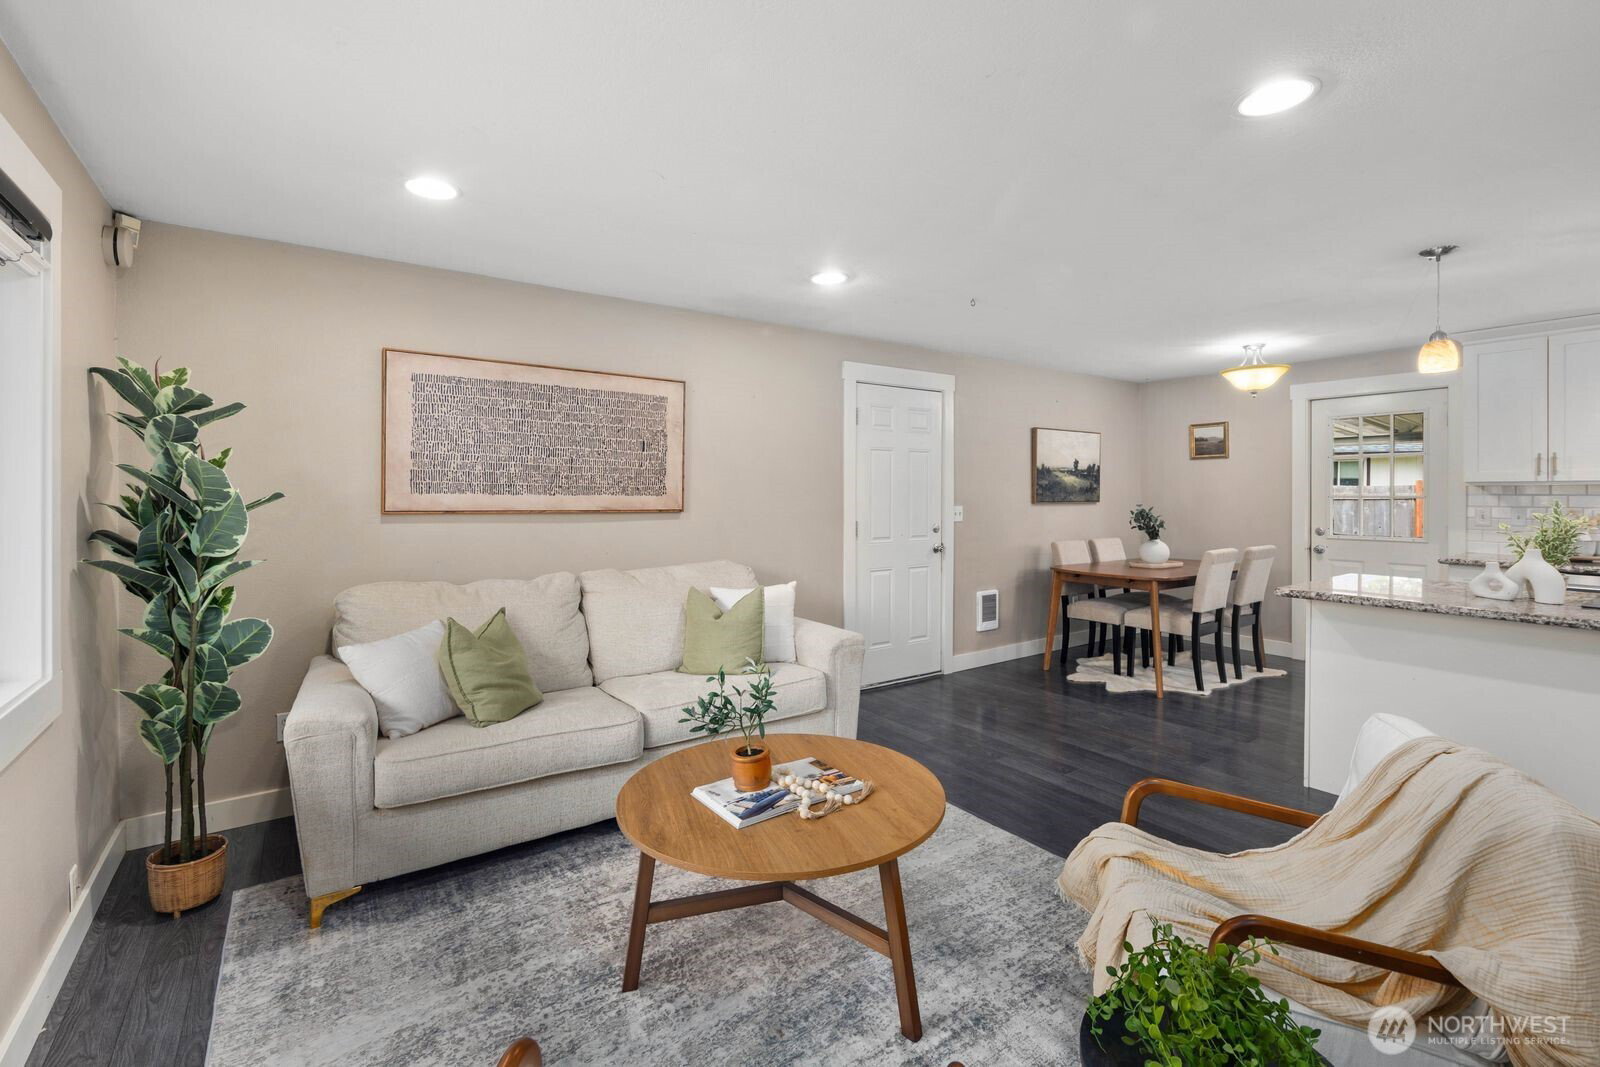
Covered outdoor living, RV and extra parking flexibility, heated oversized garage, and no HOA. This traditional 1-story home offers 3 bedrooms, 2 baths, and 1,008 sq ft of single-level living on an 8,921 sq ft lot, with a practical layout that includes a living room, kitchen with eating space, and two full baths. Recent updates and utility features include a new roof in 2025, new garage door, and updated cadet heaters throughout. The attached heated garage adds 308 sq ft of covered parking plus attic storage and a 220V outlet suited for EV charging, welding, or hobby use. Outside, enjoy a covered patio, double-gate access, behind-fence RV parking, a spacious yard, and exterior parking space for up to 8 vehicles. Additional highlights include no HOA, public water and sewer, laminate and carpet flooring with ceramic tile in the baths, electric range, and washer/dryer included. Located in Buckley within the White River School District, this home offers convenient access to downtown Buckley, SR-410, local parks, and the Foothills Trail, with straightforward routes to Bonney Lake, Sumner, Puyallup, Tacoma, and Mount Rainier recreation.
/u.realgeeks.media/homes77/logo-full.png)
Additional Information
- Community
- Buckley
- Style
- 10 - 1 Story
- Basement
- None
- Year Built
- 1988
- Total Covered Parking
- 1
- View
- Territorial
- Roof
- Composition
- Site Features
- Electric Car Charging, Fenced-Partially, Outbuildings, Patio, RV Parking
- Tax Year
- 2026
- School District
- White River
- Elementary School
- Elk Ridge Elem
- Middle School
- Glacier Middle Sch
- High School
- White River High
- Potential Terms
- Cash, Conventional, FHA, VA Loan
- Interior Features
- Ceiling Fan(s), Water Heater
- Flooring
- Ceramic Tile, Laminate, Carpet
- Driving Directions
- From HWY 410 head west on Park Ave, right on Edith, left on 4th, right on Rosewood, left onto Rosewood Dr
- Appliance
- Dishwasher, Dryer, Refrigerator, Stove(s)/Range(s), Washer
- Appliances Included
- Dishwasher(s), Dryer(s), Refrigerator(s), Stove(s)/Range(s), Washer(s)
- Water Heater Location
- Garage
- Water Heater Type
- Tank
- Energy Source
- Electric
 Based on information submitted to the MLS GRID as of . All data is obtained from various sources and may not have been verified by broker or MLS GRID. Supplied Open House Information is subject to change without notice. All information should be independently reviewed and verified for accuracy. Properties may or may not be listed by the office/agent presenting the information.IDX information is provided exclusively for consumers’ personal noncommercial use, and may not be used for any purpose other than to identify prospective properties consumers may be interested in purchasing.