Share this with your friends


(253) 209-4200
Real Estate Company
312 Antonie Avenue N, Eatonville, WA 98328
- $625,000
- 3
- BD
- 2
- BA
- 2,363
- SqFt




Listing Broker: Crescent Realty powered by KW; Jennifer Johnson; 253-720-0531; countrywayre@crescentrealty.com
- List Price
- $625,000
- Status
- ACTIVE
- MLS#
- 2573046
- Price Change
- ▼ $25,000 1789189798
- Days on Market
- 47
- Bedrooms
- 3
- Finished SqFt
- 2,363
- Area Total SqFt
- 2363
- Annual Tax Ammount
- 6375
- Lot Size (sq ft)
- 24,400
- Fireplace
- Yes
- Sewer
- Sewer Connected
Property Description
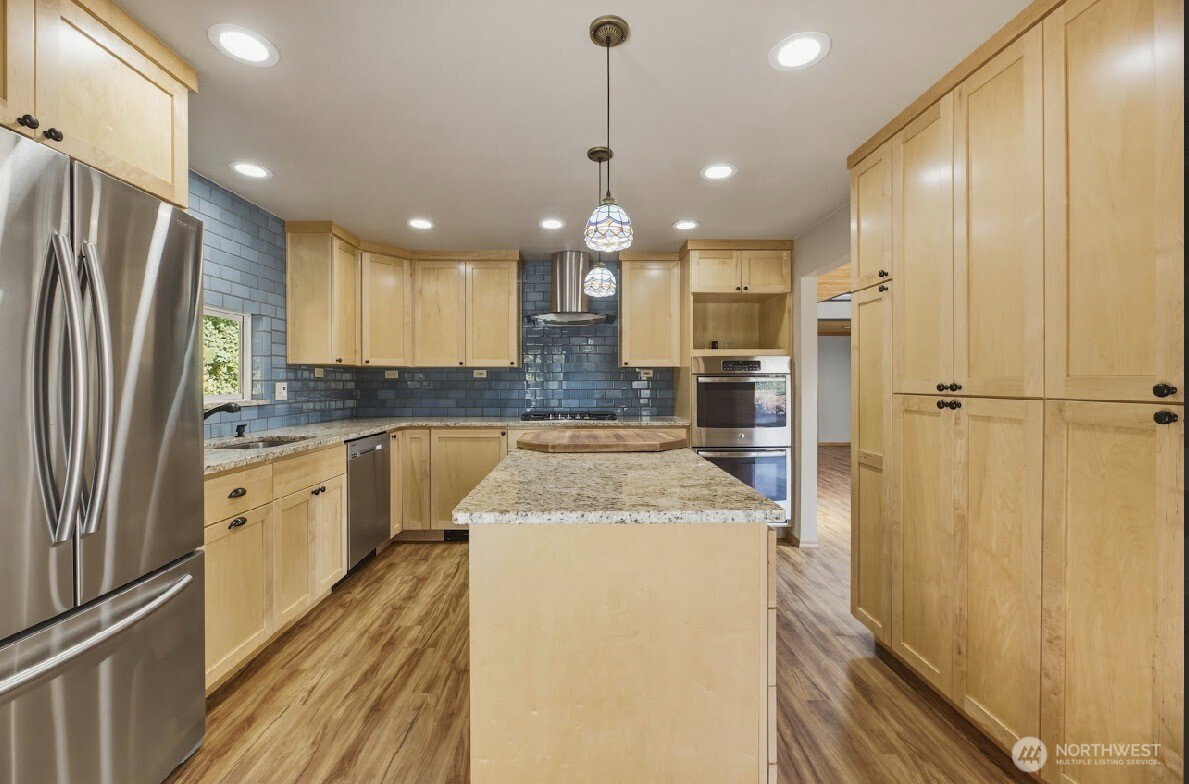
Tucked away on over half an acre, this one of a kind home offers an incredible setting with beautifully established grounds and space to enjoy both indoors and out. Surrounded by mature landscaping, the property features abundant garden space, fruit trees, a tranquil water feature, sports court and a covered outdoor kitchen creating a backyard that truly feels like your own private retreat. The home’s warm cedar siding carries inside, where you’ll find a spacious family room anchored by a wood burning fireplace, along with a sunroom filled with natural light and views of beautiful Mount Rainier and the surrounding landscape. The generously sized kitchen offers an abundance of cabinetry and storage, expansive counter space, double ovens and plenty of room for gathering and everyday living. Upstairs you’ll find three bedrooms, including a primary with a generous sized walk in closet its own private balcony overlooking the stunning backyard and sports court. An additional bonus room offers endless possibilities as a media room, playroom, game room, home office or hobby space. With character throughout, incredible outdoor living spaces and grounds that have been lovingly established over the years, this is a property that offers something truly special
/u.realgeeks.media/homes77/logo-full.png)
Additional Information
- Community
- Eatonville
- Style
- 11 - 1 1/2 Story
- Year Built
- 1982
- Total Covered Parking
- 3
- View
- Mountains, Territorial
- Roof
- Composition
- Site Features
- Patio
- Tax Year
- 2026
- School District
- Eatonville
- Elementary School
- Eatonville Elem
- Middle School
- Eatonville Mid
- High School
- Eatonville High
- Potential Terms
- Cash, Conventional, FHA, VA Loan
- Interior Features
- Fireplace, Skylight(s), Vaulted Ceiling(s), Walk-In Closet(s), Wet Bar
- Flooring
- Ceramic Tile, Laminate, Carpet
- Driving Directions
- GPS Friendly
- Appliance
- Dishwasher, Refrigerator
- Appliances Included
- Dishwasher(s), Refrigerator(s)
- Energy Source
- Electric, Wood
 Based on information submitted to the MLS GRID as of . All data is obtained from various sources and may not have been verified by broker or MLS GRID. Supplied Open House Information is subject to change without notice. All information should be independently reviewed and verified for accuracy. Properties may or may not be listed by the office/agent presenting the information.IDX information is provided exclusively for consumers’ personal noncommercial use, and may not be used for any purpose other than to identify prospective properties consumers may be interested in purchasing.