1800 Strande, Ellensburg, WA 98926
- $1,285,000
- 4
- BD
- 4
- BA
- 4,157
- SqFt






Listing courtesy of BHHS Brick & Mortar RE.
- List Price
- $1,285,000
- Status
- ACTIVE
- MLS#
- 2572852
- Days on Market
- 175
- Bedrooms
- 4
- Finished SqFt
- 4,157
- Area Total SqFt
- 4157
- Annual Tax Ammount
- 6355.32
- Lot Size (sq ft)
- 217,800
- Fireplace
- Yes
- Sewer
- Septic Tank
- Offer Review Date
- 2026-08-28
Property Description
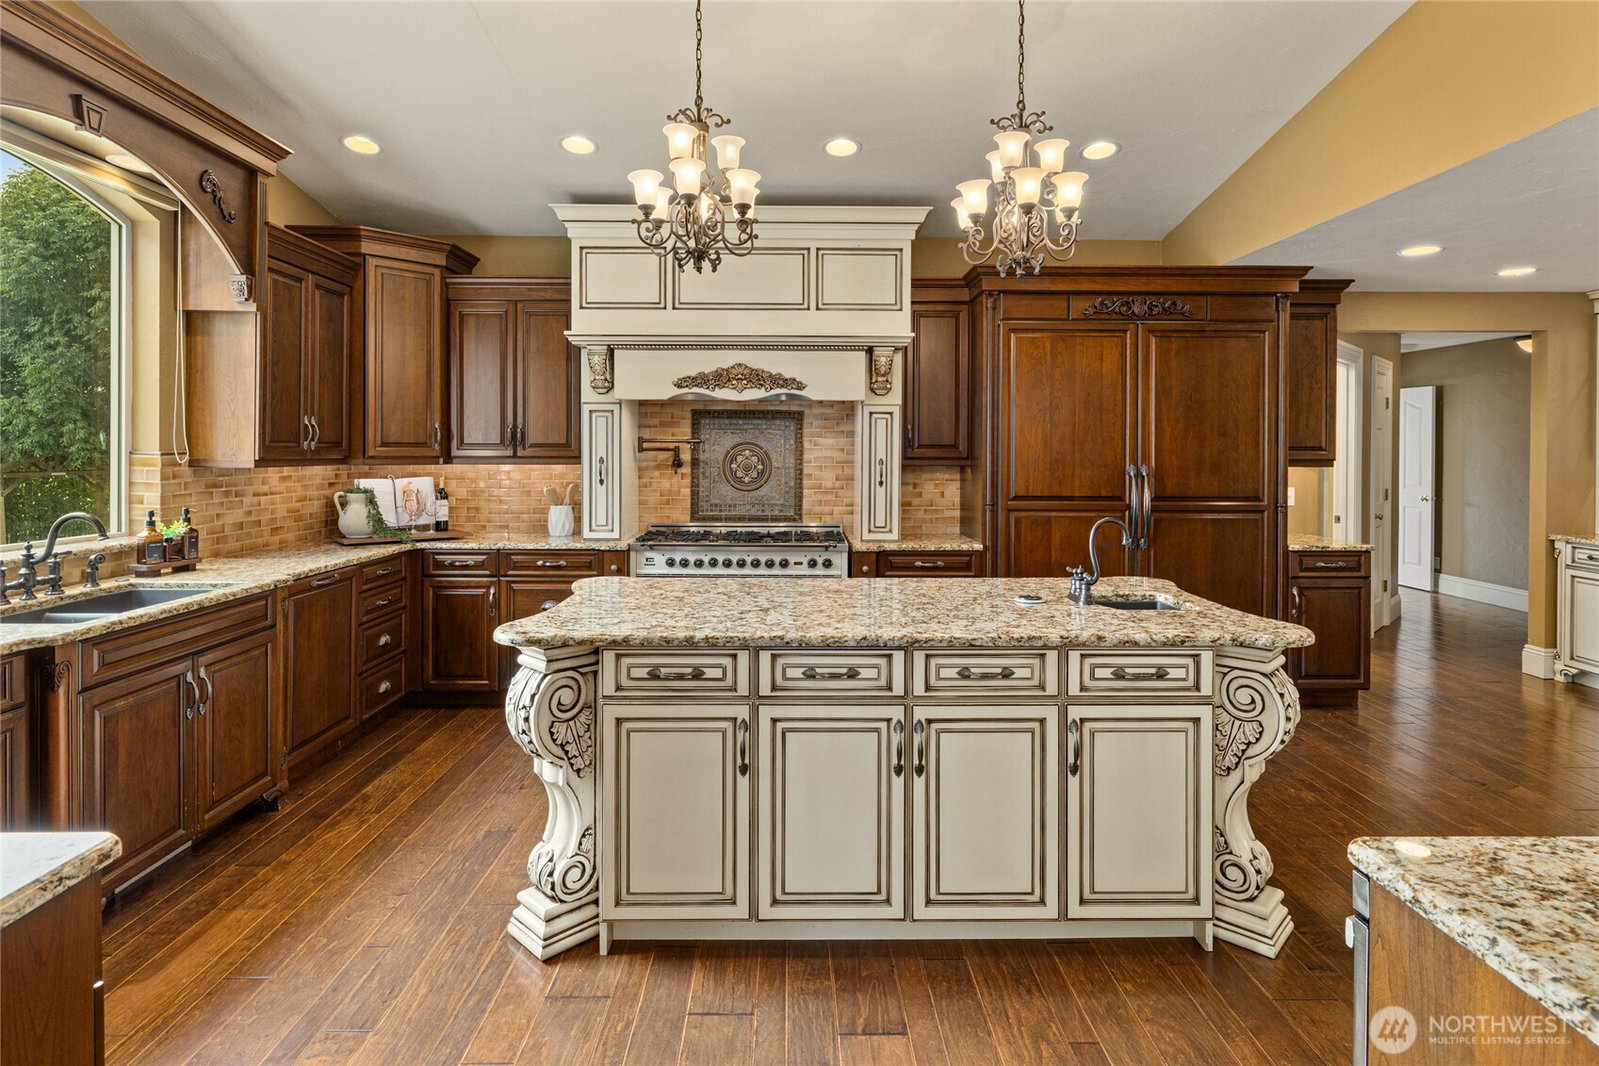
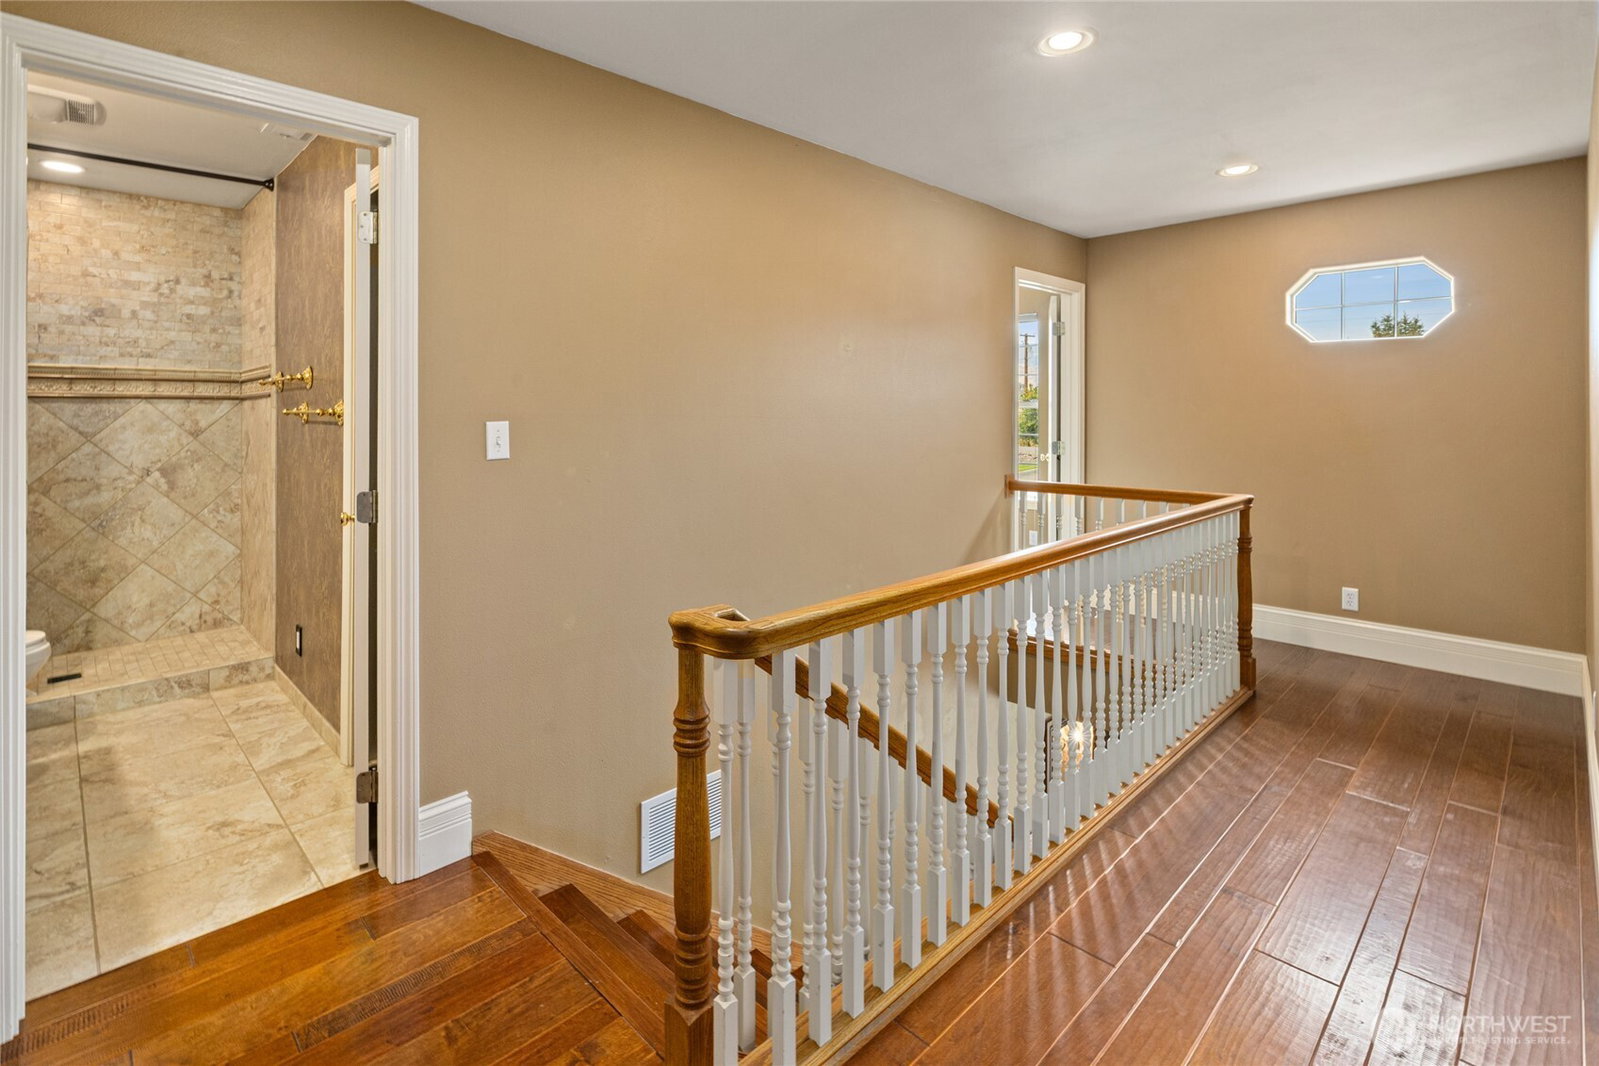
Framed by mature trees and sweeping mountain, valley, and city views, this breathtaking 5-acre westside estate offers peaceful, private luxury. Spanning 4,157 square feet, the custom home weaves timeless craftsmanship with modern amenities, anchored by authentic engineered hardwood, custom Wood Products NW cabinetry, and refined brass fixtures. Life unfolds effortlessly across thoughtfully designed spaces: gather around the gas fireplace in the main living room, step into the adjacent sitting room bathed in natural light, host in the rec room with built-ins, or celebrate under chandeliers in the formal dining room. A dedicated office offers work-from-home ease, while the French country kitchen shines with an imported ILVE range, integrated Thermador refrigeration, granite countertops, and a pot filler. Everyday living is elevated by California Closets, a large laundry room, and a primary suite featuring separate vanities, a tiled shower, radiant heated floors, and a clawfoot tub. Modern efficiency powers the home with three-zone audio, Starlink, under-cabinet lighting, and a massive 70-panel, 15kW solar array. Unwind on the front or back covered deck or gaze at the stars while enjoying the hot tub. Explore the custom playhouse and historic barn-wood “she shed" with power. Anchored by a detached 3-car shop featuring epoxy floors, built-in storage, and a large finished bonus room above, this unforgettable property stands in a class of its own!
/u.realgeeks.media/homes77/logo-full.png)
Additional Information
- Community
- Westside
- Style
- 12 - 2 Story
- Basement
- None
- Year Built
- 1996
- Total Covered Parking
- 3
- View
- City, Mountains, Territorial
- Roof
- Composition
- Site Features
- Cabana/Gazebo, Deck, Fenced-Partially, Gas Available, Green House, High Speed Internet, Hot Tub/Spa, Irrigation, Outbuildings, Patio, RV Parking, Shop, Sprinkler System
- Tax Year
- 2026
- School District
- Damman
- Elementary School
- Damman Elem
- Middle School
- Buyer To Verify
- High School
- Buyer To Verify
- Potential Terms
- Cash, Conventional, VA Loan
- Interior Features
- Bath Off Primary, Ceiling Fan(s), Dbl Pane/Storm Window, Dining Room, Fireplace, French Doors, Pantry, Triple Pane Windows, Vaulted Ceiling(s), Walk-In Closet(s), Water Heater
- Flooring
- Ceramic Tile, Engineered Hardwood, Vinyl Plank, Carpet
- Driving Directions
- South on Water Street follow onto S Canyon Rd, East onto Umptanum Rd, West onto Manastash Rd, North onto Strande Rd, home is on the right.
- Appliance
- Dishwasher, Disposal, Double Oven, Dryer, Microwave, Refrigerator, Stove(s)/Range(s), Washer
- Appliances Included
- Dishwasher(s), Double Oven, Dryer(s), Garbage Disposal, Microwave(s), Refrigerator(s), Stove(s)/Range(s), Washer(s)
- Water Heater Location
- Closet in Rec Room
- Water Heater Type
- Gas
- Energy Source
- Electric, Natural Gas, Solar PV
 Based on information submitted to the MLS GRID as of . All data is obtained from various sources and may not have been verified by broker or MLS GRID. Supplied Open House Information is subject to change without notice. All information should be independently reviewed and verified for accuracy. Properties may or may not be listed by the office/agent presenting the information.IDX information is provided exclusively for consumers’ personal noncommercial use, and may not be used for any purpose other than to identify prospective properties consumers may be interested in purchasing.