5552 Campbell Road, Peshastin, WA 98847
- $529,999
- 2
- BD
- 1
- BA
- 1,280
- SqFt




Listing courtesy of John L. Scott Snohomish.
- List Price
- $529,999
- Status
- ACTIVE
- MLS#
- 2572168
- Days on Market
- 0
- Bedrooms
- 2
- Finished SqFt
- 1,280
- Area Total SqFt
- 1280
- Annual Tax Ammount
- 2381.72
- Internet Provider
- Spectrum
- Lot Size (sq ft)
- 54,450
- Fireplace
- Yes
- Sewer
- Sewer Connected
Property Description
Escape to your own cozy mountain retreat in scenic Peshastin! Tucked among the trees, this thoughtfully updated cabin blends rustic charm with modern comfort. The inviting main level features a primary bedroom, additional bedroom or home office, warm living spaces and a cozy fireplace. Upstairs, the charming loft offers flexible space for guests, a bunk room or additional retreat. Unwind in the beautifully updated spa-inspired bath featuring a luxurious rain shower, then step outside and enjoy the peaceful natural surroundings. Adding even more possibilities to the property is a second structure, larger than the main cabin, offering incredible flexibility for the next owner. Reimagine and update the existing space for hobbies, recreation, a workshop or storage, or explore the potential to remove it and create something entirely new. Buyer to verify intended use and development possibilities. Ideally located for year-round recreation and less than 15 minutes from Leavenworth, hiking, skiing, river adventures and everything the Wenatchee Valley has to offer. Whether you're searching for a full-time home, weekend escape or investment opportunity, this unique Peshastin property offers room to dream, create and make it your own!
/u.realgeeks.media/homes77/logo-full.png)
Additional Information
- Community
- Peshastin
- Style
- 10 - 1 Story
- Basement
- None
- Year Built
- 1933
- Total Covered Parking
- 1
- View
- Mountains
- Roof
- Metal
- Site Features
- Electric Car Charging, Outbuildings, RV Parking
- Tax Year
- 2026
- School District
- Cascade
- Potential Terms
- Conventional, See Remarks
- Interior Features
- Fireplace, Loft
- Flooring
- Ceramic Tile, Hardwood, Vinyl Plank
- Driving Directions
- From hwy 2, take hwy 97, turn right on second Campbell Rd, home is on the left
- Appliance
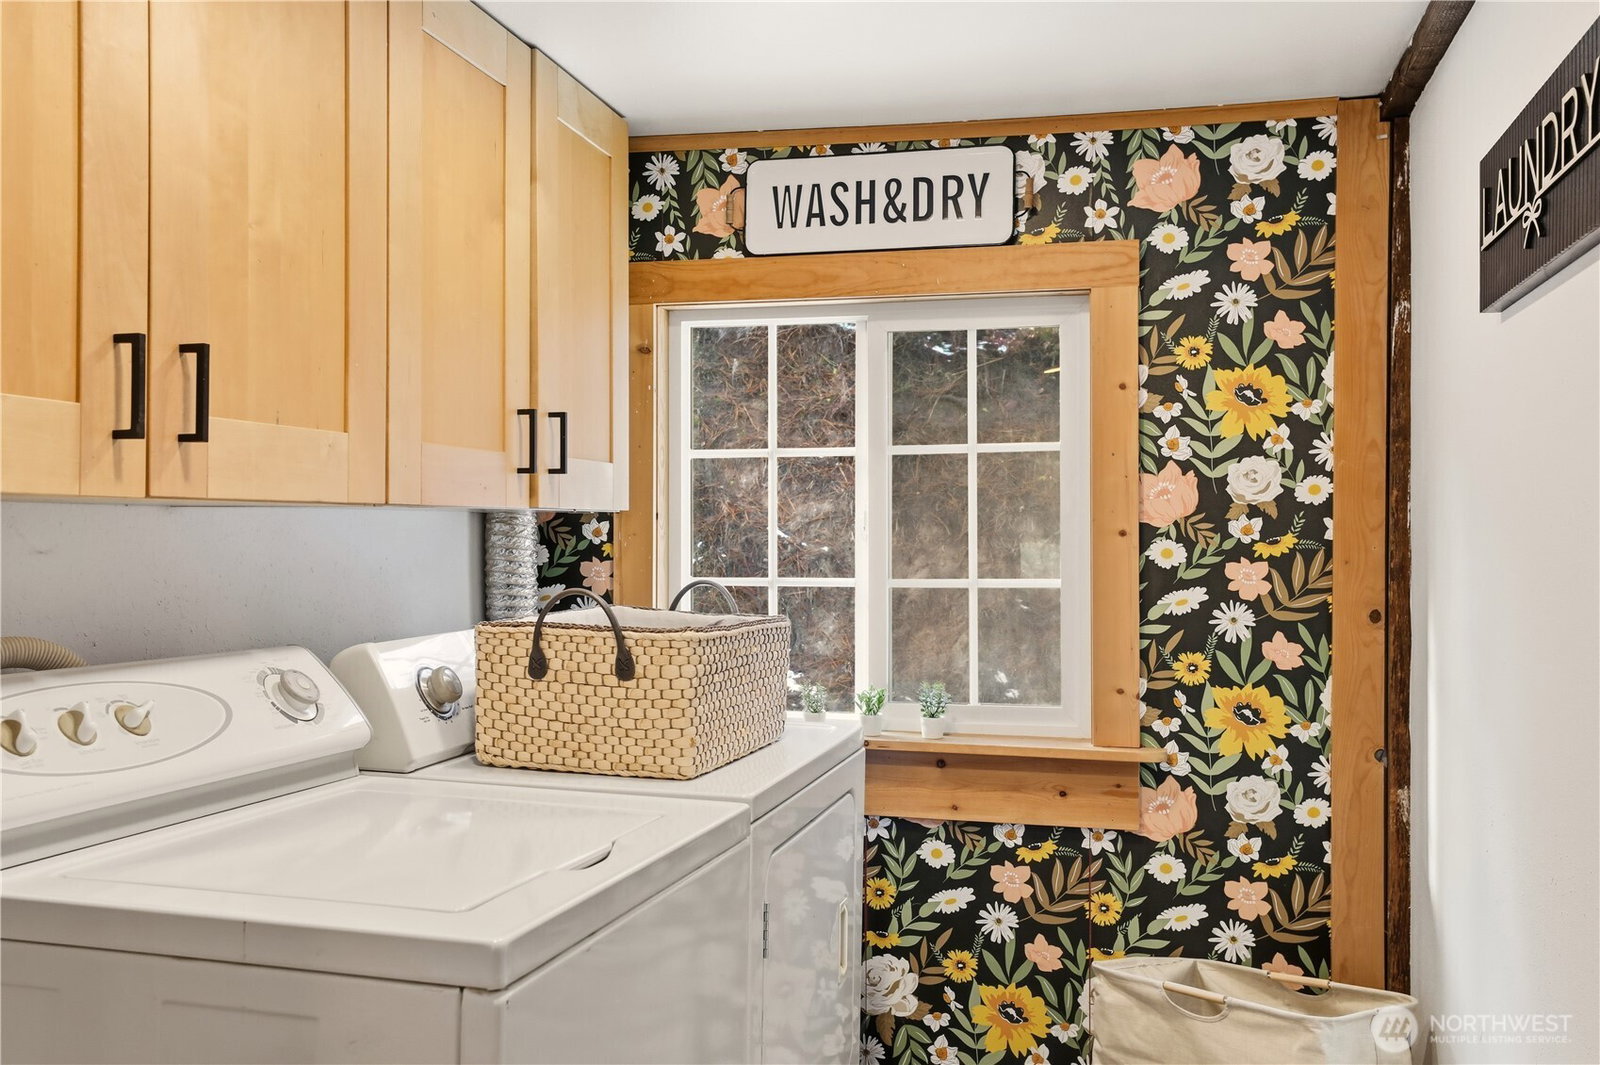
- Dishwasher, Dryer, Microwave, Refrigerator, Stove(s)/Range(s), Tankless Water Heater, Washer
- Appliances Included
- Dishwasher(s), Dryer(s), Microwave(s), Refrigerator(s), Stove(s)/Range(s), Washer(s)
- Energy Source
- Electric
 Based on information submitted to the MLS GRID as of . All data is obtained from various sources and may not have been verified by broker or MLS GRID. Supplied Open House Information is subject to change without notice. All information should be independently reviewed and verified for accuracy. Properties may or may not be listed by the office/agent presenting the information.IDX information is provided exclusively for consumers’ personal noncommercial use, and may not be used for any purpose other than to identify prospective properties consumers may be interested in purchasing.