106 17th Drive, Snohomish, WA 98290
- $699,000
- 3
- BD
- 3
- BA
- 1,671
- SqFt




Listing courtesy of LPT Realty LLC.
- List Price
- $699,000
- Status
- ACTIVE
- MLS#
- 2571942
- Days on Market
- 0
- Bedrooms
- 3
- Finished SqFt
- 1,671
- Area Total SqFt
- 1671
- Annual Tax Ammount
- 7106.19
- Lot Size (sq ft)
- 4,356
- Sewer
- Sewer Connected
Property Description
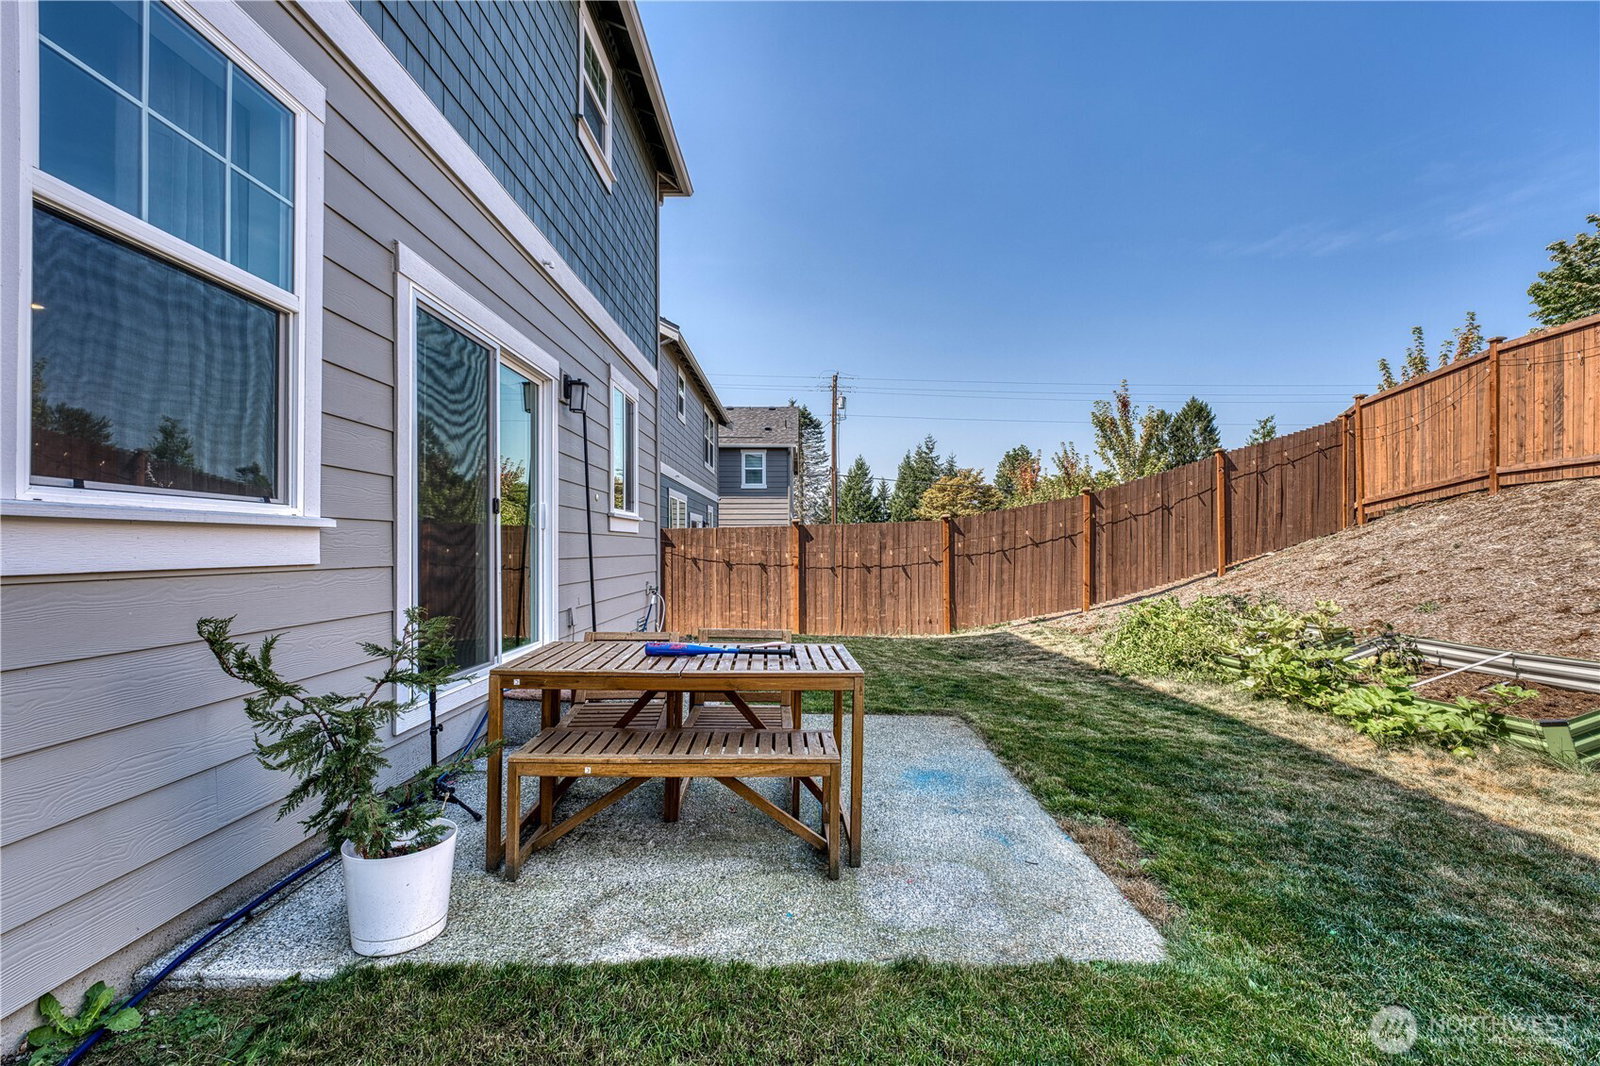
Modern design meets everyday comfort in this 2024-built home in Snohomish’s Woodberry Hills community. Offering 3 bedrooms, 2.25 baths, and 1,671 sq ft, this thoughtfully designed two-story home features an open main level filled with natural light and spaces that flow easily from one to the next. The kitchen anchors the heart of the home with quartz countertops, light cabinetry, gas cooking, generous prep space, and a large breakfast bar overlooking the dining and great room areas. Whether gathering around the kitchen or settling in for a quiet evening, the open layout keeps everything comfortably connected. Central A/C and high-efficiency natural gas heat provide year-round comfort. Upstairs, the spacious primary suite features a private bath and large walk-in closet. Two additional bedrooms, a full bath, and conveniently located laundry complete the upper level. An attached 2-car garage adds parking and storage, while the manageable 4,356 sq ft lot offers outdoor space without extensive upkeep. Woodberry Hills community amenities include two parks, a sports court, and play structure, with nearby access to grocery stores, parks, lakes, trails, shopping, dining, and historic downtown Snohomish. With contemporary finishes, an efficient floor plan, and a convenient location, this nearly new home is ready for its next chapter.
/u.realgeeks.media/homes77/logo-full.png)
Additional Information
- Community
- Snohomish
- Style
- 12 - 2 Story
- Basement
- None
- Year Built
- 2024
- Total Covered Parking
- 2
- View
- Territorial
- Roof
- Composition
- Site Features
- Athletic Court, Cable TV, Gas Available, Patio
- Tax Year
- 2026
- HOA Dues
- $83
- School District
- Snohomish
- Elementary School
- Buyer To Verify
- Middle School
- Buyer To Verify
- High School
- Buyer To Verify
- Potential Terms
- Cash, Conventional, FHA, VA Loan
- Interior Features
- Water Heater
- Flooring
- Laminate, Carpet
- Driving Directions
- Go north on Interstate 5 to Highway 2. Go east; follow signs to 9 South. Make a left on 56th St then a left on 64th St. Right on Pine, left on 16th, left on Terrace Ave. Right on 17th.
- Appliance
- Dishwasher, Dryer, Refrigerator, Stove(s)/Range(s), Washer
- Appliances Included
- Dishwasher(s), Dryer(s), Refrigerator(s), Stove(s)/Range(s), Washer(s)
- Water Heater Location
- Upstairs closet
- Water Heater Type
- Gas
- Energy Source
- Natural Gas
 Based on information submitted to the MLS GRID as of . All data is obtained from various sources and may not have been verified by broker or MLS GRID. Supplied Open House Information is subject to change without notice. All information should be independently reviewed and verified for accuracy. Properties may or may not be listed by the office/agent presenting the information.IDX information is provided exclusively for consumers’ personal noncommercial use, and may not be used for any purpose other than to identify prospective properties consumers may be interested in purchasing.