Share this with your friends


(253) 209-4200
Real Estate Company
380 E Panorama Drive, Shelton, WA 98584
- $289,000
- 2
- BD
- 2
- BA
- 924
- SqFt




Listing Broker: St Clair Realty; Karen St. Clair; 360-402-9033; karen@stclairhomes.net
- List Price
- $289,000
- Status
- ACTIVE
- MLS#
- 2571742
- Price Change
- ▼ $10,000 1789950454
- Days on Market
- 47
- Bedrooms
- 2
- Finished SqFt
- 924
- Area Total SqFt
- 924
- Annual Tax Ammount
- 1605
- Internet Provider
- Hood Canal Communications
- Lot Size (sq ft)
- 18,295
- Sewer
- Septic Tank
Property Description
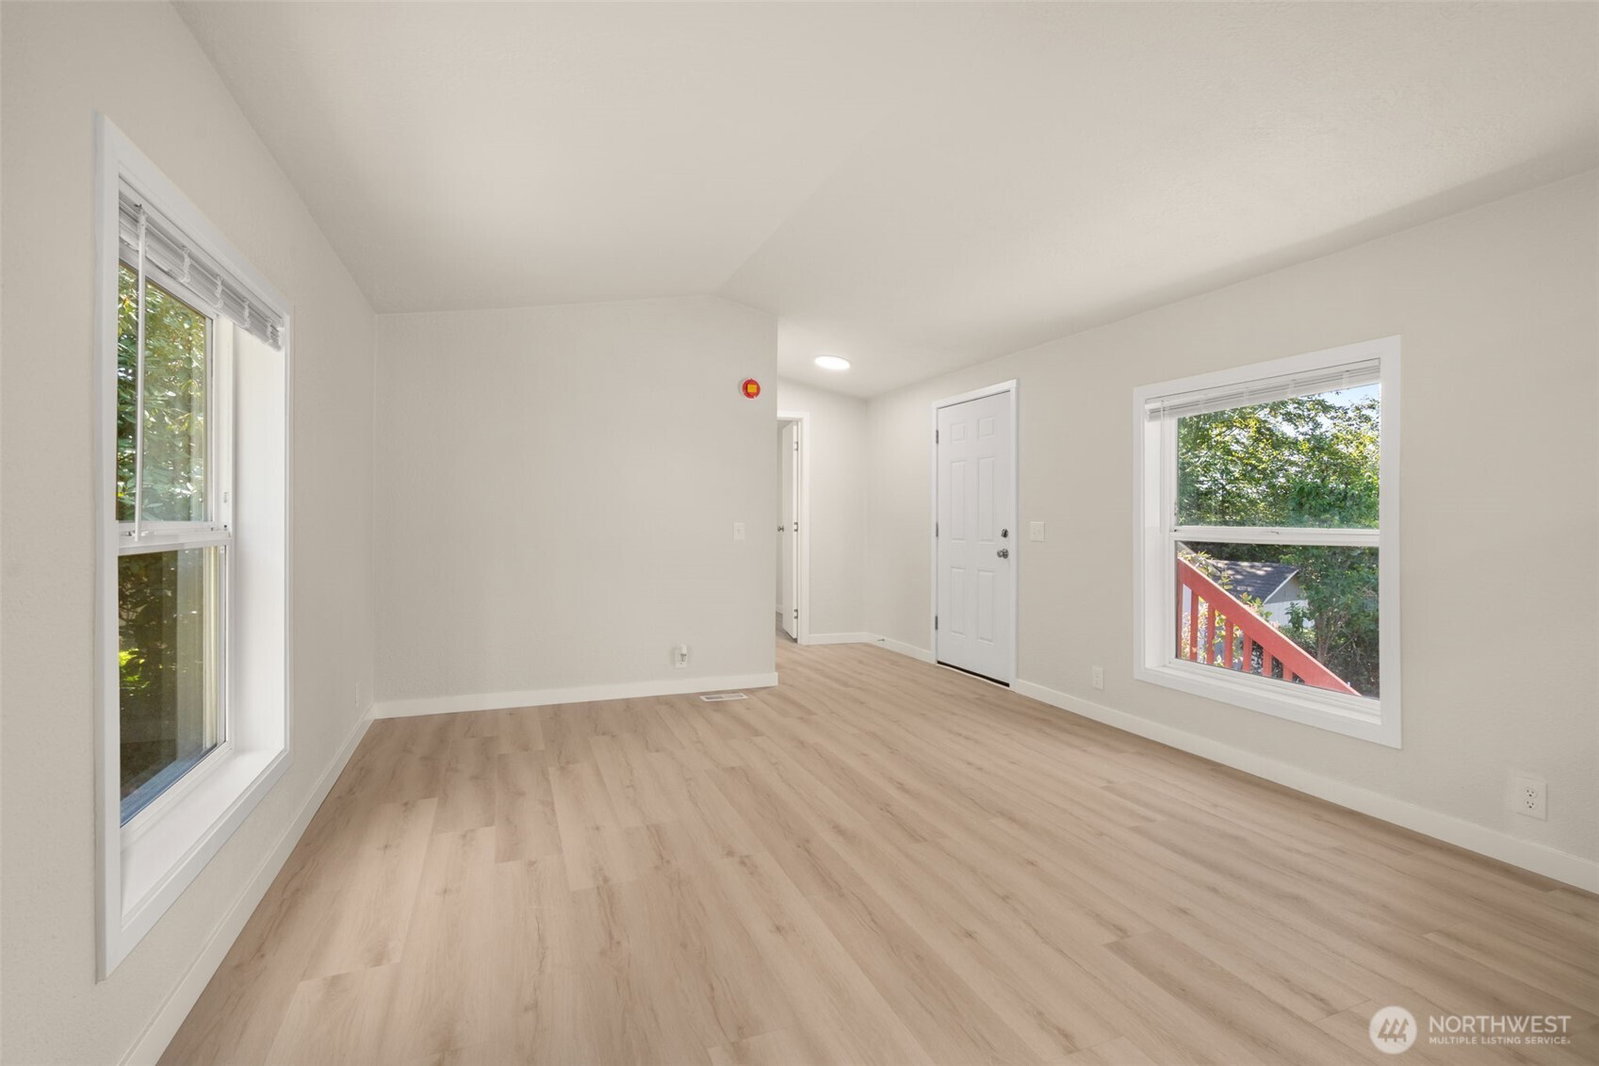
Welcome to this beautifully updated 2-bedroom, 2-bath home nestled on a spacious .42-acre lot in the desirable Shorecrest community. Enjoy the lifestyle benefits of beach access, parks, a clubhouse, and a community pool—all just minutes from your door. This move-in-ready home has been thoughtfully refreshed throughout. Highlights include: New interior and exterior paint, new foundation blocks, brand-new LVP flooring throughout, all-new trim, baseboards, and hardware, upgraded bathrooms, new closet doors in the bedrooms, all-new vinyl blinds and LED lighting fixtures. The property is wired for a generator for added peace of mind. Outside, you’ll find an exterior sprinkler system, mature landscaping, off-street parking, multiple sheds, and a car tent for extra storage and convenience. Homestead enthusiasts will love the productive fruit trees (plums and apples), grapevines, and blueberry bushes. A rare combination of modern updates, functional outdoor space, and community amenities in Shorecrest. Don’t miss this opportunity!
/u.realgeeks.media/homes77/logo-full.png)
Additional Information
- Community
- Shorecrest
- Style
- 20 - Manuf-Single Wide
- Basement
- None
- Year Built
- 1995
- View
- Territorial
- Roof
- Composition
- Site Features
- Cable TV, Deck, High Speed Internet, Outbuildings, Sprinkler System
- Tax Year
- 2026
- HOA Dues
- $270
- School District
- Shelton
- Elementary School
- Buyer To Verify
- Middle School
- Buyer To Verify
- High School
- Buyer To Verify
- Potential Terms
- Cash, VA Loan
- Interior Features
- Bath Off Primary, Dbl Pane/Storm Window, Vaulted Ceiling(s), Water Heater, Wired for Generator
- Flooring
- Vinyl Plank
- Driving Directions
- Follow Hwy 3 NE, right onto E Agate Rd, right onto E Crestview Dr, left onto E Parkway Blvd, right onto Panorama Dr to home on the left.
- Appliance
- Microwave, Refrigerator, Stove(s)/Range(s)
- Appliances Included
- Microwave(s), Refrigerator(s), Stove(s)/Range(s)
- Water Heater Location
- Primary bedroom closet
- Water Heater Type
- Electric
- Energy Source
- Electric
 Based on information submitted to the MLS GRID as of . All data is obtained from various sources and may not have been verified by broker or MLS GRID. Supplied Open House Information is subject to change without notice. All information should be independently reviewed and verified for accuracy. Properties may or may not be listed by the office/agent presenting the information.IDX information is provided exclusively for consumers’ personal noncommercial use, and may not be used for any purpose other than to identify prospective properties consumers may be interested in purchasing.